Well maintained 3 Bedroom, 2 Fill Bath Ranch home in Highlander Hills Estates. This is a 55+ lease land community. This home sits on a larger lot and offers a heated sunroom, large back deck and larger storage shed. Newer Rood (2012), Newer Furnace + Central air (2023) , Newer Hot Water Heater (2024). Seller has a maintenance program that can be transferred to new owner. Nice spacious living room with a open floor plan. The large eat-in kitchen offers propane gas stove, dishwasher, refrigerator, pantry and lots of cabinet space. A generous size laundry room is off the kitchen. The primary bedroom has a walk-in closet, full bath with tub/shower and double sinks. Don't miss this one. Shows pride of ownership! Worth taking a look. Being sold AS-IS. APPLICATION TO COMMUINTY MUST BE APPROVED BEFORE CONTRACT CAN BE SIGNED.
Active
Price cut: $5.1K (5/13)
$169,900
92 NEW STREET, Oxford Twp., NJ 07863
3beds
--sqft
:
Get pre-qualified$2,070/mo
Single Family Residence
Built in 2001
-- sqft lot
$166,200 Zestimate®
$--/sqft
$814/mo HOA
What's special
Large eat-in kitchenHeated sunroomPropane gas stoveLarger lotLarge back deckLots of cabinet spaceLarger storage shed
- 194 days |
- 560 |
- 17 |
Zillow last checked:
Listing updated:
Listed by:
Rosemarie Adickes 908-619-6794,
Re/Max Supreme
Source: GSMLS,MLS#: 4005043
Facts & features
Interior
Bedrooms & bathrooms
- Bedrooms: 3
- Bathrooms: 2
- Full bathrooms: 2
Primary bedroom
- Description: 1st Floor, Full Bath, Walk-In Closet
Bedroom 1
- Level: First
- Area: 182
- Dimensions: 14 x 13
Bedroom 2
- Level: First
- Area: 132
- Dimensions: 12 x 11
Bedroom 3
- Level: First
- Area: 121
- Dimensions: 11 x 11
Primary bathroom
- Features: Tub Shower
Dining room
- Features: Living/Dining Combo
Kitchen
- Features: Eat-in Kitchen, Pantry
- Level: First
- Area: 247
- Dimensions: 19 x 13
Living room
- Level: First
- Area: 247
- Dimensions: 19 x 13
Heating
- 1 Unit, Gas-Propane Leased
Cooling
- 1 Unit, Central Air
Appliances
- Included: Carbon Monoxide Detector, Dishwasher, Dryer, Free-Standing Freezer, Range/Oven-Gas, Refrigerator, Washer, Electric Water Heater
- Laundry: Laundry Room, Level 1
Features
- Sunroom
- Flooring: Carpet, Vinyl-Linoleum
- Windows: Skylight(s)
- Basement: None,Crawl Space
- Has fireplace: No
Property
Parking
- Total spaces: 2
- Parking features: 2 Car Width, Asphalt
- Uncovered spaces: 2
Features
- Patio & porch: Deck, Open Porch(es)
Lot
- Features: Level, Open Lot
Details
- Additional structures: Storage Shed
- Parcel number: 3017000340000000030000
- On leased land: Yes
Construction
Type & style
- Home type: SingleFamily
- Architectural style: Ranch
- Property subtype: Single Family Residence
Materials
- Vinyl Siding
- Roof: Asphalt Shingle
Condition
- Year built: 2001
Utilities & green energy
- Gas: Gas-Propane
- Sewer: Public Sewer
- Water: Public
- Utilities for property: Electricity Connected, Propane, Cable Available
Community & HOA
Community
- Security: Carbon Monoxide Detector
- Application fee: $65
- Senior community: Yes
- Subdivision: Highlander Hills Estate
HOA
- Has HOA: Yes
- Services included: Maintenance-Common Area, Sewer, Trash, Water
- HOA fee: $814 monthly
Location
- Region: Sussex
Financial & listing details
- Date on market: 1/14/2026
- Electric utility on property: Yes
Estimated market value
$166,200
$158,000 - $175,000
$2,496/mo
Price history
| Date | Event | Price |
|---|---|---|
| 5/13/2026 | Price change | $169,900-2.9% |
Source:  GSMLS #4005043 Report a problem GSMLS #4005043 Report a problem | ||
| 3/10/2026 | Price change | $175,000-2.8% |
Source: GSMLS #4005043 Report a problem | ||
| 1/14/2026 | Listed for sale | $180,000 |
Source: GSMLS #4005043 Report a problem | ||
Public tax history
Tax history is unavailable.
Monthly payment
Est. payment
Payment breakdown
Explore the cost of this home by adjusting the details. Changes won't be saved.Climate risks
Neighborhood: 07461
Nearby schools
GreatSchools rating
- 6/10Oxford Central Elementary SchoolGrades: PK-8Distance: 0.6 mi
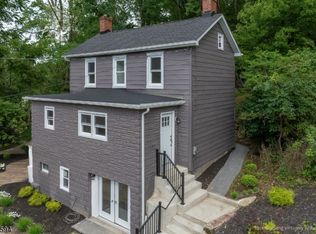
- $315,0003 bd1 ba-- sqft71 Jonestown Rd, Oxford, NJ 07863Sold
- $7,2000.4 Acres79 Jonestown Rd, Oxford, NJ 07863Off Market
- $361,300-- bd-- ba960 sqft73 Jonestown Rd, Oxford, NJ 07863Off Market
- $266,300-- bd-- ba1.4k sqft81 Jonestown Rd, Oxford, NJ 07863Off Market
- $443,000-- bd-- ba1.9k sqft87 Jonestown Rd #B, Oxford, NJ 07863Off Market
- $291,9002 bd1 ba690 sqft89 Jonestown Rd, Oxford, NJ 07863Off Market
- $238,300-- bd-- ba742 sqft93 Jonestown Rd, Oxford, NJ 07863Off Market
- $364,4002 bd2 ba1.3k sqft99 Jonestown Rd, Oxford, NJ 07863Off Market
A local agent can set up tours, give advice and negotiate with sellers.
A local lender can help you make sure your offer is ready when you are.
Similar homes
- $249,9003 bd2 ba-- sqft79 Belvidere Ave, Oxford Twp., NJ 07863For Sale
 MLS ID #4041687, Amanda M. Mulligan, Realty One Group Next Door. GSMLS
 - $160,0002 bd3 ba676 sqft58 Hollow Rd, Lebanon Twp., NJ 08826For Sale
 MLS ID #4039928, Patricia Gesswein, Houwzer. GSMLS
 - $--3 bd1 ba1.2k sqft320 Seven Bridge Rd Box 5-5320, East Stroudsburg, PA 18301Auction
 Auction.com 2
 - $85,0003 bd2 ba1.1k sqft23 Hillside Vlg, Oxford Twp., NJ 07863For Sale
 MLS ID #4036164, Daniel L Fiedler, Fiedler Real Estate. GSMLS
 - $147,0002 bd2 ba-- sqft89 Back Street, Oxford Twp., NJ 07863For SaleMLS ID #4018608, Mark Duke, Era Duke Realtors. GSMLS
- $239,0003 bd1 ba-- sqft25 Coleman Hill Rd, Washington Twp., NJ 07882For SaleMLS ID #4030851, Randi L. Dickman, Fathom Realty Nj. GSMLS
- $199,0003 bd2 ba1.6k sqft200 Division St, Portland, PA 18351For SaleMLS ID #PM-141921, Amy D Bellis, Smart Way America Realty. PMAR
- $180,0003 bd2 ba-- sqft507 S Main St, Phillipsburg Town, NJ 08865For SaleMLS ID #4038046, Mary Blanchard, Weichert Realtors. GSMLS
- $167,0003 bd1 ba-- sqft13 Lewis St, Phillipsburg Town, NJ 08865For SaleMLS ID #4038683, Mark J. Piazza, Re/Max Supreme. GSMLS
- $189,9004 bd1 ba1.7k sqft461 Bushkill Center Rd, Nazareth, PA 18064For Sale By Owner
- $189,0002 bd2 ba-- sqft12 Brainard St, Phillipsburg Town, NJ 08865For SaleMLS ID #4042609, Kathryn Kingfield, Weichert Realtors. GSMLS
- $179,9004 bd1 ba-- sqft242 Filmore St, Phillipsburg Town, NJ 08865For SaleMLS ID #4035734, Mary Blanchard, Weichert Realtors. GSMLS
- $238,9003 bd2 ba-- sqft520 5Th St, Belvidere Twp., NJ 07823For SaleMLS ID #4027907, Elizabeth Dias, Bhhs Fox & Roach. GSMLS
- $119,0003 bd2 ba1k sqft6 Ahearn Dr, Mount Bethel, PA 18343For SaleMLS ID #776224, Faith Sarisky, Realty Solutions of Pa. GLVR
- $199,9003 bd1 ba1.1k sqft156 W Central Ave, Bangor, PA 18013For SaleMLS ID #780132, Kristina Fattorusso, RE/MAX Real Estate. GLVR
- $185,0003 bd1 ba-- sqft36 Fox St, Phillipsburg Town, NJ 08865For SaleMLS ID #4028264, Viriya Lam, Prime Network Realty. GSMLS
- $225,0002 bd1 ba1.1k sqft44 Island Rd, Mount Bethel, PA 18343For SaleMLS ID #779570, Valerie Jones, Keller Williams Northampton. GLVR
- $195,0003 bd2 ba1.9k sqft529 Market St, Bangor, PA 18013For SaleMLS ID #PM-137030, L McCord, Better Homes and Gardens Real Estate Wilkins & Associates - Stroudsburg. PMAR
- $150,0002 bd1 ba800 sqft9 Lewis St, Phillipsburg Town, NJ 08865For SaleMLS ID #4038377, Michael Dunn, Exp Realty, Llc. GSMLS
- $205,0001 bd1 ba-- sqft1306 Spruce Hills Dr, Glen Gardner Boro, NJ 08826For SaleMLS ID #4042896, Mark Duke, Era Duke Realtors. GSMLS
