Park Place. You can sit on the front porch of this exceptionally well maintained home and enjoy the park like setting! There's also a covered porch and deck to sit out back. Four bedrooms, 2-1/2 baths, beautiful hardwood throughout. Eat in kitchen, first floor laundry, fireplace. Gas heat and central air. Furnace and water heater have been recently replaced. Private drive and shed.
Pending
Price cut: $10.5K (6/29)
$378,500
92 Park Pl, Kingston, PA 18704
4beds
2,465sqft
:
Get pre-qualified$2,494/mo
Single Family Residence
Built in ----
-- sqft lot
$374,100 Zestimate®
$154/sqft
$-- HOA
What's special
First floor laundryPark like settingPrivate driveFour bedroomsBeautiful hardwood throughoutEat in kitchen
- 49 days |
- 642 |
- 30 |
Likely to sell faster than
Zillow last checked:
Listing updated:
Listed by:
Carole A Poggi 570-283-9100,
Berkshire Hathaway HomeServices Poggi, REALTORS 570-283-9100
Source: Luzerne County AOR,MLS#: 26-2597
Facts & features
Interior
Bedrooms & bathrooms
- Bedrooms: 4
- Bathrooms: 3
- Full bathrooms: 1
- 3/4 bathrooms: 1
- 1/2 bathrooms: 1
Bedroom 1
- Description: hardwood, closet
- Level: Second
- Area: 1644 Square Feet
- Dimensions: 12 x 137
Bedroom 2
- Description: hardwood, closet
- Level: Second
- Area: 19257 Square Feet
- Dimensions: 147 x 131
Bedroom 3
- Description: hardwood, closet
- Level: Second
- Area: 1651 Square Feet
- Dimensions: 127 x 13
Bedroom 4
- Description: 4th bedroom or family area
- Level: Third
- Area: 2448 Square Feet
- Dimensions: 153 x 16
Half bathroom
- Level: First
- Area: 177 Square Feet
- Dimensions: 59 x 3
Other
- Level: Second
- Area: 6552 Square Feet
- Dimensions: 72 x 91
Full bathroom
- Level: Second
- Area: 552 Square Feet
- Dimensions: 6 x 92
Dining room
- Description: hardwood
- Level: First
- Area: 20305 Square Feet
- Dimensions: 155 x 131
Foyer
- Description: hardwood
- Level: First
- Area: 14616 Square Feet
- Dimensions: 126 x 116
Kitchen
- Description: eat in, ample work space!
- Level: First
- Area: 16750 Square Feet
- Dimensions: 125 x 134
Laundry
- Description: also serves as multipurpose rm
- Level: First
- Area: 171990 Square Feet
- Dimensions: 910 x 189
Living room
- Description: hardwood, fireplace
- Level: First
- Area: 1974 Square Feet
- Dimensions: 141 x 14
Other
- Description: dressing room
- Level: Second
- Area: 460 Square Feet
- Dimensions: 5 x 92
Heating
- Natural Gas, Forced Air
Cooling
- Central Air
Appliances
- Laundry: Main Level
Features
- Eat-in Kitchen
- Flooring: Hardwood
- Basement: Concrete,Standard Entry Door
- Has fireplace: Yes
- Fireplace features: Wood Burning
Interior area
- Total structure area: 2,465
- Total interior livable area: 2,465 sqft
- Finished area above ground: 2,465
- Finished area below ground: 0
Property
Parking
- Parking features: Private
Features
- Levels: Two
- Patio & porch: Deck
Lot
- Dimensions: 45x140 approx
- Features: Cleared, Level
Details
- Parcel number: G9NE300901934
- Zoning: Residential
- Zoning description: Residential
Construction
Type & style
- Home type: SingleFamily
- Property subtype: Single Family Residence
Materials
- Aluminum Siding
- Roof: Composition
Condition
- Excellent
- New construction: No
Utilities & green energy
- Sewer: Public Sewer
- Water: Public
Community & HOA
Location
- Region: Kingston
Financial & listing details
- Price per square foot: $154/sqft
- Tax assessed value: $177,900
- Annual tax amount: $4,694
- Date on market: 6/4/2026
- Inclusions: range, refrigerator, washer, dryer, air conditioner-third floor
- Exclusions: personal property & furniture
Estimated market value
$374,100
$355,000 - $393,000
$2,307/mo
Price history
| Date | Event | Price |
|---|---|---|
| 7/19/2026 | Pending sale | $378,500$154/sqft |
Source: Luzerne County AOR #26-2597 Report a problem | ||
| 6/29/2026 | Price change | $378,500-2.7%$154/sqft |
Source: Luzerne County AOR #26-2597 Report a problem | ||
| 6/19/2026 | Price change | $389,000-2.5%$158/sqft |
Source: Luzerne County AOR #26-2597 Report a problem | ||
| 6/4/2026 | Listed for sale | $399,000+94.6%$162/sqft |
Source: Luzerne County AOR #26-2597 Report a problem | ||
| 12/22/2006 | Sold | $205,000$83/sqft |
Source: Public Record Report a problem | ||
Public tax history
| Year | Property taxes | Tax assessment |
|---|---|---|
| 2023 | $4,694 +2.5% | $177,900 |
| 2022 | $4,581 | $177,900 |
| 2021 | $4,581 +6.1% | $177,900 |
| 2020 | $4,319 | $177,900 |
| 2019 | $4,319 +3.8% | $177,900 |
| 2018 | $4,161 | $177,900 |
| 2017 | -- | $177,900 |
| 2016 | -- | $177,900 |
| 2015 | $3,357 | $177,900 |
| 2014 | $3,357 | $177,900 |
| 2013 | -- | $177,900 |
| 2012 | -- | $177,900 |
| 2011 | -- | $177,900 |
| 2010 | -- | $177,900 |
| 2009 | -- | $177,900 +4046.9% |
| 2008 | -- | $4,290 |
| 2007 | -- | $4,290 |
| 2006 | -- | $4,290 |
| 2005 | -- | $4,290 |
| 2004 | -- | $4,290 |
| 2003 | -- | $4,290 |
| 2002 | -- | $4,290 |
| 2000 | -- | $4,290 |
Find assessor info on the county website
Monthly payment
Est. payment
Payment breakdown
Explore the cost of this home by adjusting the details. Changes won't be saved.Climate risks
Neighborhood: 18704
Nearby schools
GreatSchools rating
- 4/10Dana El CenterGrades: K-5Distance: 0.7 mi
- 3/10Wyoming Valley West Middle SchoolGrades: 6-8Distance: 1.1 mi
- 3/10Wyoming Valley West Senior High SchoolGrades: 9-12Distance: 4.3 mi
- $299,0004 bd2 ba2k sqft90 Park Pl, Kingston, PA 18704Sold
- $160,000-- bd-- ba1.1k sqft90 Park Pl, Swoyersville, PA 18704Off Market
- $232,9004 bd2 ba2k sqft100 Park Pl, Kingston, PA 18704Off Market

- $265,900-- bd-- ba1.9k sqft82 Park Pl, Kingston, PA 18704Off Market
- $398,9004 bd2 ba3k sqft106 Park Pl, Kingston, PA 18704Off Market
- $278,900-- bd-- ba2.6k sqft108 Park Pl, Kingston, PA 18704Off Market
- $20,900-- bd-- ba-- sqft80 Park Pl, Kingston, PA 18704Off Market
- $475,700-- bd-- ba2.2k sqft80 Park Pl, Kingston, PA 18704Off Market
A local agent can set up tours, give advice and negotiate with sellers.
Similar homes
- $399,9903 bd2 ba1.8k sqft77 Filbert St, Swoyersville, PA 18704For Sale
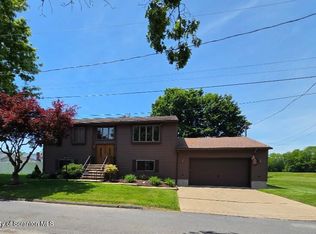
 MLS ID #SC263123, Dan Demers, Sell Your Home Services. GSBR as distributed by MLS GRID
 - $424,9004 bd3 ba3.3k sqft165 River St, Kingston, PA 18704For Sale
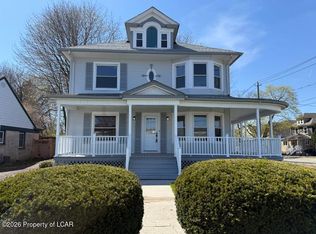 MLS ID #26-1578, Alfred Clemonts, Classic Properties - Mountaintop. Luzerne County AOR
 - $305,0003 bd2 ba2.4k sqft1603 Wyoming Ave, Forty Fort, PA 18704For Sale
 MLS ID #26-3345, Roberto Jose Cabrera Pena, Pecora Realtor, P.C.. Luzerne County AOR
 - $295,0005 bd2 ba2.3k sqft435 Chestnut St, Kingston, PA 18704For Sale
 MLS ID #26-2691, Kalen Birth, Century 21 Signature Properties. Luzerne County AOR
 - $282,0003 bd2 ba1.6k sqft278 Frederick St, Kingston, PA 18704For SaleMLS ID #26-3003, James Crossin, Crossin Real Estate. Luzerne County AOR
- $378,8004 bd3 ba2.5k sqft238 Idetown Rd, Dallas, PA 18612For SaleMLS ID #26-2934, Donna Santoroski, Lewith & Freeman, Mountaintop. Luzerne County AOR
- $217,9004 bd2 ba1.9k sqft232 Pringle St, Kingston, PA 18704For SaleMLS ID #26-987, Michael Nastasiak, Keller Williams Real Estate, Kingston. Luzerne County AOR
- $299,9994 bd2 ba2.7k sqft87 Old River Rd, Wilkes Barre, PA 18702For SaleMLS ID #26-2238, Jason Giomboni Team, eXp Realty- Scranton/Wilkes-Barre. Luzerne County AOR
- $299,0003 bd3 ba3k sqft112 Shoemaker St, Forty Fort, PA 18704For SaleMLS ID #26-529, Shannon Sweitzer, Lewith & Freeman, Shavertown. Luzerne County AOR
- $234,9004 bd2 ba1.7k sqft11 Franklin St, Larksville, PA 18704For SaleMLS ID #26-2999, Lia Parkison, LMM Realty, LLC. Luzerne County AOR
- $385,0004 bd3 ba2.5k sqft11 Autumn Fern Ct, Drums, PA 18222For SaleMLS ID #26-3002, Pamela McGovern, Classic Properties - Mountaintop. Luzerne County AOR
- $359,0004 bd2 ba2.1k sqft201 Moosic Rd, Old Forge, PA 18518For SaleMLS ID #SC263115, Lindsey Maiolatesi, Keller Williams Real Estate-Clarks Summit. GSBR as distributed by MLS GRID
- $275,0004 bd2 ba2k sqft69 Warner St, Plains, PA 18705For SaleMLS ID #26-2778, Ron Wilson/JenineFinarelli Team, Century 21 Signature Properties. Luzerne County AOR
- $379,0003 bd1 ba1.3k sqft73 Sorbertown Hl, Hunlock Creek, PA 18621For SaleMLS ID #26-2996, James Swaboski, Button Real Estate. Luzerne County AOR
- $299,9005 bd2 ba1.7k sqft15 Maple St, West Wyoming, PA 18644For SaleMLS ID #26-3378, Danielle Harris, Dream Homes Real Estate LLC. Luzerne County AOR
- $235,0003 bd1 ba1.2k sqft15 Cherry St, Wilkes Barre, PA 18702For SaleMLS ID #26-3565, Andrew Jarus, Button Real Estate. Luzerne County AOR
- $229,9004 bd2 ba2.2k sqft211 Chamberlain St, Plains, PA 18705For SaleMLS ID #26-3005, David Kuharchik, eXp Realty- Scranton/Wilkes-Barre. Luzerne County AOR
- $300,0007 bd16 ba3.5k sqft1392 Main St, Pittston, PA 18640For SaleMLS ID #26-3542, Megan Culp, eXp Realty Philadelphia. Luzerne County AOR
- $249,0004 bd2 ba2.4k sqft122 Lehigh St, Wilkes Barre, PA 18702For SaleMLS ID #26-2991, Louise Shultz, Century 21 Select Group. Luzerne County AOR
- $239,0004 bd3 ba1.4k sqft28 Manhattan St, Ashley, PA 18706For SaleMLS ID #SC263402, Gregory F. Pollock, Lewith & Freeman RE, Inc.. GSBR as distributed by MLS GRID
