Privacy, space & move-in-ready living come together on just under 5 secluded acres at Lake of the Ozarks! Tucked away on a hilltop with blacktop all the way to the door, this unique remodeled home offers a peaceful setting w/ tons of wildlife and plenty of room to spread out. Main level is designed for easy one-level living w/ a spacious primary suite, dual closets & an impressive primary bath (huge tile walk-in shower). Large kitchen featuring abundant cabinetry & huge pantry, butcher-block island & reverse osmosis, plus LVP flooring & 10' ceilings. Upstairs adds 2 bedrooms, full bath, 2nd laundry, family room (or convert to a bedroom if needed) & a large deck w/ breathtaking sunset views AND for watching summer fireworks! Recent improvements include newer HVAC, mini-splits, COMO fiber internet, new water heater & water softener, newer well components & septic replaced in 2022. Outside offers a circle asphalt drive, concrete patio out back w/ firepit, garden area (fertile soil for fruits, veggies & flowers), chicken coop & room to add a shop/garage. Large flat building spot off drive-way is a great area for large shop/multipurpose building. No HOA & surrounded by privacy=Freedom!
For sale
$550,000
92 Pikes Peak Rd, Roach, MO 65787
5beds
2,960sqft
Single Family Residence
Built in 2002
4.42 Acres Lot
$529,000 Zestimate®
$186/sqft
$-- HOA
What's special
Circle asphalt driveChicken coopSpacious primary suiteLvp flooringHuge pantryDual closetsButcher-block island
- 4 days |
- 197 |
- 12 |
Zillow last checked:
Listing updated:
Listed by:
JASON WHITTLE (573)302-2300,
RE/MAX Lake of the Ozarks,
ETHAN T LEIGH PC 573-280-4904,
RE/MAX Lake of the Ozarks
Source: Bagnell Dam AOR,MLS#: 3589568Originating MLS: Bagnell Dam Association Of Realtors
Facts & features
Interior
Bedrooms & bathrooms
- Bedrooms: 5
- Bathrooms: 3
- Full bathrooms: 3
Primary bedroom
- Features: Bath in Primary Bedroom
- Level: Main
Bedroom
- Level: Main
Bedroom
- Level: Upper
Bedroom
- Level: Upper
Bedroom
- Level: Upper
Bathroom
- Level: Main
Den
- Level: Main
Dining room
- Level: Main
Family room
- Level: Upper
Kitchen
- Level: Main
Laundry
- Level: Main
Laundry
- Level: Upper
Living room
- Level: Main
Utility room
- Level: Main
Heating
- Electric, Forced Air
Cooling
- Central Air, Ductless
Appliances
- Included: Dryer, Dishwasher, Disposal, Range, Refrigerator, Water Softener Owned, Stove, Washer
Features
- Attic, Ceiling Fan(s), Fireplace, Pantry, Unfurnished, Walk-In Shower, Window Treatments
- Flooring: Luxury Vinyl Plank, Tile
- Windows: Window Treatments
- Basement: None
- Number of fireplaces: 1
- Fireplace features: Electric, One
Interior area
- Total structure area: 2,960
- Total interior livable area: 2,960 sqft
Video & virtual tour
Property
Parking
- Total spaces: 1
- Parking features: Detached, Garage, Garage Door Opener, Driveway
- Garage spaces: 1
Accessibility
- Accessibility features: Low Threshold Shower
Features
- Levels: Two
- Stories: 2
- Patio & porch: Deck, Open, Patio
- Exterior features: Blacktop Driveway, Deck, Garden, Gravel Driveway, Patio
- Has view: Yes
Lot
- Size: 4.42 Acres
- Dimensions: 278 x 734 x 286 x 750
- Features: Acreage, Gentle Sloping, Outside City Limits, Sloped, Views, Wooded
Details
- Parcel number: 06200430000004054000
- Zoning description: Residential
Construction
Type & style
- Home type: SingleFamily
- Architectural style: Two Story
- Property subtype: Single Family Residence
Materials
- Metal Siding
- Foundation: Slab
- Roof: Metal
Condition
- Updated/Remodeled
- Year built: 2002
- Major remodel year: 2023
Utilities & green energy
- Sewer: Septic Tank
- Water: Private, Well
Community & HOA
Community
- Features: None
- Subdivision: None
HOA
- Services included: None
Location
- Region: Roach
Financial & listing details
- Price per square foot: $186/sqft
- Tax assessed value: $94,710
- Annual tax amount: $3,554
- Date on market: 8/20/2026
- Cumulative days on market: 5 days
- Inclusions: -All kitchen appliances, washer/dryer on main level, water softener, smoker, grill w/ charcoal, outdoor patio & balcony set w/ storage & umbrella, attached floating desks (see inventory list)
- Exclusions: -Furniture, 2 freezers, 1 washer/dryer set, personal items. (See inventory list)
- Ownership: Fee Simple,
- Road surface type: Asphalt, Paved
Estimated market value
$529,000
$503,000 - $555,000
$2,733/mo
Price history
| Date | Event | Price |
|---|---|---|
| 8/20/2026 | Listed for sale | $550,000+37.5%$186/sqft |
Source: Bagnell Dam AOR #3589568 Report a problem | ||
| 11/23/2023 | Sold | -- |
Source: Agent Provided Report a problem | ||
| 9/7/2023 | Contingent | $399,900$135/sqft |
Source:  LOBR #3553130 Report a problem LOBR #3553130 Report a problem | ||
| 8/11/2023 | Listed for sale | $399,900$135/sqft |
Source: LOBR #3553130 Report a problem | ||
| 8/9/2023 | Contingent | $399,900$135/sqft |
Source: LOBR #3553130 Report a problem | ||
| 6/23/2023 | Price change | $399,900-4.8%$135/sqft |
Source: LOBR #3553130 Report a problem | ||
| 5/8/2023 | Listed for sale | $419,900+211%$142/sqft |
Source: LOBR #3553130 Report a problem | ||
| 2/14/2022 | Listing removed | -- |
Source: LOBR #3540542 Report a problem | ||
| 1/14/2022 | Contingent | $135,000$46/sqft |
Source: LOBR #3540542 Report a problem | ||
| 11/19/2021 | Listed for sale | $135,000$46/sqft |
Source: LOBR #3540542 Report a problem | ||
Public tax history
| Year | Property taxes | Tax assessment |
|---|---|---|
| 2025 | $3,555 +6137.3% | $94,710 +6130.9% |
| 2024 | $57 +0.1% | $1,520 |
| 2023 | $57 +7.1% | $1,520 |
| 2022 | $53 -0.2% | $1,520 |
| 2021 | $53 -0.2% | $1,520 |
| 2020 | $53 +0.1% | $1,520 |
| 2019 | $53 | $1,520 |
| 2018 | $53 | $1,520 |
| 2017 | $53 +0.1% | $1,520 |
| 2016 | $53 -0.1% | $1,520 |
| 2015 | $53 -0.1% | $1,520 |
| 2014 | $53 | $1,520 |
| 2013 | $53 | $1,520 +347.1% |
| 2012 | -- | $340 -77.6% |
| 2010 | -- | $1,520 |
| 2009 | -- | $1,520 |
| 2008 | -- | $1,520 |
| 2007 | -- | $1,520 |
Find assessor info on the county website
Monthly payment
Est. payment
Payment breakdown
Explore the cost of this home by adjusting the details. Changes won't be saved.Climate risks
Neighborhood: 65787
Getting around
0 / 100
Car-DependentNearby schools
GreatSchools rating
- 10/10Climax Springs Elementary SchoolGrades: PK-6Distance: 8.9 mi
- 4/10Climax Springs High SchoolGrades: 7-12Distance: 8.9 mi
Schools provided by the listing agent
- District: Camdenton
Source: Bagnell Dam AOR. This data may not be complete. We recommend contacting the local school district to confirm school assignments for this home.
- $290,5003 bd2 ba1.4k sqft1251 Pleasant Valley Dr, Roach, MO 65787Off Market
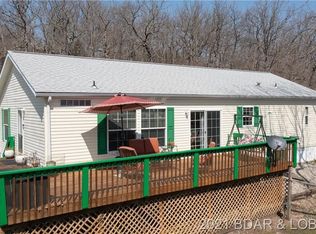
- $--4 bd4 ba1.7k sqft1106 Pleasant Valley Dr, Roach, MO 65787Sold

- $434,7002 bd3 ba1.2k sqft66 Low Water Ln, Roach, MO 65787Off Market
- $596,300-- bd5 ba2.6k sqft1130 Pleasant Valley Dr, Roach, MO 65787Off Market
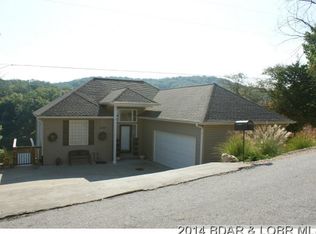
- $237,600-- bd2 ba1.3k sqft3282 Irontown Dr, Roach, MO 65787Off Market
- $424,3003 bd2 ba1.4k sqft46 Low Water Ln, Roach, MO 65787Off Market
- $424,4003 bd2 ba1.6k sqft36 Low Water Ln, Roach, MO 65787Off Market
- $1,435,2005 bd6 ba9.6k sqft76 Trailstar Ln, Roach, MO 65787Off Market
A local agent can set up tours, give advice and negotiate with sellers.
Similar homes
- $449,9003 bd3 ba2.4k sqft1216 Robin Hood Ln, Roach, MO 65787For Sale
 MLS ID #3587348, LAURA NICOLE DORRELL, Lake Expo Real Estate. Bagnell Dam AOR
 - $595,0003 bd3 ba3.4k sqft928 El Tampa Rd, Camdenton, MO 65020For Sale
 MLS ID #3589559, MICHAEL JAMES SWIFT, EXP Realty, LLC. Bagnell Dam AOR
 - $519,9002 bd4 ba2.1k sqft270 Foggy Bottom Rd, Roach, MO 65787For Sale
 MLS ID #3587368, Sue Kupfer, Coldwell Banker Lake Country. LOBR
 - $625,0004 bd3 ba2.4k sqft33216 Todd Ln, Gravois Mills, MO 65037For Sale
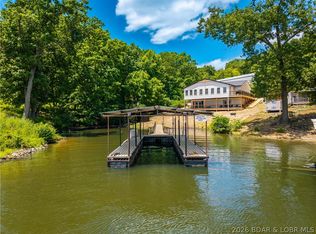 MLS ID #3589346, JEFFREY D KRANTZ, RE/MAX Lake of the Ozarks. Bagnell Dam AOR
 - $599,0006 bd4 ba3.1k sqft960 Spring Cove Rd, Sunrise Beach, MO 65079For SaleMLS ID #3589438, MICHAEL JAMES SWIFT, EXP Realty, LLC. Bagnell Dam AOR
- $475,0004 bd3 ba2.1k sqft217 Lucky Strike Dr, Sunrise Beach, MO 65079For SaleMLS ID #3589572, MICHAEL JAMES SWIFT, EXP Realty, LLC. Bagnell Dam AOR
- $524,9004 bd3 ba2.4k sqft30857 Berry Rd, Stover, MO 65078For SaleMLS ID #3580426, Joseph Huser, Platinum Realty of Missouri LLC. LOBR
- $699,0003 bd2 ba1.6k sqft930 Cedar Ridge Cir, Roach, MO 65787For SaleMLS ID #3589453, JENNY HUGHES, Lake Life Properties, LLC. Bagnell Dam AOR
- $719,0004 bd5 ba3.1k sqft185 Jennifer Ln, Climax Springs, MO 65324For SaleMLS ID #3589313, NICOLE BLAKE BEECHER, EXP Realty, LLC. Bagnell Dam AOR
- $615,0004 bd4 ba3.2k sqft1378 Full Gallop Ln, Roach, MO 65787For SaleMLS ID #3584118, MENDA GILBERT, NextHome Lake Living. Bagnell Dam AOR
- $629,0005 bd3 ba2.8k sqft594 Redbud Ln, Gravois Mills, MO 65037For SaleMLS ID #2629681, Debbie Slavens, ReeceNichols - Lees Summit. Heartland MLS as distributed by MLS GRID
- $625,0003 bd3 ba2.6k sqft54 Forgotten Cir, Gravois Mills, MO 65037For SaleMLS ID #3588181, Ronette Edgar, RE/MAX Lifestyles. LOBR
- $599,0003 bd3 ba2.9k sqft250 Sunset Hills Dr, Sunrise Beach, MO 65079For SaleMLS ID #3587585, Vinita Stathopoulos, ReeceNichols of the Lake LLC. LOBR
- $575,0004 bd2 ba2.3k sqft28 Chokeberry Ln, Gravois Mills, MO 65037For SaleMLS ID #3586693, Catherine Cross, Platinum Realty of Missouri LLC. LOBR
- $585,0003 bd3 ba2.2k sqft1612 Camp Hohn Dr, Gravois Mills, MO 65037For SaleMLS ID #3584719, Nancy Rogers DR, Lake Buy Realty. LOBR
- $675,0006 bd4 ba3.2k sqft153 Sille Acres Rd, Sunrise Beach, MO 65079For SaleMLS ID #3587385, JEFFREY D KRANTZ, RE/MAX Lake of the Ozarks. Bagnell Dam AOR
- $625,0004 bd2 ba1.8k sqft4582 Lower Prairie Hollow Rd, Macks Creek, MO 65787For SaleMLS ID #3588349, Brad Deters, Weichert, Realtors® - Laurie Realty. LOBR
- $559,0005 bd5 ba4.1k sqft191 Ridge Haven Dr, Camdenton, MO 65020For SaleMLS ID #3584626, MARR / ELLIOTT & ASSOCIATES MARR, SOPHIA, RE/MAX Lake of the Ozarks. Bagnell Dam AOR
- $625,0004 bd3 ba1.9k sqft385 Purvis Rd, Sunrise Beach, MO 65079For Sale By Owner
- $499,0004 bd4 ba2.8k sqft41552 Ivy Bend Rd, Stover, MO 65078For SaleMLS ID #3589139, Patricia Schnakenberg, Homestead 3 Realty, LLC. LOBR
