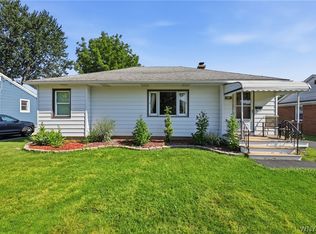
Take a look at this low maintainence vinyl sided 3 bedroom, 1 bath step saver ranch! Nicely maintained throughout and features many amenities! Laminate flooring installed in living room, kitchen and hallway (2023) and accordion blinds installed professionally in 2024. Plenty of sunlight streams through the bay window in the living room! Vinyl replacement windows throughout! Eat-in kitchen offers white cabinetry and a built-in microwave, plus a double porcelain sink. The bathroom features a ceramic tile shower and tub installed by Bath Fitter in 2021, plus a Corian topped vanity. Six panel doors throughout and natural woodwork. The full basement has glass block windows and plenty of shelving for storage. Hot water tank recently installed in February 2026. Work bench remains, too!
Enjoy summer days and nights in the screened in finished garage with French doors leading to the rear yard. Perfect for just getting started or empty nesters!
Offers, if any, due Saturday, July 11,2026 at 12:00. Seller requests highest and best, with no escalation clauses.
Pending
$225,000
92 Sprucewood Dr, Buffalo, NY 14227
3beds
912sqft
Single Family Residence
Built in 1970
6,098 Square Feet Lot
$-- Zestimate®
$247/sqft
$-- HOA
What's special
Vinyl replacement windows throughoutBuilt-in microwaveRear yardCorian topped vanityDouble porcelain sinkNatural woodworkSix panel doors throughout
- 48 days |
- 85 |
- 0 |
Zillow last checked:
Listing updated:
Listed by:
Howard Hanna WNY Inc. 716-634-4200,
Christie J Steger 716-864-2489,
Mary J Schemm 716-983-7561,
Howard Hanna WNY Inc.
Source: NYSAMLSs,MLS#: B1695652 Originating MLS: Buffalo
Originating MLS: BuffaloFacts & features
Interior
Bedrooms & bathrooms
- Bedrooms: 3
- Bathrooms: 1
- Full bathrooms: 1
- Main level bathrooms: 1
- Main level bedrooms: 3
Bedroom 1
- Level: First
- Dimensions: 11.00 x 11.00
Bedroom 2
- Level: First
- Dimensions: 12.00 x 9.00
Bedroom 3
- Level: First
- Dimensions: 10.00 x 9.00
Kitchen
- Level: First
- Dimensions: 14.00 x 11.00
Living room
- Level: First
- Dimensions: 20.00 x 12.00
Heating
- Gas, Forced Air
Cooling
- Central Air
Appliances
- Included: Gas Water Heater, Microwave
- Laundry: In Basement
Features
- Eat-in Kitchen, Natural Woodwork
- Flooring: Hardwood, Laminate, Varies
- Basement: Full,Sump Pump
- Has fireplace: No
Interior area
- Total structure area: 912
- Total interior livable area: 912 sqft
Property
Parking
- Total spaces: 1.5
- Parking features: Attached, Garage, Garage Door Opener
- Attached garage spaces: 1.5
Features
- Levels: One
- Stories: 1
- Patio & porch: Patio
- Exterior features: Concrete Driveway, Fully Fenced, Patio
- Fencing: Full
Lot
- Size: 6,098 Square Feet
- Dimensions: 50 x 118
- Features: Rectangular, Rectangular Lot, Residential Lot
Details
- Parcel number: 1430891251100003023000
- Special conditions: Standard
Construction
Type & style
- Home type: SingleFamily
- Architectural style: Ranch
- Property subtype: Single Family Residence
Materials
- Vinyl Siding, Copper Plumbing
- Foundation: Poured
- Roof: Asphalt
Condition
- Resale
- Year built: 1970
Utilities & green energy
- Electric: Circuit Breakers
- Sewer: Connected
- Water: Connected, Public
- Utilities for property: Sewer Connected, Water Connected
Community & HOA
Community
- Subdivision: Buffalo Crk Reservation
Location
- Region: Buffalo
Financial & listing details
- Price per square foot: $247/sqft
- Tax assessed value: $175,000
- Annual tax amount: $5,733
- Date on market: 7/3/2026
- Cumulative days on market: 40 days
- Listing terms: Cash,Conventional,FHA,VA Loan
Estimated market value
Not available
Estimated sales range
Not available
$2,063/mo
Price history
| Date | Event | Price |
|---|---|---|
| 7/12/2026 | Pending sale | $225,000$247/sqft |
Source:  NYSAMLSs #B1695652 Report a problem NYSAMLSs #B1695652 Report a problem | ||
| 7/3/2026 | Listed for sale | $225,000+58.5%$247/sqft |
Source: NYSAMLSs #B1695652 Report a problem | ||
| 9/26/2018 | Sold | $142,000+5.2%$156/sqft |
Source: NYSAMLSs #B1137639 Report a problem | ||
| 8/8/2018 | Pending sale | $135,000$148/sqft |
Source: Hunt Real Estate ERA #B1137639 Report a problem | ||
| 7/30/2018 | Price change | $135,000+8%$148/sqft |
Source: Hunt Real Estate ERA #B1137639 Report a problem | ||
| 7/23/2018 | Listed for sale | $124,999+20.2%$137/sqft |
Source: Keller Williams Realty Lancaster #B1135984 Report a problem | ||
| 5/25/2012 | Listing removed | $104,000-1.9%$114/sqft |
Source: HUNT Real Estate ERA #B388001 Report a problem | ||
| 8/11/2011 | Sold | $106,000+1.9%$116/sqft |
Source: Public Record Report a problem | ||
| 6/14/2011 | Listed for sale | $104,000$114/sqft |
Source: HUNT Real Estate ERA #B388001 Report a problem | ||
Public tax history
| Year | Property taxes | Tax assessment |
|---|---|---|
| 2025 | -- | $175,000 |
| 2024 | -- | $175,000 |
| 2023 | -- | $175,000 |
| 2022 | -- | $175,000 +14.8% |
| 2021 | -- | $152,500 +38.6% |
| 2020 | -- | $110,000 |
| 2019 | -- | $110,000 |
| 2018 | -- | $110,000 |
| 2017 | $3,800 +57.1% | $110,000 |
| 2016 | $2,419 | $110,000 +4.8% |
| 2015 | -- | $105,000 |
| 2014 | -- | $105,000 +61.3% |
| 2013 | -- | $65,100 |
| 2012 | -- | $65,100 |
| 2011 | -- | $65,100 +8.9% |
| 2010 | -- | $59,800 |
| 2009 | -- | $59,800 |
| 2008 | -- | $59,800 |
| 2007 | -- | $59,800 +13.3% |
| 2006 | -- | $52,800 |
| 2005 | -- | $52,800 |
| 2004 | -- | $52,800 |
| 2003 | -- | $52,800 |
| 2002 | -- | $52,800 |
| 2001 | -- | $52,800 +12.8% |
| 2000 | -- | $46,800 |
Find assessor info on the county website
Monthly payment
Climate risks
Neighborhood: 14227
Nearby schools
GreatSchools rating
- 4/10Clinton Elementary SchoolGrades: K-5Distance: 1.1 mi
- 5/10East Middle SchoolGrades: 6-8Distance: 2.3 mi
- 7/10West Seneca East Senior High SchoolGrades: 9-12Distance: 2.5 mi
Schools provided by the listing agent
- District: West Seneca
Source: NYSAMLSs. This data may not be complete. We recommend contacting the local school district to confirm school assignments for this home.
- $284,5003 bd1 ba1.5k sqft96 Sprucewood Dr, Cheektowaga, NY 14227Off Market
- $307,4003 bd2 ba1.1k sqft88 Sprucewood Dr, Buffalo, NY 14227Off Market
- $255,7003 bd2 ba912 sqft100 Sprucewood Dr, Cheektowaga, NY 14227Off Market
- $294,5004 bd2 ba1.1k sqft84 Sprucewood Dr, Buffalo, NY 14227Off Market

- $244,2003 bd1 ba912 sqft103 Bronx Dr, Cheektowaga, NY 14227Off Market
- $265,0003 bd2 ba1k sqft107 Bronx Dr, Cheektowaga, NY 14227Pending
- $272,1003 bd1 ba1.2k sqft99 Bronx Dr, Cheektowaga, NY 14227Off Market
- $12,5003 bd1 ba1.6k sqft104 Sprucewood Dr, Cheektowaga, NY 14227Sold
A local agent can set up tours, give advice and negotiate with sellers.
Similar homes
- $219,9003 bd2 ba977 sqft15 Sandy Ln, Cheektowaga, NY 14227For Sale

 MLS ID #B1687196, Amit Rai, Listing by: Keller Williams Realty WNY. NYSAMLSs
 - $224,9003 bd2 ba1k sqft249 Boncroft Dr, Buffalo, NY 14224For Sale
 MLS ID #B1703573, Nicholas Leszczynski, Listing by: HUNT Real Estate ERA. NYSAMLSs
 - $219,0003 bd1 ba960 sqft750 Tifft St, Buffalo, NY 14220For Sale
 MLS ID #B1706195, Brian Hillery, Listing by: HUNT Real Estate ERA. NYSAMLSs
 - $214,9003 bd1 ba1k sqft109 Summit Ave, West Seneca, NY 14224For Sale
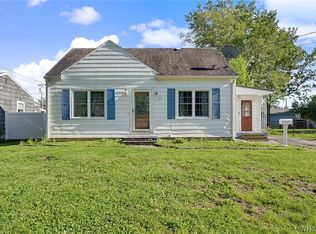 MLS ID #B1682685, David G Schultz, Listing by: Howard Hanna WNY Inc.. NYSAMLSs
 - $224,9002 bd1 ba1k sqft191 Cass Ave, Cheektowaga, NY 14206For SaleMLS ID #B1705852, Gayle L Sprague, Listing by: Howard Hanna WNY Inc.. NYSAMLSs
- $189,9002 bd1 ba1.1k sqft75 Girard Ave, Buffalo, NY 14227For SaleMLS ID #B1703587, Joshua James, Listing by: Keller Williams Realty WNY. NYSAMLSs
- $234,9003 bd2 ba1.3k sqft124 Park Edge Dr, Cheektowaga, NY 14225For SaleMLS ID #B1704088, Ruby N Williams, Listing by: Mootry Murphy & Burgin Realty Group LLC. NYSAMLSs
- $274,9003 bd1 ba1.1k sqft19 N Transit Hill Dr, Depew, NY 14043For SaleMLS ID #B1706512, Deacon Tasker, Listing by: HUNT Real Estate ERA. NYSAMLSs
- $224,0003 bd2 ba1.1k sqft5 Greenleaf Ln, Buffalo, NY 14225For SaleMLS ID #B1692243, Labib Sirajee, Listing by: Towne Housing Real Estate. NYSAMLSs
- $239,9003 bd3 ba1.3k sqft15 Harris Ct, Cheektowaga, NY 14225For SaleMLS ID #B1677183, Sherry A Thomas, Listing by: WNY Metro Roberts Realty. NYSAMLSs
- $239,9003 bd1 ba1.3k sqft16 Woodridge Ave, Cheektowaga, NY 14225For SaleMLS ID #B1706586, Suzanne Tomasello, Listing by: Keller Williams Realty WNY. NYSAMLSs
- $219,9002 bd1 ba968 sqft102 Hemenway Rd, Cheektowaga, NY 14225For SaleMLS ID #B1702422, Sarah Kieffer, Listing by: HUNT Real Estate ERA. NYSAMLSs
- $214,5003 bd1 ba954 sqft161 Longmeadow Rd, Amherst, NY 14226For SaleMLS ID #B1706238, Mark J Brylinski, Listing by: HUNT Real Estate ERA. NYSAMLSs
- $259,9993 bd2 ba1.2k sqft40 Norwood Dr, Buffalo, NY 14224For SaleMLS ID #B1698281, Barry Morris, Listing by: HUNT Real Estate ERA. NYSAMLSs
- $239,9003 bd2 ba1.3k sqft528 Marilla St, Buffalo, NY 14220For SaleMLS ID #B1702382, Frank E Sandor, Listing by: MJ Peterson Real Estate Inc.. NYSAMLSs
- $249,9003 bd2 ba1.1k sqft159 Eastland Pkwy, Buffalo, NY 14225For SaleMLS ID #B1703802, Md Nazmul Hussain, Listing by: HUNT Real Estate ERA. NYSAMLSs
- $199,8003 bd1 ba1.2k sqft117 Richfield Ave, Buffalo, NY 14220For SaleMLS ID #B1705094, Ashley Tundo, Listing by: WNY Metro Roberts Realty. NYSAMLSs
- $229,0003 bd1 ba1k sqft122 Edison St, Lackawanna, NY 14218For SaleMLS ID #B1687879, Thomas P Oakley Jr, Listing by: WNY Metro Roberts Realty. NYSAMLSs
- $205,0003 bd2 ba1k sqft28 Mineral Springs Rd, Buffalo, NY 14210For SaleMLS ID #B1700036, Donivin Mclean Sr, Listing by: Keller Williams Realty WNY. NYSAMLSs
- $249,9003 bd2 ba1.2k sqft41 Eaglewood Ave, Buffalo, NY 14220For SaleMLS ID #B1703884, Brian Hillery, Listing by: HUNT Real Estate ERA. NYSAMLSs
