Welcome to 107 Bronx Drive! This beautifully maintained 3-bedroom, 1.5-bath brick ranch is located within the highly desirable West Seneca School District and showcases pride of ownership throughout. The home features a spacious living area, formal dining room, updated bathrooms, and an inviting layout designed for comfortable everyday living.The updated kitchen offers new flooring, fresh paint, and a new dishwasher (2026). Original hardwood floors in the bedrooms were refinished approximately two years ago, and many rooms have been freshly painted. The remodeled full bath (2025) provides modern finishes, while the finished basement expands your living space with a remodeled half bath (2024), additional recreation area, and a bonus room perfect for a home office, gym, hobby room, or guest space.Major updates provide peace of mind, including new windows (2026), updated plumbing and sewer trap (2025), hot water tank (2024), sump pump with backup system (2021), breaker panel (2019), and furnace and central air (2017).Outside, enjoy a fully fenced backyard featuring a patio (2021), shed and concrete pad (2023), newer exterior rear door (2025), and a garage with updated door system and screens (2020). This move-in ready ranch combines classic charm, thoughtful updates, and flexible living space in a convenient location close to shopping, dining, parks, and major conveniences.
Pending
$265,000
107 Bronx Dr, Cheektowaga, NY 14227
3beds
1,056sqft
Single Family Residence
Built in 1968
5,662 Square Feet Lot
$-- Zestimate®
$251/sqft
$-- HOA
What's special
Newer exterior rear doorFormal dining roomUpdated kitchenUpdated bathroomsNew flooringNew windowsFully fenced backyard
- 48 days |
- 70 |
- 2 |
Zillow last checked:
Listing updated:
Listed by:
Howard Hanna WNY Inc. 716-773-1900,
Michael A Battaglia 716-390-1341,
Jason P Sokody 716-603-2516,
Howard Hanna WNY Inc.
Source: NYSAMLSs,MLS#: B1691155 Originating MLS: Buffalo
Originating MLS: BuffaloFacts & features
Interior
Bedrooms & bathrooms
- Bedrooms: 3
- Bathrooms: 2
- Full bathrooms: 1
- 1/2 bathrooms: 1
- Main level bathrooms: 1
- Main level bedrooms: 3
Bedroom 1
- Level: First
Bedroom 2
- Level: First
Bedroom 3
- Level: First
Other
- Level: First
Basement
- Level: Basement
Dining room
- Level: First
Kitchen
- Level: First
Other
- Level: Basement
Other
- Level: Basement
Heating
- Gas, Forced Air
Cooling
- Central Air
Appliances
- Included: Dryer, Dishwasher, Gas Oven, Gas Range, Gas Water Heater, Microwave, Refrigerator, Washer
Features
- Den, Separate/Formal Dining Room, Eat-in Kitchen, Living/Dining Room, Other, See Remarks, Natural Woodwork
- Flooring: Carpet, Hardwood, Linoleum, Varies, Vinyl
- Basement: Full,Finished,Sump Pump
- Has fireplace: No
Interior area
- Total structure area: 1,056
- Total interior livable area: 1,056 sqft
Property
Parking
- Total spaces: 1.5
- Parking features: Attached, Garage, Storage, Garage Door Opener
- Attached garage spaces: 1.5
Features
- Levels: One
- Stories: 1
- Patio & porch: Patio
- Exterior features: Concrete Driveway, Fully Fenced, Patio
- Fencing: Full
Lot
- Size: 5,662 Square Feet
- Dimensions: 48 x 116
- Features: Rectangular, Rectangular Lot, Residential Lot
Details
- Parcel number: 1430891251100002031000
- Special conditions: Standard
Construction
Type & style
- Home type: SingleFamily
- Architectural style: Ranch
- Property subtype: Single Family Residence
Materials
- Brick, Other, See Remarks, Wood Siding, Copper Plumbing
- Foundation: Poured
- Roof: Asphalt
Condition
- Resale
- Year built: 1968
Utilities & green energy
- Electric: Circuit Breakers
- Sewer: Connected
- Water: Connected, Public
- Utilities for property: Sewer Connected, Water Connected
Community & HOA
Location
- Region: Cheektowaga
Financial & listing details
- Price per square foot: $251/sqft
- Tax assessed value: $192,000
- Annual tax amount: $5,197
- Date on market: 6/16/2026
- Cumulative days on market: 49 days
- Listing terms: Cash,Conventional,FHA,VA Loan
Estimated market value
Not available
Estimated sales range
Not available
$2,079/mo
Price history
| Date | Event | Price |
|---|---|---|
| 6/21/2026 | Pending sale | $265,000$251/sqft |
Source:  NYSAMLSs #B1691155 Report a problem NYSAMLSs #B1691155 Report a problem | ||
| 6/16/2026 | Listed for sale | $265,000$251/sqft |
Source: NYSAMLSs #B1691155 Report a problem | ||
Public tax history
| Year | Property taxes | Tax assessment |
|---|---|---|
| 2025 | -- | $192,000 |
| 2024 | -- | $192,000 |
| 2023 | -- | $192,000 |
| 2022 | -- | $192,000 +14.9% |
| 2021 | -- | $167,100 +45.3% |
| 2020 | -- | $115,000 |
| 2019 | -- | $115,000 |
| 2018 | -- | $115,000 |
| 2017 | $4,093 +55.9% | $115,000 |
| 2016 | $2,626 | $115,000 |
| 2015 | -- | $115,000 |
| 2014 | -- | $115,000 +61.3% |
| 2013 | -- | $71,300 |
| 2012 | -- | $71,300 |
| 2011 | -- | $71,300 +18% |
| 2010 | -- | $60,400 |
| 2009 | -- | $60,400 |
| 2008 | -- | $60,400 |
| 2007 | -- | $60,400 +6.7% |
| 2006 | -- | $56,600 |
| 2005 | -- | $56,600 |
| 2004 | -- | $56,600 +11.6% |
| 2003 | -- | $50,700 |
| 2002 | -- | $50,700 |
| 2001 | -- | $50,700 +3.5% |
| 2000 | -- | $49,000 |
Find assessor info on the county website
Monthly payment
Climate risks
Neighborhood: 14227
Nearby schools
GreatSchools rating
- 4/10Clinton Elementary SchoolGrades: K-5Distance: 1.2 mi
- 5/10East Middle SchoolGrades: 6-8Distance: 2.3 mi
- 7/10West Seneca East Senior High SchoolGrades: 9-12Distance: 2.6 mi
Schools provided by the listing agent
- District: West Seneca
Source: NYSAMLSs. This data may not be complete. We recommend contacting the local school district to confirm school assignments for this home.
- $276,6003 bd1 ba1.3k sqft111 Bronx Dr, Cheektowaga, NY 14227Off Market
- $248,5003 bd1 ba912 sqft103 Bronx Dr, Cheektowaga, NY 14227Off Market
- $258,8003 bd1 ba1k sqft115 Bronx Dr, Cheektowaga, NY 14227Off Market
- $276,6003 bd1 ba1.2k sqft99 Bronx Dr, Cheektowaga, NY 14227Off Market
- $287,8003 bd1 ba1.5k sqft96 Sprucewood Dr, Cheektowaga, NY 14227Off Market
- $225,0003 bd1 ba912 sqft92 Sprucewood Dr, Buffalo, NY 14227Pending
- $301,9003 bd1 ba1.6k sqft95 Bronx Dr, Cheektowaga, NY 14227Off Market
- $264,3003 bd1 ba960 sqft119 Bronx Dr, Cheektowaga, NY 14227Off Market
A local agent can set up tours, give advice and negotiate with sellers.
Similar homes
- $234,9003 bd1 ba1.2k sqft55 Ceil Dr, Cheektowaga, NY 14227For Sale

 MLS ID #B1703818, Ryan Daley, Listing by: Keller Williams Realty Lancaster. NYSAMLSs
 - $269,9003 bd2 ba1.1k sqft17 Helenbrook Ln, Depew, NY 14043For Sale
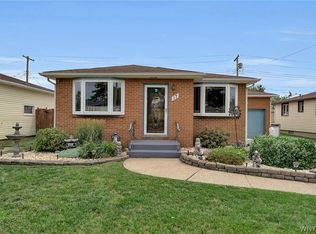 MLS ID #B1702188, Daniel C Henderson, Listing by: Henderson Real Estate. NYSAMLSs
 - $239,9003 bd2 ba1k sqft861 Beach Rd, Cheektowaga, NY 14225For Sale
 MLS ID #B1703531, Jason D Beck, Listing by: NextHome Brixwood. NYSAMLSs
 - $249,9003 bd2 ba1.1k sqft159 Eastland Pkwy, Buffalo, NY 14225For Sale
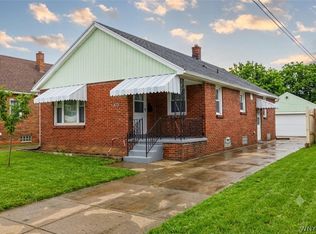 MLS ID #B1703802, Md Nazmul Hussain, Listing by: HUNT Real Estate ERA. NYSAMLSs
 - $274,9003 bd2 ba1.1k sqft75 Cornell Ave, Amherst, NY 14226For SaleMLS ID #B1703656, Austin Chandler, Listing by: Keller Williams Realty WNY. NYSAMLSs
- $260,0004 bd2 ba1.4k sqft276 Westbrook Dr, Cheektowaga, NY 14225For SaleMLS ID #B1703335, Jennifer Loomis, Listing by: Keller Williams Realty WNY. NYSAMLSs
- $279,9003 bd2 ba1.1k sqft196 Banko Dr, Depew, NY 14043For SaleMLS ID #B1703008, Kimberly Van Tine, Listing by: WNY Metro Roberts Realty. NYSAMLSs
- $249,9003 bd1 ba1.2k sqft66 Green Ter, Depew, NY 14043For SaleMLS ID #R1700825, Karin J. Morabito, Listing by: Real Broker NY LLC. NYSAMLSs
- $269,9003 bd2 ba1.3k sqft109 Whitehall Ave, Buffalo, NY 14220For SaleMLS ID #B1702290, Elizabeth Manna, Listing by: HUNT Real Estate ERA. NYSAMLSs
- $--2 bd1 ba944 sqft135 Toelsin Rd, Buffalo, NY 14225AuctionServiceLink Auction
- $250,0003 bd2 ba1.2k sqft103 Peoria Ave, Cheektowaga, NY 14206For SaleMLS ID #B1701966, Andrew J Marlinski, Listing by: Keller Williams Realty WNY. NYSAMLSs
- $189,9002 bd1 ba1.1k sqft75 Girard Ave, Buffalo, NY 14227For SaleMLS ID #B1703587, Joshua James, Listing by: Keller Williams Realty WNY. NYSAMLSs
- $224,9003 bd2 ba1.1k sqft134 Oehman Blvd, Cheektowaga, NY 14225For SaleMLS ID #B1703906, Md Nazmul Hussain, Listing by: HUNT Real Estate ERA. NYSAMLSs
- $257,0004 bd2 ba1.1k sqft138 McNaughton Ave, Cheektowaga, NY 14225For SaleMLS ID #B1688226, Lori Mauro, Listing by: HUNT Real Estate ERA. NYSAMLSs
- $285,0003 bd1 ba1.2k sqft289 French Rd, Depew, NY 14043For SaleMLS ID #B1702064, Aisha Aladdin, Listing by: Keller Williams Realty WNY. NYSAMLSs
- $279,9003 bd3 ba1.4k sqft16 Newgate Rd, Buffalo, NY 14226For SaleMLS ID #B1701294, Merredith M Levin, Listing by: Keller Williams Realty WNY. NYSAMLSs
- $215,0004 bd1 ba1.5k sqft16 Woodcrest Ct, Buffalo, NY 14225For SaleMLS ID #B1703423, Brian Hillery, Listing by: HUNT Real Estate ERA. NYSAMLSs
- $228,9003 bd1 ba1k sqft109 Summit Ave, West Seneca, NY 14224For SaleMLS ID #B1682685, David G Schultz, Listing by: Howard Hanna WNY Inc.. NYSAMLSs
- $249,9003 bd3 ba1.3k sqft15 Harris Ct, Cheektowaga, NY 14225For SaleMLS ID #B1677183, Sherry A Thomas, Listing by: WNY Metro Roberts Realty. NYSAMLSs
- $244,9003 bd2 ba1.3k sqft528 Marilla St, Buffalo, NY 14220For SaleMLS ID #B1702382, Frank E Sandor, Listing by: MJ Peterson Real Estate Inc.. NYSAMLSs
