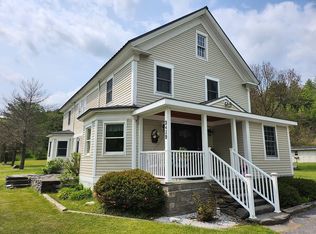
Fantastic opportunity in a great location! This 5000+ sq ft building on 1.48+/- acres has most recently been used as a daycare, with the potential to be converted to a single-family residence, with a required Change of Use from the town of Hyde Park. This open space is a blank canvas in which to bring your vision of a wonderful home! Design a layout, put up walls to create bedrooms, reimagine the floor plan, and this really could be a remarkable place to call home. With a newer roof, new furnace,five new smoke alarms, and maple floors, this building is ready to turn into whatever your imagination holds. The finished lower level adds to the expansiveness of the space and allows for more area for whatever fits your needs. On public water & sewer, this is a low-maintenance property with the potential for endless possibilities. Because this is currently a commercial space, a Change of Use approval from the town of Hyde Park would be required in order to convert this to a wonderful single-family home.
Pending
Listed by: BHHS Vermont Realty Group/Morrisville-Stowe • Trombley & Day Group
$420,000
92 West Main Street, Hyde Park, VT 05655
0beds
4,131sqft
Single Family Residence
Built in 1950
1.48 Acres Lot
$400,500 Zestimate®
$102/sqft
$-- HOA
What's special
Maple floorsFinished lower levelNew furnaceNewer roofFive new smoke alarms
- 195 days
- 19
- 0
Zillow last checked:
Listing updated:
Listed by:
Trombley & Day Group,
BHHS Vermont Realty Group/Morrisville-Stowe 802-888-0021
Source: PrimeMLS,MLS#: 5077099
Facts & features
Interior
Bedrooms & bathrooms
- Bedrooms: 0
- Bathrooms: 4
- 1/2 bathrooms: 4
Heating
- Oil, Baseboard, Electric, Heat Pump
Cooling
- Mini Split
Appliances
- Included: Dryer, Microwave, Electric Range, Refrigerator, Washer
Features
- Flooring: Hardwood, Vinyl
- Basement: Climate Controlled,Concrete Floor,Partially Finished,Exterior Entry,Walk-Out Access
Interior area
- Total structure area: 5,176
- Total interior livable area: 4,131 sqft
- Finished area above ground: 2,588
- Finished area below ground: 1,543
Property
Features
- Levels: One
- Stories: 1
Lot
- Size: 1.48 Acres
- Features: Other, Near School(s)
Details
- Zoning description: Village Center
Construction
Type & style
- Home type: SingleFamily
- Architectural style: Other
- Property subtype: Single Family Residence
Materials
- Wood Frame
- Foundation: Concrete
- Roof: Shingle
Condition
- New construction: No
- Year built: 1950
Utilities & green energy
- Electric: 200+ Amp Service, Circuit Breakers
- Sewer: Public Sewer
- Utilities for property: Cable, Phone Available
Community & HOA
Community
- Security: Smoke Detector(s)
Location
- Region: Hyde Park
Financial & listing details
- Price per square foot: $102/sqft
- Annual tax amount: $8,840
- Date on market: 2/19/2026
- Road surface type: Paved
Estimated market value
$400,500
$380,000 - $421,000
$4,006/mo
Price history
| Date | Event | Price |
|---|---|---|
| 8/3/2026 | Pending sale | $420,000$102/sqft |
Source:  PrimeMLS #5077099 Report a problem PrimeMLS #5077099 Report a problem | ||
| 5/11/2026 | Price change | $420,000-4.5%$102/sqft |
Source: PrimeMLS #5077099 Report a problem | ||
| 3/3/2026 | Price change | $440,000-7.4%$107/sqft |
Source: PrimeMLS #5077099 Report a problem | ||
| 2/19/2026 | Listed for sale | $475,000$115/sqft |
Source: PrimeMLS #5077099 Report a problem | ||
Public tax history
Tax history is unavailable.
Monthly payment
Est. payment
Payment breakdown
Explore the cost of this home by adjusting the details. Changes won't be saved.Climate risks
Neighborhood: 05655
Nearby schools
Schools provided by the listing agent
- Elementary: Hyde Park Elementary School
- Middle: Lamoille Middle School
- High: Lamoille UHSD #18
- District: Lamoille North
Source: PrimeMLS. This data may not be complete. We recommend contacting the local school district to confirm school assignments for this home.

Similar homes
- $575,0003 bd3 ba2.7k sqft53 Commonwealth Avenue, Hyde Park, VT 05655Active
 MLS ID #5097728, Susan Martin. PrimeMLS
 - $445,0003 bd2 ba2.1k sqft3439 State Route 15, Hardwick, VT 05680For Sale By Owner
- $437,5003 bd2 ba2.5k sqft68 Riding Stable Road, Johnson, VT 05656Active
 MLS ID #5094811, Carri Ferrari. PrimeMLS
 - $395,0003 bd3 ba3.7k sqft902 Vermont Route 16, Hardwick, VT 05843Active
 MLS ID #5085512, Katy Rossell. PrimeMLS
