Enjoy the perfect blend of comfort and luxury in this like-new, 3-bedroom, 2.5-bath condominium overlooking Stoney Lake. Designed for effortless main-floor living, the primary level features an owners' suite, a convenient laundry room, soaring cathedral ceilings, a cozy fireplace, and a spacious kitchen equipped with quartz countertops, a center island, and a pantry. Unwind in the 4-season room or the connected 3-season porch, both opening to a deck that overlooks the lake and a beautifully shaded backyard. Upstairs, you will find two additional bedrooms, a versatile loft space, a full bathroom, and a large storage area. With low monthly HOA fees and completely turnkey condition, this rare find offers exceptional value.
Active
Price cut: $15K (9/19)
$364,900
920 Clark St #12, Lowell, MI 49331
3beds
1,879sqft
Condominium
Built in 2004
-- sqft lot
$359,300 Zestimate®
$194/sqft
$350/mo HOA
What's special
Cozy fireplaceCenter islandVersatile loft spaceBeautifully shaded backyardOverlooking stoney lakeLarge storage areaSoaring cathedral ceilings
- 35 days
- 949
- 45
Zillow last checked:
Listing updated:
Listed by:
Steven D Hanson 616-682-9225,
Hanson Real Estate Group 616-682-9225
Source: MichRIC,MLS#: 26043326
Facts & features
Interior
Bedrooms & bathrooms
- Bedrooms: 3
- Bathrooms: 3
- Full bathrooms: 2
- 1/2 bathrooms: 1
- Main level bedrooms: 1
Bedroom 2
- Level: Upper
- Area: 143
- Dimensions: 13.00 x 11.00
Bedroom 3
- Level: Upper
- Area: 120
- Dimensions: 12.00 x 10.00
Dining area
- Level: Main
- Area: 108
- Dimensions: 9.00 x 12.00
Heating
- Forced Air
Cooling
- Central Air
Appliances
- Included: Dishwasher, Dryer, Microwave, Oven, Range, Refrigerator, Washer
- Laundry: Laundry Room, Main Level
Features
- Ceiling Fan(s), Center Island, Pantry
- Flooring: Carpet, Tile, Wood
- Basement: Slab
- Number of fireplaces: 1
- Fireplace features: Living Room
Interior area
- Total structure area: 1,879
- Total interior livable area: 1,879 sqft
Property
Parking
- Total spaces: 2
- Parking features: Attached
- Garage spaces: 2
Accessibility
- Accessibility features: Accessible Entrance
Features
- Stories: 2
- Fencing: Privacy
- Waterfront features: Lake
- Body of water: Stony Lake
Lot
- Size: 6,534 Square Feet
- Dimensions: 152
- Features: Sidewalk, Wooded, Shrubs/Hedges
Details
- Parcel number: 412011107012
- Zoning description: R3
Construction
Type & style
- Home type: Condo
- Architectural style: Craftsman,Traditional
- Property subtype: Condominium
Materials
- Brick, Stone, Vinyl Siding
- Roof: Composition,Shingle
Condition
- New construction: No
- Year built: 2004
Utilities & green energy
- Sewer: Public Sewer, Storm Sewer
- Water: Public
- Utilities for property: Natural Gas Available, Natural Gas Connected
Community & HOA
Community
- Subdivision: Stoney Lake Cove
HOA
- Has HOA: Yes
- Amenities included: End Unit
- Services included: Trash, Snow Removal, Maintenance Grounds
- HOA fee: $350 monthly
- HOA phone: 616-308-4769
Location
- Region: Lowell
Financial & listing details
- Price per square foot: $194/sqft
- Tax assessed value: $85,103
- Annual tax amount: $4,000
- Date on market: 8/18/2026
- Listing terms: Cash,Conventional
- Road surface type: Paved
Estimated market value
$359,300
$341,000 - $377,000
$2,502/mo
Price history
| Date | Event | Price |
|---|---|---|
| 9/19/2026 | Price change | $364,900-3.9%$194/sqft |
Source:  MichRIC #26043326 Report a problem MichRIC #26043326 Report a problem | ||
| 8/18/2026 | Listed for sale | $379,900+216.6%$202/sqft |
Source: MichRIC #26043326 Report a problem | ||
| 2/17/2012 | Sold | $120,000$64/sqft |
Source: MichRIC #11019513 Report a problem | ||
Public tax history
Tax history is unavailable.
Monthly payment
Est. payment
Payment breakdown
Explore the cost of this home by adjusting the details. Changes won't be saved.Climate risks
Neighborhood: 49331
Similar homes
- $349,9004 bd2 ba1.9k sqft898 Hunt St SE, Lowell, MI 49331For Sale
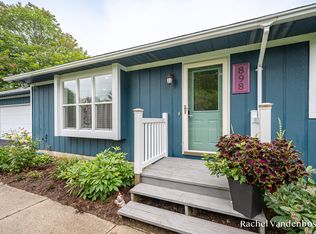
 MLS ID #26049863, Rachel M Vandenbosch, Rogers Neighborhood Realty. MichRIC
 - $359,9004 bd2 ba1.5k sqft324 Elizabeth Dean Dr SE, Lowell, MI 49331For Sale
 MLS ID #26050150, Alexandria Ritzenhein, Keller Williams GR East. MichRIC
 - $329,9003 bd3 ba2.1k sqft13198 Grand River Dr SE, Lowell, MI 49331For Sale
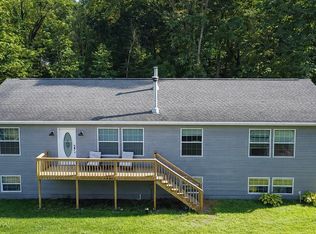 MLS ID #26048344, Don W Blight, Jr, Kilner Group Realty. MichRIC
 - $289,9003 bd2 ba2.1k sqft237 Roberta Jayne Dr SE, Lowell, MI 49331For Sale
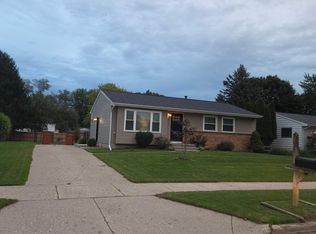 MLS ID #26049997, Audrey Soyka, Coldwell Banker Schmidt Realtors. MichRIC
 - $339,0003 bd3 ba1.8k sqft1314 Highland Hl, Lowell, MI 49331For SaleMLS ID #26040727, Seth Railsback, Bellabay Realty (North). MichRIC
- $329,9003 bd2 ba1.8k sqft11141 Woodbushe Dr SE, Lowell, MI 49331For SaleMLS ID #26037343, Janet Romanowski, Greenridge Realty (EGR). MichRIC
- $349,9003 bd2 ba1.5k sqft1643 Stonewood Dr SE, Lowell, MI 49331For SaleMLS ID #26034678, Chad Sytsma, Crown Real Estate Partners Inc. MichRIC
- $297,0003 bd1 ba2.1k sqft832 N Jefferson St, Lowell, MI 49331For SaleMLS ID #26046622, Charles Mahar Jr., Greenridge Realty (Greenvl). MichRIC
- $535,0004 bd2 ba2.3k sqft3688 Oak Meadow Ln SE, Lowell, MI 49331For SaleMLS ID #26049906, Amy K Vissman, Keller Williams GR East. MichRIC
- $309,0004 bd2 ba2.5k sqft415 Hunt St SE, Lowell, MI 49331For SaleMLS ID #26044978, William T Shrewsberry, RE/MAX of Grand Rapids (FH). MichRIC
- $284,9003 bd2 ba1.9k sqft1448 Baywicke Dr SE, Lowell, MI 49331For SaleMLS ID #26044252, Ashley Bodell, Bellabay Realty (North). MichRIC
- $475,0003 bd2 ba2.3k sqft13535 Forest River Dr SE, Lowell, MI 49331For SaleMLS ID #26048776, Richard L Seese, Greenridge Realty (Lowell). MichRIC
- $450,0005 bd3 ba2.7k sqft11080 Vergennes St SE, Lowell, MI 49331For SaleMLS ID #26048769, Cassandra J Clark, Keller Williams GR East. MichRIC
- $370,0003 bd3 ba2.1k sqft59 Pond Ridge Dr NE #20, Grand Rapids, MI 49546For SaleMLS ID #26039694, Brandi R Block, Greenridge Realty (Summit). MichRIC
- $337,5004 bd2 ba1.8k sqft11418 Kirby St SE, Alto, MI 49302For SaleMLS ID #26048516, Rachel R Major, Keller Williams Realty Rivertown. MichRIC
- $450,0004 bd4 ba1.6k sqft1551 Wales Dr SE, Lowell, MI 49331For SaleMLS ID #26028765, Michael D Childress, Childress Associates Realty. MichRIC
- $475,0003 bd1 ba2.2k sqft11645 W Bluewater Hwy, Lowell, MI 49331For SaleMLS ID #26034514, Andrew S Bigelow, Bellabay Realty (North). MichRIC
- $374,9004 bd1 ba2k sqft10679 Keystone Dr NE, Ada, MI 49301For SaleMLS ID #26049580, Daniel R Burrill, Five Star Real Estate (Grandv). MichRIC
