Skip main navigation
Sold for $825,000
  • $825,000

    920 I St NW APT 405, Washington, DC 20001

    1beds
    925sqft
    Condominium
    Built in 2013
    -- sqft lot
    $804,100 Zestimate®
    $892/sqft
    $3,612 Estimated rent

    Home value

    $804,100

    $748,000 - $860,000

    $3,612/mo

    Zestimate® history
    Loading
    Loading...

    Owner options

    List your home for rent

    $3,612/mo

    Rent Zestimate®

    Find your next renter with Zillow Rental Manager. Plus, with online applications, you can quickly screen prospective tenants – for free.

    Learn more

    $3,612/mo

    Rent Zestimate®

    Refinance and save

    $3,935/mo

    Est. payment

    Refinancing to a lower rate could help reduce your monthly payments and save thousands over the life of the loan.

    See today's rates

    $3,935/mo

    Est. payment

    Explore your selling options

    Work with a Zillow partner agent

    Leverage their expertise and Zillow's premium Showcase listings to get your home seen by more buyers.

    Get started

    List with your own agent

    Get your home in front of millions of buyers by listing it on Zillow.

    Learn how to do it

    Sell it yourself

    Take full control of how buyers see your home on Zillow by listing For Sale by Owner (FSBO).

    List your home

    What's special

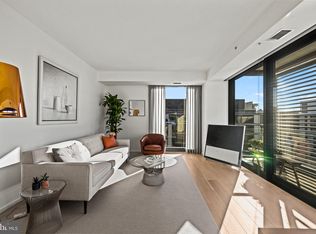
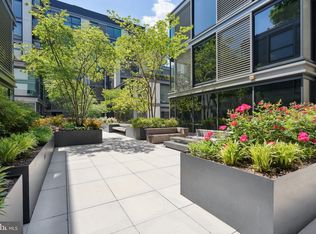
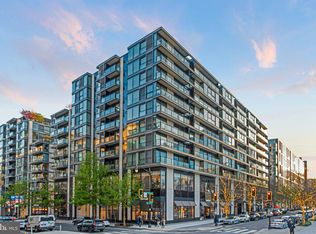
    Discover the sophistication of modern living in this stunning 1-bedroom, 1-and a half bath residence at CityCenter, designed by the renowned Foster + Partners and built by Hines, this refined urban retreat boasts a wealth of luxury features, ensuring an exceptional living experience. As you step past the foyer, you are greeted by a seamlessly integrated living and dining area that is bathed in natural light throughout the day, enhanced by motorized shades for both privacy and convenience. Experience the elegance of a beautifully designed kitchen space featuring exquisite custom Molteni cabinets that embody both functionality and style. These cabinets bring a sophisticated aesthetic to the home, providing ample storage while enhancing the overall culinary experience, which includes top-of-the-line appliances. Retreat to the bedroom, where you can indulge in the luxury of another spacious, Moltini custom walk-in closet, thoughtfully designed to offer both organization and style. The modern bathroom continues the aesthetic with contemporary fixtures, creating a spa-like ambiance. Residents of this exclusive building enjoy a wealth of superior amenities, including 24-hour concierge service, on-site security, and a doorman. The residence offers convenient private garage parking, valet, and bike storage, and the opportunity to rent a room for house-guests. An inner garden courtyard features a tranquil water feature, while the rooftop sundeck is equipped with built-in shades, lights, grills, fire pits, and private bathrooms, making it an ideal space for gatherings. Additional facilities include a fitness center, yoga room, and daytime pool access at CC apartments. For those seeking to entertain, conference and party rooms are available for reservation. Wine enthusiasts will appreciate the individual wine lockers and the wine bar lounge. This property comes complete with Bose speakers featuring built-in surround sound for an elevated entertainment experience. This stunning residence is the pinnacle of urban concierge luxury living.

    Zillow last checked:

    Listing updated:

    Listed by:

    Jennie McDonnell 202-744-7192,

    Long & Foster Real Estate, Inc.

    Bought with:

    Ethan Drath, 5004098

    Washington Fine Properties, LLC

    Source: Bright MLS,MLS#: DCDC2157692MLS Logo

    Facts & features

    Interior

    Bedrooms & bathrooms
    • Bedrooms: 1
    • Bathrooms: 2
    • Full bathrooms: 1
    • 1/2 bathrooms: 1
    • Main level bathrooms: 2
    • Main level bedrooms: 1
    Basement
    • Area: 0
    Heating
    • Heat Pump, Electric
    Cooling
    • Central Air, Electric
    Appliances
    • Included: Electric Water Heater
    • Laundry: Washer In Unit, Dryer In Unit, In Unit
    Features
    • Combination Kitchen/Living, Sound System
    • Windows: Window Treatments
    • Has basement: No
    • Has fireplace: No
    Interior area
    • Total structure area: 925
    • Total interior livable area: 925 sqft
    • Finished area above ground: 925
    • Finished area below ground: 0

    Property

    Parking
    • Total spaces: 1
    • Parking features: Basement, Covered, Garage Door Opener, Assigned, Private, Secured, Garage
    • Attached garage spaces: 1
    • Details: Assigned Parking, Assigned Space #: 4122
    Accessibility
    • Accessibility features: None
    Features
    • Levels: Seven
    • Stories: 7
    • Patio & porch: Roof Deck
    • Exterior features: Barbecue, Lighting
    • Pool features: Community
    Lot
    • Features: Unknown Soil Type
    Details
    • Additional structures: Above Grade, Below Grade
    • Parcel number: 0374//2111
    • Zoning: D-5-R
    • Special conditions: Standard

    Construction

    Type & style
    • Home type: Condo
    • Architectural style: Contemporary
    • Property subtype: Condominium
    • Attached to another structure: Yes
    Materials
    • Other
    Condition
    • Excellent
    • New construction: No
    • Year built: 2013

    Utilities & green energy

    • Sewer: Public Sewer
    • Water: Public

    Community & neighborhood

    Security
    • Security features: 24 Hour Security, Desk in Lobby
    Location
    • Region: Washington
    • Subdivision: Central / Downtown

    HOA & financial

    HOA
    • Has HOA: No
    • Amenities included: Concierge, Elevator(s), Fitness Center, Meeting Room, Party Room, Pool, Reserved/Assigned Parking, Other
    • Services included: Water, Sewer, Gas, Management, Parking Fee
    • Association name: The Residences At Citycenter
    Other fees
    • Condo and coop fee: $1,415 monthly

    Other

    Other facts
    • Listing agreement: Exclusive Right To Sell
    • Ownership: Condominium

    Price history

    DateEventPrice
    11/22/2024Sold$825,000-5.7%$892/sqft
    Source: Bright MLS #DCDC2157692 Report a problem
    11/4/2024Pending sale$875,000$946/sqft
    Source: Bright MLS #DCDC2157692 Report a problem
    10/25/2024Contingent$875,000$946/sqft
    Source: Bright MLS #DCDC2157692 Report a problem
    9/19/2024Listed for sale$875,000+25.2%$946/sqft
    Source: Bright MLS #DCDC2157692 Report a problem
    12/20/2013Sold$699,000$756/sqft
    Source: Public Record Report a problem

    Public tax history

    YearProperty taxesTax assessment
    2025$6,270 -14.6%$843,110 -12.7%
    2024$7,339 -2.6%$965,690 -2%
    2023$7,533 -0.7%$984,930
    2022$7,586 -0.3%$984,930
    2021$7,610 +4.2%$984,930
    2020$7,304 +20.6%$984,930 +25.4%
    2018$6,055 +6%$785,680
    2017$5,711 +9.9%$785,680 +15%
    2016$5,198 0%$683,200
    2015$5,200 +8.8%$683,200
    2014$4,778 $683,200

    Find assessor info on the county website

    Neighborhood: Downtown

    Nearby schools

    GreatSchools rating
    Schools provided by the listing agent
    • District: District Of Columbia Public Schools

    Source: Bright MLS. This data may not be complete. We recommend contacting the local school district to confirm school assignments for this home.

    Get a cash offer in 3 minutes
    Find out how much your home could sell for in as little as 3 minutes with a no-obligation cash offer.
    Estimated market value
    $804,100
    Get a cash offer in 3 minutes
    Find out how much your home could sell for in as little as 3 minutes with a no-obligation cash offer.
    Estimated market value
    $804,100