Skip main navigation
Sold for $950,000
  • $950,000

    920 I St NW APT 514, Washington, DC 20001

    2beds
    1,200sqft
    Condominium
    Built in 2013
    -- sqft lot
    $940,400 Zestimate®
    $792/sqft
    $4,272 Estimated rent

    Home value

    $940,400

    $875,000 - $1.02M

    $4,272/mo

    Zestimate® history
    Loading
    Loading...

    Owner options

    List your home for rent

    $4,272/mo

    Rent Zestimate®

    Find your next renter with Zillow Rental Manager. Plus, with online applications, you can quickly screen prospective tenants – for free.

    Learn more

    $4,272/mo

    Rent Zestimate®

    Refinance and save

    $4,531/mo

    Est. payment

    Refinancing to a lower rate could help reduce your monthly payments and save thousands over the life of the loan.

    See today's rates

    $4,531/mo

    Est. payment

    Explore your selling options

    Work with a Zillow partner agent

    Leverage their expertise and Zillow's premium Showcase listings to get your home seen by more buyers.

    Get started

    List with your own agent

    Get your home in front of millions of buyers by listing it on Zillow.

    Learn how to do it

    Sell it yourself

    Take full control of how buyers see your home on Zillow by listing For Sale by Owner (FSBO).

    List your home

    What's special

    Second bedroomAdditional closet spaceOpen concept floor planPrimary bedroomEnsuite primary bathroomInviting foyerLaundry closet
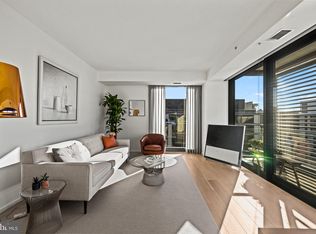
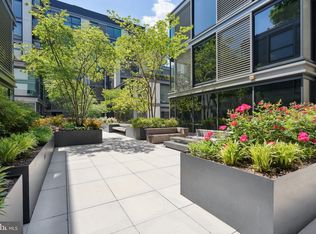
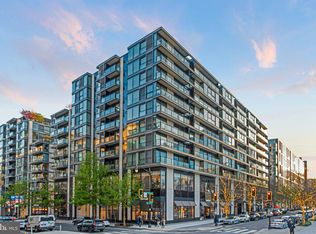
    Sited in renowned luxury condominium building, City Center, 920 I Street, NW #514 presents a curated 2 Bedroom, 2 Bathroom condominium home in the heart of Downtown DC’s City Center complex. Boasting an open concept floor plan, this exceptional unit presents the pinnacle of luxury living in this central locale. Located on the 5th floor, the unit opens to an inviting foyer that opens to the Living Room and the Dining Room. The two private suites are concealed down a hallway away from the main entertaining area and are perfectly appointed. The Primary Bedroom showcases 3 closets, an ensuite Primary Bathroom with stall shower, and Laundry Closet. The Second Bedroom features additional closet space and an adjacent Full Bathroom across the hall. City Center offers concierge services, 24-hour security, parking, a fitness center, yoga studio, two roof parks, outdoor dining and lounge areas, spa treatment room, outdoor kitchens, and more. Shopping at City Center includes Chanel, Hermes, Dior, Louis Vuitton, and Tiffany & Co.; and divine dining hotspots like Centrolina, Estuary, Fig & Olive, Seven Reasons, and Tatte.

    Zillow last checked:

    Listing updated:

    Listed by:

    Robert Hryniewicki 202-893-8881,

    Washington Fine Properties, LLC,

    Co-Listing Agent: Christopher R Leary 202-893-8881,

    Washington Fine Properties, LLC

    Bought with:

    Melanie Casanova, SP98374315

    Compass

    Sina Mollaan

    Compass

    Source: Bright MLS,MLS#: DCDC2164038MLS Logo

    Facts & features

    Interior

    Bedrooms & bathrooms
    • Bedrooms: 2
    • Bathrooms: 2
    • Full bathrooms: 2
    • Main level bathrooms: 2
    • Main level bedrooms: 2
    Basement
    • Area: 0
    Heating
    • Forced Air, Electric
    Cooling
    • Central Air, Electric
    Appliances
    • Included: Electric Water Heater
    • Laundry: Has Laundry, Dryer In Unit, Washer In Unit, In Unit
    Features
    • Combination Dining/Living, Dining Area, Elevator, Open Floorplan, Kitchen - Gourmet, Kitchen - Table Space, Primary Bath(s), Recessed Lighting, Bathroom - Stall Shower, Bathroom - Tub Shower, Upgraded Countertops, Tray Ceiling(s)
    • Flooring: Hardwood, Ceramic Tile
    • Doors: Sliding Glass
    • Has basement: No
    • Has fireplace: No
    Interior area
    • Total structure area: 1,200
    • Total interior livable area: 1,200 sqft
    • Finished area above ground: 1,200
    • Finished area below ground: 0

    Property

    Parking
    • Total spaces: 1
    • Parking features: Covered, Underground, On-site - Rent, Parking Fee, Assigned, Garage
    • Garage spaces: 1
    • Details: Assigned Parking
    Accessibility
    • Accessibility features: Accessible Elevator Installed
    Features
    • Levels: One
    • Stories: 1
    • Pool features: None
    • Has view: Yes
    • View description: City
    Lot
    • Features: Urban, Unknown Soil Type
    Details
    • Additional structures: Above Grade, Below Grade
    • Parcel number: 0374//2134
    • Zoning: D-5-R
    • Special conditions: Standard

    Construction

    Type & style
    • Home type: Condo
    • Architectural style: Contemporary
    • Property subtype: Condominium
    • Attached to another structure: Yes
    Materials
    • Mixed
    Condition
    • Excellent
    • New construction: No
    • Year built: 2013

    Utilities & green energy

    • Sewer: Public Sewer
    • Water: Public

    Community & neighborhood

    Security
    • Security features: 24 Hour Security
    Location
    • Region: Washington
    • Subdivision: Downtown

    HOA & financial

    HOA
    • Has HOA: No
    • Amenities included: Common Grounds, Concierge, Dining Rooms, Bar/Lounge, Elevator(s), Fitness Center, Guest Suites, Meeting Room, Reserved/Assigned Parking, Security, Other
    • Services included: Common Area Maintenance, Parking Fee, Sewer, Snow Removal, Trash, Water, Air Conditioning, Heat
    • Association name: Residences At City Center
    Other fees
    • Condo and coop fee: $1,749 monthly

    Other

    Other facts
    • Listing agreement: Exclusive Right To Sell
    • Ownership: Condominium

    Price history

    DateEventPrice
    12/20/2024Sold$950,000-9.1%$792/sqft
    Source: Bright MLS #DCDC2164038 Report a problem
    12/19/2024Pending sale$1,045,000$871/sqft
    Source: Bright MLS #DCDC2164038 Report a problem
    11/26/2024Contingent$1,045,000$871/sqft
    Source: Bright MLS #DCDC2164038 Report a problem
    10/11/2024Listed for sale$1,045,000-6.3%$871/sqft
    Source: Bright MLS #DCDC2164038 Report a problem
    9/20/2024Listing removed$1,114,900$929/sqft
    Source: Bright MLS #DCDC2149716 Report a problem
    7/17/2024Listed for sale$1,114,900+28%$929/sqft
    Source: Bright MLS #DCDC2149716 Report a problem
    12/6/2013Sold$871,000$726/sqft
    Source: Public Record Report a problem

    Public tax history

    YearProperty taxesTax assessment
    2025$8,626 -12.5%$1,030,480 -12.3%
    2024$9,861 -2.6%$1,175,240 -2.5%
    2023$10,123 -0.1%$1,205,590
    2022$10,131 0%$1,205,590
    2021$10,135 -1.1%$1,205,590
    2020$10,248 +21.9%$1,205,590 +21.9%
    2018$8,407 $989,000
    2017$8,407 +15%$989,000 +15%
    2016$7,310 $860,000
    2015$7,310 +8.4%$860,000
    2014$6,744 $860,000

    Find assessor info on the county website

    Neighborhood: Downtown

    Nearby schools

    GreatSchools rating
    Schools provided by the listing agent
    • Elementary: Thomson
    • Middle: Jefferson Middle School Academy
    • High: Cardozo Education Campus
    • District: District Of Columbia Public Schools

    Source: Bright MLS. This data may not be complete. We recommend contacting the local school district to confirm school assignments for this home.

    Get a cash offer in 3 minutes
    Find out how much your home could sell for in as little as 3 minutes with a no-obligation cash offer.
    Estimated market value
    $940,400
    Get a cash offer in 3 minutes
    Find out how much your home could sell for in as little as 3 minutes with a no-obligation cash offer.
    Estimated market value
    $940,400