Welcome home to this beautifully maintained 3-bedroom, 2.5-bath home in Lincoln Pointe! Built in 2024, it combines modern finishes with a welcoming, open layout and a cul-de-sac setting with mature trees behind the property. The covered front porch adds charm, while the kitchen features granite countertops, stainless steel appliances and a convenient pantry. The kitchen, dining area and great room flow together, making everyday living and entertaining easy. A mudroom off the attached 2-car garage keeps daily essentials tucked away.
Upstairs, the spacious primary bedroom offers a private bath, alongside two additional bedrooms, a second full bath and conveniently located laundry. The unfinished basement includes an egress window and plenty of space for storage or future finishing.
Step outside to the recently added cedar deck—a lovely spot for morning coffee, summer dinners or relaxing with the tree-lined backdrop. Thoughtful landscaping adds curb appeal and complements the inviting outdoor setting. With central air already in place, this nearly new home is ready to enjoy. Located in the Chelsea School District, close to downtown, parks, shopping and dining. BATVAI
For sale
$419,000
920 Machnik Dr, Chelsea, MI 48118
3beds
1,780sqft
Single Family Residence
Built in 2024
6,534 Square Feet Lot
$416,500 Zestimate®
$235/sqft
$50/mo HOA
What's special
- 6 days
- 635
- 27
Likely to sell faster than
Zillow last checked:
Listing updated:
Listed by:
McKayla Kelly 248-410-7940,
Higher Living Real Estate 248-410-7940
Source: Realcomp II,MLS#: 20261081550
Facts & features
Interior
Bedrooms & bathrooms
- Bedrooms: 3
- Bathrooms: 3
- Full bathrooms: 2
- 1/2 bathrooms: 1
Primary bedroom
- Level: Second
- Area: 304
- Dimensions: 19 X 16
Bedroom
- Level: Second
- Area: 120
- Dimensions: 12 X 10
Bedroom
- Level: Second
- Area: 120
- Dimensions: 12 X 10
Primary bathroom
- Level: Second
- Area: 50
- Dimensions: 10 X 5
Other
- Level: Second
- Area: 50
- Dimensions: 10 X 5
Other
- Level: Entry
- Area: 15
- Dimensions: 5 X 3
Dining room
- Level: Entry
- Area: 110
- Dimensions: 11 X 10
Great room
- Level: Entry
- Area: 224
- Dimensions: 16 X 14
Kitchen
- Level: Entry
- Area: 110
- Dimensions: 11 X 10
Laundry
- Level: Second
- Area: 35
- Dimensions: 7 X 5
Mud room
- Level: Entry
- Area: 54
- Dimensions: 9 X 6
Heating
- Forced Air, Natural Gas
Cooling
- Central Air
Appliances
- Included: Built In Gas Range, Built In Refrigerator, Dishwasher, Disposal, Dryer, Microwave, Stainless Steel Appliances, Washer
- Laundry: Laundry Room
Features
- Windows: Egress Windows
- Basement: Unfinished
- Has fireplace: No
Interior area
- Total interior livable area: 1,780 sqft
- Finished area above ground: 1,780
Property
Parking
- Total spaces: 2
- Parking features: Two Car Garage, Attached, Electricityin Garage, Garage Faces Front, Garage Door Opener
- Attached garage spaces: 2
Features
- Levels: Two
- Stories: 2
- Entry location: GroundLevelwSteps
- Patio & porch: Covered, Deck, Porch
- Exterior features: Lighting
- Pool features: None
- Fencing: Fencing Allowed
Lot
- Size: 6,534 Square Feet
- Dimensions: 43 x 104 x 78 x 110
Details
- Parcel number: 060613277014
- Special conditions: Short Sale No,Standard
Construction
Type & style
- Home type: SingleFamily
- Architectural style: Colonial
- Property subtype: Single Family Residence
Materials
- Stone, Vinyl Siding
- Foundation: Basement, Poured
- Roof: Asphalt
Condition
- New construction: No
- Year built: 2024
Utilities & green energy
- Sewer: Sewer At Street
- Water: Public
Community & HOA
Community
- Security: Smoke Detectors
- Subdivision: LINCOLN POINTE CONDO
HOA
- Has HOA: Yes
- Services included: Other, Snow Removal
- HOA fee: $600 annually
Location
- Region: Chelsea
Financial & listing details
- Price per square foot: $235/sqft
- Tax assessed value: $208,932
- Annual tax amount: $8,807
- Date on market: 10/10/2026
- Cumulative days on market: 6 days
- Listing agreement: Exclusive Right To Sell
- Listing terms: Cash,Conventional
- Exclusions: Exclusion(s) Do Not Exist
Estimated market value
$416,500
$396,000 - $437,000
$3,066/mo
Price history
| Date | Event | Price |
|---|---|---|
| 10/10/2026 | Listed for sale | $419,000+8.5%$235/sqft |
Source:  Realcomp II #20261081550 Report a problem Realcomp II #20261081550 Report a problem | ||
| 5/15/2024 | Sold | $386,050-1%$217/sqft |
Source: Realcomp II #20240004446 Report a problem | ||
| 1/23/2024 | Pending sale | $389,900$219/sqft |
Source: Realcomp II #20240004446 Report a problem | ||
| 1/23/2024 | Listed for sale | $389,900$219/sqft |
Source: Realcomp II #20240004446 Report a problem | ||
Public tax history
| Year | Property taxes | Tax assessment |
|---|---|---|
| 2026 | $9,554 +4332.1% | $232,000 +15.3% |
| 2025 | $216 | $201,200 +724.6% |
| 2024 | -- | $24,400 |
Find assessor info on the county website
Monthly payment
Est. payment
Payment breakdown
Explore the cost of this home by adjusting the details. Changes won't be saved.Climate risks
Neighborhood: 48118
Similar homes
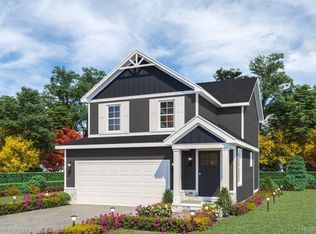
- $385,0003 bd3 ba1.6k sqft6085 Conway Rd, Chelsea, MI 48118For Sale
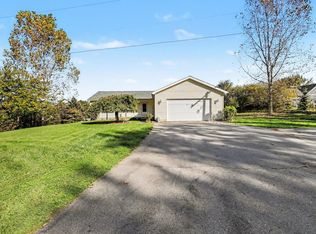
 MLS ID #26054475, Michelle Elie, The Charles Reinhart Company. MichRIC
 - from $409,1003 bd3 ba1.9k sqftSawyer Plan, Heritage Farms, Chelsea, MI 48118New Construction
 M/I Homes
 - $350,0003 bd1 ba1.3k sqft17300 Fahrner Rd, Chelsea, MI 48118For Sale
 MLS ID #26054696, Blake Wyant, The Charles Reinhart Company. MichRIC
 - $420,0003 bd4 ba1.5k sqft470 Chantilly Ln, Chelsea, MI 48118For Sale By Owner
- $416,1003 bd3 ba1.9k sqft531 Cumberland Trl, Chelsea, MI 48118New Construction
 MLS ID #20261064751, Alessandra Caccamo, M/I Homes of Michigan, LLC. Realcomp II
 - $465,0005 bd2 ba1.6k sqft7411 Bush Rd, Chelsea, MI 48118For SaleMLS ID #26053209, Tara Lynn Thorburn, Howard Hanna Real Estate. MichRIC
- $455,0004 bd3 ba2.2k sqft1452 Carston Ln, Chelsea, MI 48118For SaleMLS ID #26043771, Penn | Ewing Real Estate, Real Estate One Inc. MichRIC
- $497,5003 bd3 ba1.5k sqft303 E Middle St, Chelsea, MI 48118For SaleMLS ID #26050179, Jill Baker, ERA REARDON REALTY, L.L.C.. MichRIC
- $444,0004 bd4 ba2.6k sqft1302 N Freer Rd, Chelsea, MI 48118For SaleMLS ID #26024528, Sara Tripp, Xsell Realty. MichRIC
- $345,0003 bd3 ba1.7k sqft110 Village Place Dr, Chelsea, MI 48118For SaleMLS ID #20261081902, Anthony Djon, Anthony Djon Luxury Real Estate. Realcomp II
- $499,9004 bd2 ba2.4k sqft123 S Freer Rd, Chelsea, MI 48118For SaleMLS ID #26044615, Matthew McKernan, The Charles Reinhart Company. MichRIC
- $467,9103 bd3 ba2.1k sqft623 Harvest Way, Chelsea, MI 48118New ConstructionRealcomp II
- $299,0003 bd2 ba2.1k sqft17705 W Old Us Highway 12, Chelsea, MI 48118For SaleMLS ID #26051491, Kim S Toogood, CENTURY 21 Affiliated. MichRIC
- $529,0004 bd3 ba2.4k sqft590 Park Lane Rd, Chelsea, MI 48118For SaleMLS ID #26047123, Matthew McKernan, The Charles Reinhart Company. MichRIC
- $471,4804 bd3 ba2.2k sqft618 Harvest Way, Chelsea, MI 48118New ConstructionMLS ID #20261076677, Alessandra Caccamo, M/I Homes of Michigan, LLC. Realcomp II
- $550,0003 bd3 ba1.8k sqft818 S Freer Rd, Chelsea, MI 48118For SaleMLS ID #26039617, Dennis O'Hare, Top Tier Realty, LLC. MichRIC
- $400,0004 bd4 ba2.2k sqft151 & 153 Jackson St, Chelsea, MI 48118For SaleMLS ID #26041235, Timothy Harrison, Real Estate One Inc. MichRIC
- $509,9004 bd3 ba2.6k sqft636 Countryside Dr #34, Chelsea, MI 48118For SaleMLS ID #26053385, HEATHER HERNDON, Howard Hanna Real Estate Services. MichRIC
