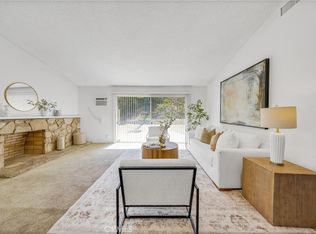
Beautiful 3-bedroom, 2-bathroom home located in the highly desirable North Montebello neighborhood! This well-maintained home offers outstanding curb appeal, a spacious floor plan, and an incredible backyard designed for comfortable living and entertaining. Inside, you'll find a huge living room filled with natural light, an updated kitchen with modern finishes, a formal dining room, and a large den that provides flexible space for a family room, home office, or playroom. Central air and heat provide year-round comfort. The expansive park-like backyard is a true highlight, featuring beautiful landscaping, low-maintenance artificial turf, and a large deck perfect for relaxing, entertaining, or enjoying Southern California's outdoor lifestyle. Additional features include a wide driveway, attached garage, and ample parking. Ideally situated in one of Montebello's most sought-after neighborhoods, this home offers convenient access to major freeways and is just minutes from Downtown Los Angeles. Centrally located between the San Gabriel Mountains and Southern California's beach communities, it also enjoys close proximity to shopping, dining, schools, parks, and the exciting new Metro Heights development. Don't miss this exceptional opportunity to own a move-in-ready home in a prime North Montebello location. Homes with this combination of space, location, and beautiful outdoor living rarely become available—schedule your private showing today!
For sale
Listed by: WEDGEWOOD HOMES REALTY • RAY DURAN, JR. • Contact: 323-974-5868
$899,000
920 N Doner Dr, Montebello, CA 90640
3beds
1,529sqft
:
Get pre-qualified$6,239/mo
Single Family Residence
Built in 1957
9,103 Square Feet Lot
$897,200 Zestimate®
$588/sqft
$-- HOA
What's special
- 13 days |
- 923 |
- 47 |
Likely to sell faster than
Zillow last checked:
Listing updated:
Listed by:
RAY DURAN, JR. DRE #00997237 323-974-5868,
WEDGEWOOD HOMES REALTY
Source: CRMLS,MLS#: MB26153766 Originating MLS: California Regional MLS
Originating MLS: California Regional MLSFacts & features
Interior
Bedrooms & bathrooms
- Bedrooms: 3
- Bathrooms: 2
- Full bathrooms: 1
- 3/4 bathrooms: 1
- Main level bathrooms: 2
- Main level bedrooms: 3
Rooms
- Room types: Bedroom, Den, Kitchen, Living Room, Dining Room
Bedroom
- Features: All Bedrooms Down
Heating
- Central
Cooling
- Central Air
Appliances
- Included: Gas Range
- Laundry: Inside
Features
- Separate/Formal Dining Room, Eat-in Kitchen, All Bedrooms Down
- Has fireplace: No
- Fireplace features: None
- Common walls with other units/homes: No Common Walls
Interior area
- Total interior livable area: 1,529 sqft
Property
Parking
- Total spaces: 2
- Parking features: Driveway, Garage
- Attached garage spaces: 2
Features
- Levels: One
- Stories: 1
- Entry location: Front
- Patio & porch: Deck
- Pool features: None
- Spa features: None
- Has view: Yes
- View description: Hills, Neighborhood
Lot
- Size: 9,103 Square Feet
- Features: Back Yard, Front Yard
Details
- Parcel number: 5269002014
- Special conditions: Trust
Construction
Type & style
- Home type: SingleFamily
- Property subtype: Single Family Residence
Materials
- Stucco
- Foundation: Raised
- Roof: Other
Condition
- New construction: No
- Year built: 1957
Utilities & green energy
- Sewer: Public Sewer
- Water: Public
- Utilities for property: Electricity Connected, Natural Gas Connected, Sewer Connected, Water Connected
Community & HOA
Community
- Features: Street Lights, Sidewalks
Location
- Region: Montebello
Financial & listing details
- Price per square foot: $588/sqft
- Tax assessed value: $109,200
- Annual tax amount: $2,424
- Date on market: 7/14/2026
- Cumulative days on market: 13 days
- Listing terms: Cash,Conventional,Submit
- Road surface type: Paved
Estimated market value
$897,200
$852,000 - $942,000
$3,380/mo
Price history
| Date | Event | Price |
|---|---|---|
| 7/15/2026 | Listed for sale | $899,000$588/sqft |
Source:  CRMLS #MB26153766 Report a problem CRMLS #MB26153766 Report a problem | ||
Public tax history
| Year | Property taxes | Tax assessment |
|---|---|---|
| 2025 | $2,424 +8.6% | $109,200 +2% |
| 2024 | $2,232 +1% | $107,059 +2% |
| 2023 | $2,210 +3.4% | $104,961 +2% |
| 2022 | $2,139 +4.2% | $102,904 +2% |
| 2021 | $2,052 +3.1% | $100,887 +1% |
| 2020 | $1,990 | $99,853 +2% |
| 2019 | $1,990 +6.8% | $97,896 +2% |
| 2018 | $1,863 | $95,977 +2% |
| 2017 | $1,863 +2.1% | $94,096 +2% |
| 2016 | $1,826 +2.9% | $92,252 +1.5% |
| 2015 | $1,775 +5.1% | $90,868 +2% |
| 2014 | $1,688 | $89,089 +2.5% |
| 2012 | -- | $86,950 +2% |
| 2011 | -- | $85,246 +0.8% |
| 2010 | -- | $84,610 -0.2% |
| 2009 | -- | $84,812 +2% |
| 2008 | -- | $83,150 +2% |
| 2007 | -- | $81,520 +2% |
| 2006 | -- | $79,923 |
| 2005 | -- | $79,923 +4% |
| 2004 | -- | $76,822 +1.9% |
| 2003 | -- | $75,415 +2% |
| 2002 | -- | $73,937 +4% |
| 2000 | -- | $71,067 |
Find assessor info on the county website
Monthly payment
Est. payment
Payment breakdown
Explore the cost of this home by adjusting the details. Changes won't be saved.Climate risks
Neighborhood: 90640
Nearby schools
GreatSchools rating
- 5/10La Merced Elementary SchoolGrades: K-8Distance: 0.3 mi
- 4/10Montebello High SchoolGrades: 9-12Distance: 1.7 mi
- 4/10La Merced Intermediate SchoolGrades: 6-8Distance: 0.2 mi
- $1,180,3004 bd3 ba2.4k sqft916 N Doner Dr, Montebello, CA 90640Off Market
- $1,412,0005 bd3 ba2.8k sqft924 N Doner Dr, Montebello, CA 90640Off Market

- $1,038,1003 bd3 ba1.8k sqft912 N Doner Dr, Montebello, CA 90640Off Market
- $1,188,8004 bd3 ba2.5k sqft921 N Poplar Ave, Montebello, CA 90640Off Market
- $1,016,3003 bd2 ba2k sqft917 N Poplar Ave, Montebello, CA 90640Off Market
- $1,960,7006 bd5 ba3.8k sqft101 W Los Amigos Ave, Montebello, CA 90640Off Market
- $1,199,2004 bd4 ba2.7k sqft908 N Doner Dr, Montebello, CA 90640Off Market
- $1,385,2005 bd4 ba3k sqft917 N Doner Dr, Montebello, CA 90640Off Market
A local agent can set up tours, give advice and negotiate with sellers.
Similar homes
- $875,0004 bd2 ba1.6k sqft860 N 16th St, Montebello, CA 90640For Sale
 MLS ID #WS26159917, MICHELLE SHIMOHARA, Real Brokerage Technologies. CRMLS
 - $850,0003 bd2 ba1.7k sqft330 E Oakmont Dr, Montebello, CA 90640For Sale
 MLS ID #V1-37693, Jana Scarborough, RESOURCE REAL ESTATE. CRMLS
 - $854,8883 bd2 ba1.2k sqft2416 W Repetto Ave, Montebello, CA 90640For Sale
 MLS ID #IV26161659, KRISTI GREENLEE, REALTY MASTERS & ASSOCIATES. CRMLS
 - $900,0003 bd3 ba1.9k sqft1718 Hollyleaf Ter, Montebello, CA 90640For Sale
 MLS ID #26864715, Melissa Westfall DRE # 01879498, Opendoor Brokerage Inc.. CLAW
 - $--3 bd1 ba1.1k sqft308 N 21st St, Montebello, CA 90640AuctionAuction.com 2
- $849,9003 bd2 ba1.5k sqft7328 Toll Dr, Rosemead, CA 91770For SaleMLS ID #WS26157915, TRACIE WONG, Real Brokerage Technologies. CRMLS
- $1,075,0003 bd2 ba1.5k sqft872 W Ashiya Rd, Montebello, CA 90640For SaleMLS ID #PW26100356, Lily Barajas, Zutila Real Estate. CRMLS
- $890,0003 bd2 ba1.1k sqft2250 Kays Ave, Rosemead, CA 91770For SaleMLS ID #26861759, Maria Sarmiento DRE # 01837686, Keller Williams Sierra Madre. CLAW
- $675,0003 bd2 ba1.5k sqft1854 Rainbow Terrace Ln, Montebello, CA 90640For SaleMLS ID #DW26142538, Doris Morejon, Excellence RE Real Estate. CRMLS
- $599,0003 bd1 ba1k sqft101 W Los Angeles Ave, Montebello, CA 90640For SaleMLS ID #CV26124930, Alfonso Vasquez, SO CAL REALTY & LOANS. CRMLS
- from $894,9903 bd3 ba1.7k sqftAria 3AR Plan, Metro Heights : Aria, Montebello, CA 90640New ConstructionLennar Homes
- from $854,9902 bd3 ba1.6k sqftAria 1AX Plan, Metro Heights : Aria, Montebello, CA 90640New ConstructionLennar Homes
- from $894,9903 bd3 ba1.7k sqftAria 3AX Plan, Metro Heights : Aria, Montebello, CA 90640New ConstructionLennar Homes
- $809,0003 bd2 ba1.1k sqft5313 Manzanar Ave, Pico Rivera, CA 90660For SaleMLS ID #DW26156955, Vincent Reynolds, Excellence RE Real Estate, Inc.. CRMLS
- $649,0003 bd3 ba1.2k sqft260 E Beverly Blvd APT C, Montebello, CA 90640For SaleMLS ID #MB26104411, HAGOP YAPOUJIAN, HYNET REALTY. CRMLS
- from $894,9903 bd3 ba1.7k sqftAria 3BR Plan, Metro Heights : Aria, Montebello, CA 90640New ConstructionLennar Homes
- $988,0003 bd3 ba1.7k sqft1958 Hollyleaf Ter, Montebello, CA 90640For SaleMLS ID #AR26000758, Samuel Chao, LPT Realty, Inc.. CRMLS
- $700,0003 bd2 ba1.4k sqft4546 Lindsey Ave, Pico Rivera, CA 90660For SaleMLS ID #DW26156485, Jorge Caceres, Realty World Experts. CRMLS
- $988,0004 bd4 ba1.8k sqft105 Encanto Ln, Monterey Park, CA 91755For SaleMLS ID #PF26144662, Judy Lin Young, White Deer Ventures Inc.. CRMLS
- $835,0003 bd2 ba1.6k sqft3819 Aleman Ave, Pico Rivera, CA 90660For SaleMLS ID #PW26140326, Angelica Gregory, T.N.G. Real Estate Consultants. CRMLS
Local buyer's agents are ready to help
