Step into the charm of this 1930's bungalow offering 3 bedrooms, 1 bathroom, and timeless character, all situated on a spacious DOUBLE LOT with plenty of room to enjoy the outdoors. Major updates provide added peace of mind, including a new roof installed in October 2021, a brand-new bathtub insert installed in 2024, and a new hot water tank installed in 2022. Outside, you’ll appreciate the convenience of a covered carport between the home and the oversized detached garage, which features a double electric overhead door, lots of storage, and a dedicated workshop area—perfect for hobbies and projects. Conveniently located near schools, shopping, and downtown Okmulgee, this home offers a wonderful opportunity for first-time buyers or investors looking for a home with character and potential. Don’t miss your chance to own this charming home with so much to offer—schedule your showing today! Being sold AS-IS
Pending
$74,900
920 N Oklahoma Ave, Okmulgee, OK 74447
3beds
1,833sqft
:
Get pre-qualified$514/mo
Single Family Residence
Built in 1930
0.3 Acres Lot
$-- Zestimate®
$41/sqft
$-- HOA
What's special
Dedicated workshop areaTimeless characterCovered carportLots of storageSpacious double lotOversized detached garageDouble electric overhead door
- 5 days |
- 407 |
- 34 |
Likely to sell faster than
Zillow last checked:
Listing updated:
Listed by:
Lisa Frederick 918-697-3458,
Legacy Realty Advisors
Source: MLS Technology, Inc.,MLS#: 2626460 Originating MLS: MLS Technology
Originating MLS: MLS TechnologyFacts & features
Interior
Bedrooms & bathrooms
- Bedrooms: 3
- Bathrooms: 1
- Full bathrooms: 1
Primary bedroom
- Description: Master Bedroom,
- Level: First
Bedroom
- Description: Bedroom,
- Level: First
Bedroom
- Description: Bedroom,
- Level: First
Bathroom
- Description: Hall Bath,Full Bath
- Level: First
Dining room
- Description: Dining Room,
- Level: First
Kitchen
- Description: Kitchen,
- Level: First
Living room
- Description: Living Room,
- Level: First
Utility room
- Description: Utility Room,Inside
- Level: First
Heating
- Central, Electric
Cooling
- Central Air
Appliances
- Included: Disposal, Gas Water Heater, Oven, Range, Refrigerator
- Laundry: Washer Hookup, Electric Dryer Hookup
Features
- Laminate Counters, Ceiling Fan(s), Gas Range Connection, Gas Oven Connection
- Flooring: Carpet, Laminate
- Windows: Aluminum Frames
- Basement: Crawl Space
- Has fireplace: No
Interior area
- Total structure area: 1,833
- Total interior livable area: 1,833 sqft
Video & virtual tour
Property
Parking
- Total spaces: 4
- Parking features: Carport, Detached, Garage, Shelves, Storage, Workshop in Garage
- Garage spaces: 4
- Has carport: Yes
Features
- Levels: One
- Stories: 1
- Patio & porch: Covered, Porch
- Exterior features: Rain Gutters
- Pool features: None
- Fencing: Chain Link
Lot
- Size: 0.3 Acres
- Features: Other
Details
- Additional structures: Shed(s), Workshop
- Parcel number: 560014754
Construction
Type & style
- Home type: SingleFamily
- Architectural style: Bungalow
- Property subtype: Single Family Residence
Materials
- Vinyl Siding, Wood Frame
- Foundation: Crawlspace
- Roof: Asphalt,Fiberglass
Condition
- Year built: 1930
Utilities & green energy
- Sewer: Public Sewer
- Water: Public
- Utilities for property: Electricity Available, Natural Gas Available, Water Available
Community & HOA
Community
- Features: Gutter(s)
- Security: No Safety Shelter, Smoke Detector(s)
- Subdivision: Cummings
HOA
- Has HOA: No
Location
- Region: Okmulgee
Financial & listing details
- Price per square foot: $41/sqft
- Tax assessed value: $26,412
- Annual tax amount: $107
- Date on market: 7/19/2026
- Cumulative days on market: 6 days
- Listing terms: Conventional,Other
Estimated market value
Not available
Estimated sales range
Not available
$1,263/mo
Price history
| Date | Event | Price |
|---|---|---|
| 7/23/2026 | Pending sale | $74,900$41/sqft |
Source:  MLS Technology, Inc. #2626460 Report a problem MLS Technology, Inc. #2626460 Report a problem | ||
| 7/19/2026 | Listed for sale | $74,900$41/sqft |
Source: MLS Technology, Inc. #2626460 Report a problem | ||
Public tax history
| Year | Property taxes | Tax assessment |
|---|---|---|
| 2025 | $107 +1.3% | $3,169 |
| 2024 | $106 +6.3% | $3,169 |
| 2023 | $100 +0.7% | $3,169 |
| 2022 | $99 -4.4% | $3,169 |
| 2021 | $103 +0.1% | $3,169 |
| 2020 | $103 +0.2% | $3,169 |
| 2019 | $103 | $3,169 |
| 2018 | $103 -1.9% | $3,169 |
| 2017 | $105 +1% | $3,169 |
| 2016 | $104 | $3,169 |
| 2015 | $104 +2.6% | $3,169 |
| 2014 | $101 +3.4% | $3,169 |
| 2013 | $98 +4.9% | $3,169 |
| 2012 | $93 +11.7% | $3,169 +5% |
| 2011 | $84 | $3,019 |
| 2010 | $84 | $3,019 |
| 2009 | $84 +3.4% | $3,019 |
| 2008 | $81 0% | $3,019 |
| 2007 | $81 | $3,019 |
Find assessor info on the county website
Monthly payment
Est. payment
Payment breakdown
Explore the cost of this home by adjusting the details. Changes won't be saved.Climate risks
Neighborhood: 74447
Nearby schools
GreatSchools rating
- 5/10Okmulgee Primary Elementary SchoolGrades: PK-4Distance: 0.3 mi
- 2/10Okmulgee Elementary SchoolGrades: 5-8Distance: 1.6 mi
- 1/10Okmulgee High SchoolGrades: 9-12Distance: 0.4 mi
Schools provided by the listing agent
- Elementary: Okmulgee
- High: Okmulgee
- District: Okmulgee - Sch Dist (91)
Source: MLS Technology, Inc.. This data may not be complete. We recommend contacting the local school district to confirm school assignments for this home.
- $22,1152 bd1 ba972 sqft922 N Oklahoma Ave, Okmulgee, OK 74447Off Market
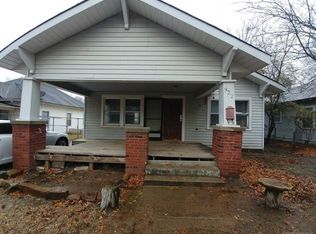
- $1,5002 bd1 ba1k sqft924 N Oklahoma Ave, Okmulgee, OK 74447Off Market
- $67,6003 bd1 ba900 sqft919 N Bryan St, Okmulgee, OK 74447Off Market
- $150,9003 bd1 ba2.2k sqft908 N Oklahoma Ave, Okmulgee, OK 74447Off Market
- $119,6002 bd2 ba1k sqft908 N Oklahoma Ave, Okmulgee, OK 74447Off Market
- $23,5531 bd1 ba816 sqft926 N Oklahoma Ave, Okmulgee, OK 74447Off Market
- $65,8002 bd1 ba876 sqft820 W Belmont St, Okmulgee, OK 74447Off Market
- $86,8003 bd2 ba1k sqft911 N Bryan St, Okmulgee, OK 74447Off Market
A local agent can set up tours, give advice and negotiate with sellers.
A local lender can help you make sure your offer is ready when you are.
Similar homes
- $79,5002 bd1 ba1.4k sqft615 W 15th St, Okmulgee, OK 74447For Sale
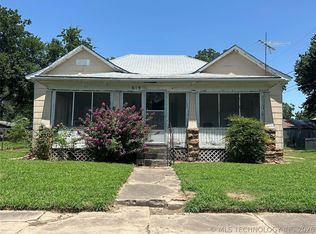 MLS ID #2625190, Jamie Goodnight, Keller Williams Advantage. MLS Technology, Inc.
 - $90,0005 bd2 ba2.2k sqft1121 W 9th St, Okmulgee, OK 74447For Sale
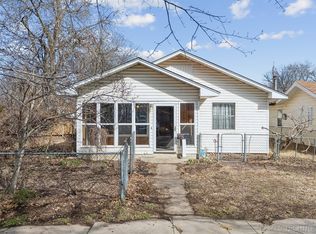 MLS ID #2618842, Mary Carter, Coldwell Banker Select. MLS Technology, Inc.
 - $75,0003 bd1 ba1.2k sqft704 S Morton Ave, Okmulgee, OK 74447For Sale
 MLS ID #2600998, Kathy Barton, BHGRE GREEN COUNTRY. MLS Technology, Inc.
 - $65,0002 bd2 ba1.2k sqft908 N Collins Ave, Okmulgee, OK 74447For Sale
 MLS ID #2616909, Carrie Ballard, Coldwell Banker Select. MLS Technology, Inc.
 - $65,0003 bd1 ba987 sqft631 S Alabama Ave, Okmulgee, OK 74447For SaleMLS ID #2622033, Jamie Goodnight, Keller Williams Advantage. MLS Technology, Inc.
- $89,0004 bd2 ba1.8k sqft1126 E 4th St, Okmulgee, OK 74447For SaleMLS ID #2623801, Jamie Goodnight, Keller Williams Advantage. MLS Technology, Inc.
- $62,0003 bd1 ba1.3k sqft1111 E 12th St, Okmulgee, OK 74447For SaleMLS ID #2624769, Jamie Goodnight, Keller Williams Advantage. MLS Technology, Inc.
- $98,0003 bd1 ba1.2k sqft1016 E 2nd St, Okmulgee, OK 74447For SaleMLS ID #2626040, Erika Hernandez, Susy's OK Realty, LLC. MLS Technology, Inc.
- $95,0003 bd1 ba1.3k sqft422 E 25th St, Okmulgee, OK 74447For SaleMLS ID #2615989, Margaret Hess, Walters Real Estate. MLS Technology, Inc.
- $99,0002 bd1 ba1.2k sqft505 N Grand Ave, Okmulgee, OK 74447For SaleMLS ID #2619408, Holly Hamilton, Walters Real Estate. MLS Technology, Inc.
- $110,0003 bd1 ba1.5k sqft1414 E 8th St, Okmulgee, OK 74447For SaleMLS ID #2621058, Margaret Hess, Walters Real Estate. MLS Technology, Inc.
- $52,0003 bd2 ba1.1k sqft1100 W 9th St, Okmulgee, OK 74447For SaleMLS ID #2607141, Holly Hamilton, Walters Real Estate. MLS Technology, Inc.
- $110,0002 bd2 ba1.4k sqft1613 E 9th St, Okmulgee, OK 74447For SaleMLS ID #2621128, Samantha Evans, Fathom Realty OK LLC. MLS Technology, Inc.
- $49,9003 bd1 ba1.1k sqft910 N Collins Ave, Okmulgee, OK 74447For SaleMLS ID #2609669, Patty Stiltner, Keller Williams Advantage. MLS Technology, Inc.
- $49,9992 bd2 ba1k sqft517 E 3rd St, Okmulgee, OK 74447For SaleMLS ID #2619132, Holly Hamilton, Walters Real Estate. MLS Technology, Inc.
- $95,0002 bd1 ba960 sqft12540 Gun Club Rd, Okmulgee, OK 74447For SaleMLS ID #2602517, Tanyja McKnight, Elevate Realty. MLS Technology, Inc.
- $49,9002 bd1 ba1.1k sqft814 S Severs St, Okmulgee, OK 74447For SaleMLS ID #2611856, Jamie Goodnight, Keller Williams Advantage. MLS Technology, Inc.
- $80,0002 bd1 ba1.8k sqft301 W Main St, Beggs, OK 74421For SaleMLS ID #2608107, Alyssa Hurt, McGraw, REALTORS. MLS Technology, Inc.
- $64,9003 bd2 ba1.6k sqft809 W Moore St, Henryetta, OK 74437For SaleMLS ID #2623298, Jamie Goodnight, Keller Williams Advantage. MLS Technology, Inc.
- $89,0003 bd2 ba1.7k sqft28390 S 196th Rd, Henryetta, OK 74437For SaleMLS ID #2620275, Sherri Crosby, Crosby Real Estate, Inc.. MLS Technology, Inc.
