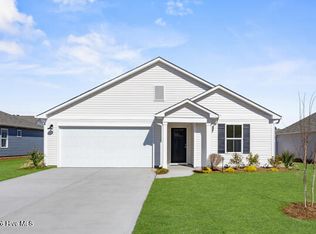
Welcome home to our Hickory floor plan. With 1583 sq ft and single level simplicity, this home offers something for everyone. Discover the most desired options like LVP all throughout the home, granite kitchen and more. Step outside and enjoy the generously sized lot where you can create your own oasis. You will find no better value in the Southport area. Boiling Spring Lakes is central to it all, 20 minutes to the beach, 15 minutes to Southport, 30 minutes to Wilmington. Take advantage of city amenities including Spring Lake Park with spring and fall concert series, swimming beach and great fishing. Try your hand at pickleball at Muse Park, or stop over at the community center which hosts the senior center, fitness room, and before and after school programs. Amenities are located throughout the city. Speak with an onsite agent to learn more about incentives when using the preferred lender and attorney! Come visit us at our Welcome Center located at 961 Plymouth Rd. Home shown is a representation of the floor plan and may include optional features or upgrades. Elevations, materials, colors, finishes, square footage, and included features may vary from the actual home. Please consult a Sales Representative for complete details
New construction
Price cut: $8.5K (8/26)
$299,900
920 Parkway Road #195, Boiling Spring Lakes, NC 28461
3beds
1,583sqft
Single Family Residence
Built in 2026
0.45 Acres Lot
$-- Zestimate®
$189/sqft
$35/mo HOA
What's special
- 5 days |
- 26 |
- 1 |
Zillow last checked:
Listing updated:
Listed by:
Logan Homes Team 910-622-0531,
Coldwell Banker Sea Coast Advantage
Source: Hive MLS,MLS#: 100598375 Originating MLS: Cape Fear Realtors MLS, Inc.
Originating MLS: Cape Fear Realtors MLS, Inc.Facts & features
Interior
Bedrooms & bathrooms
- Bedrooms: 3
- Bathrooms: 2
- Full bathrooms: 2
Rooms
- Room types: Living Room, Master Bedroom, Bedroom 1, Bedroom 2, Dining Room
Primary bedroom
- Description: feet
- Level: First
- Dimensions: 14.5 x 14.4
Bedroom 1
- Description: feet
- Level: First
- Dimensions: 11 x 12
Bedroom 2
- Description: feet
- Level: First
- Dimensions: 12 x 11.5
Dining room
- Description: feet
- Level: First
- Dimensions: 15.5 x 9.5
Living room
- Description: feet
- Level: First
- Dimensions: 18 x 15.5
Heating
- Heat Pump, Electric
Cooling
- Heat Pump
Appliances
- Included: Built-In Microwave, Range, Dishwasher
- Laundry: Dryer Hookup, Washer Hookup, Laundry Room
Features
- Walk-in Closet(s), Tray Ceiling(s), Entrance Foyer, Kitchen Island, Pantry, Walk-in Shower, Walk-In Closet(s)
- Flooring: LVT/LVP
- Basement: None
- Attic: Pull Down Stairs
- Has fireplace: No
Interior area
- Total structure area: 1,583
- Total interior livable area: 1,583 sqft
Property
Parking
- Total spaces: 2
- Parking features: Concrete, Garage Door Opener, Off Street, Paved, Garage
- Attached garage spaces: 2
Features
- Levels: One
- Patio & porch: Patio
- Exterior features: Irrigation System, Cluster Mailboxes
- Fencing: None
- Has view: Yes
- View description: See Remarks
- Frontage type: See Remarks
Lot
- Size: 0.45 Acres
- Dimensions: 100 x 200
- Features: Wooded
Details
- Parcel number: 218020709597
- Zoning: Bs-R-1
- Special conditions: Standard
Construction
Type & style
- Home type: SingleFamily
- Property subtype: Single Family Residence
Materials
- Vinyl Siding, Wood Frame
- Foundation: Slab
- Roof: Shingle
Condition
- New Construction,Under Construction
- New construction: Yes
- Year built: 2026
Details
- Warranty included: Yes
Utilities & green energy
- Sewer: Public Sewer
- Water: Public
- Utilities for property: Sewer Connected, Water Connected
Green energy
- Energy efficient items: Lighting
Community & HOA
Community
- Subdivision: The Highlands at Boiling Spring Lakes
HOA
- Has HOA: Yes
- Amenities included: Maintenance Common Areas, Management
- HOA fee: $420 annually
- HOA name: Go HOA Management
- HOA phone: 910-509-7281
Location
- Region: Boiling Spring Lakes
Financial & listing details
- Price per square foot: $189/sqft
- Date on market: 8/23/2026
- Cumulative days on market: 5 days
- Listing agreement: Blanket Listing Agreement
- Listing terms: Cash,Conventional,FHA,USDA Loan,VA Loan
- Road surface type: Paved
Estimated market value
Not available
Estimated sales range
Not available
Not available
Price history
| Date | Event | Price |
|---|---|---|
| 8/26/2026 | Price change | $299,900-2.7%$189/sqft |
Source:  Hive MLS #100598375 Report a problem Hive MLS #100598375 Report a problem | ||
| 8/23/2026 | Listed for sale | $308,375$195/sqft |
Source: Hive MLS #100598375 Report a problem | ||
Public tax history
Tax history is unavailable.
Monthly payment
Est. payment
Payment breakdown
Explore the cost of this home by adjusting the details. Changes won't be saved.Climate risks
Neighborhood: 28461
Nearby schools
GreatSchools rating
- 3/10Bolivia ElementaryGrades: PK-5Distance: 6.4 mi
- 4/10South Brunswick MiddleGrades: 6-8Distance: 1 mi
- 4/10South Brunswick HighGrades: 9-12Distance: 0.9 mi
Schools provided by the listing agent
- Elementary: Bolivia
- Middle: South Brunswick
- High: South Brunswick
Source: Hive MLS. This data may not be complete. We recommend contacting the local school district to confirm school assignments for this home.
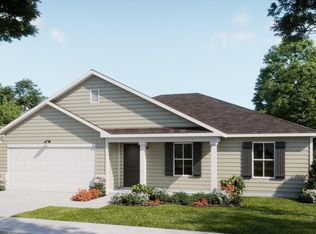
- $352,9004 bd2 ba1.9k sqft930 Parkway Rd, Boiling Spring Lakes, NC 28461New Construction
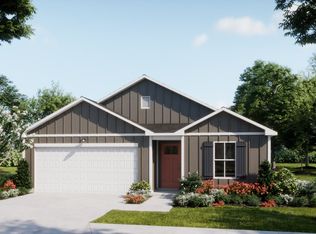
- $308,3753 bd2 ba1.5k sqft920 Parkway Rd, Boiling Spring Lakes, NC 28461New Construction
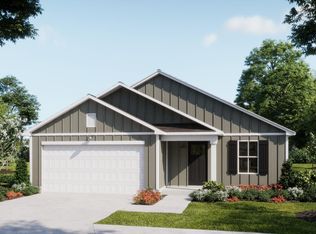
- $299,9003 bd2 ba1.7k sqft940 Parkway Rd #197, Boiling Spring Lakes, NC 28461New Construction
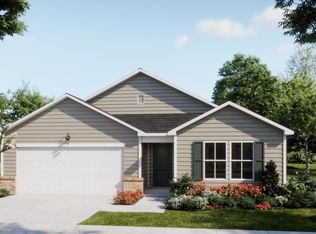
- $319,9003 bd2 ba1.7k sqft921 Plymouth Rd #176, Boiling Spring Lakes, NC 28461New Construction
- $329,9005 bd3 ba2.1k sqft911 Plymouth Rd HOMESITE 177, Boiling Spring Lakes, NC 28461New Construction
- $289,9003 bd2 ba1.3k sqft931 Plymouth Rd, Southport, NC 28461Pending
- $365,6344 bd2 ba1.9k sqft911 Parkway Rd, Boiling Spring Lakes, NC 28461New Construction
- $306,2103 bd2 ba1.4k sqft921 Parkway Dr #208, Boiling Spring Lakes, NC 28461New Construction
A local agent can set up tours, give advice and negotiate with sellers.
A local lender can help you make sure your offer is ready when you are.
Similar homes
- $299,9003 bd2 ba1.7k sqft940 Parkway Road #197, Boiling Spring Lakes, NC 28461New Construction
 MLS ID #100599137, Logan Homes Team, Coldwell Banker Sea Coast Advantage. Hive MLS
 - $319,9003 bd2 ba1.7k sqft871 Plymouth Road #181, Boiling Spring Lakes, NC 28461New ConstructionMLS ID #100598371, Logan Homes Team, Coldwell Banker Sea Coast Advantage. Hive MLS
- $298,4793 bd2 ba1.4k sqft861 Parkway Drive #214, Boiling Spring Lakes, NC 28461New Construction
 MLS ID #100597112, Logan Homes Team, Coldwell Banker Sea Coast Advantage. Hive MLS
 - $308,3753 bd2 ba1.5k sqft920 Parkway Rd, Boiling Spring Lakes, NC 28461New ConstructionLogan Homes
- $303,4413 bd2 ba1.5k sqft850 Parkway Road #188, Boiling Spring Lakes, NC 28461New ConstructionMLS ID #100594014, Logan Homes Team, Coldwell Banker Sea Coast Advantage. Hive MLS
- $306,2103 bd2 ba1.4k sqft921 Parkway Drive #208, Boiling Spring Lakes, NC 28461New ConstructionMLS ID #100593271, Logan Homes Team, Coldwell Banker Sea Coast Advantage. Hive MLS
- $319,9003 bd2 ba1.7k sqft871 Plymouth Rd, Southport, NC 28461New ConstructionLogan Homes
- $319,9003 bd2 ba1.7k sqft921 Plymouth Road #176, Boiling Spring Lakes, NC 28461New ConstructionMLS ID #100592958, Logan Homes Team, Coldwell Banker Sea Coast Advantage. Hive MLS
- $298,4793 bd2 ba1.4k sqft861 Parkway Rd, Boiling Spring Lakes, NC 28461New ConstructionLogan Homes
- $327,6003 bd2 ba1.7k sqft941 Parkway Road, Boiling Spring Lakes, NC 28461New ConstructionMLS ID #100570878, Logan Homes Team, Coldwell Banker Sea Coast Advantage. Hive MLS
- $338,8484 bd2 ba1.9k sqft851 Parkway Road #215, Boiling Spring Lakes, NC 28461New ConstructionMLS ID #100593995, Logan Homes Team, Coldwell Banker Sea Coast Advantage. Hive MLS
- $303,4413 bd2 ba1.5k sqft850 Parkway Rd, Boiling Spring Lakes, NC 28461New ConstructionLogan Homes
- from $298,0004 bd2 ba1.7k sqftHighland Plan, Highlands at Boiling Spring Lakes, Boiling Spring Lakes, NC 28461New ConstructionLogan Homes
- $306,2103 bd2 ba1.4k sqft921 Parkway Rd, Boiling Spring Lakes, NC 28461New ConstructionLogan Homes
- $325,3084 bd2 ba1.7k sqft1034 Brooke Ridge Road #13, Boiling Spring Lakes, NC 28461New ConstructionMLS ID #100598368, Logan Homes Team, Coldwell Banker Sea Coast Advantage. Hive MLS
- $--3 bd2 ba1.2k sqft20 Shelby Rd, Southport, NC 28461AuctionXome
- $342,5145 bd3 ba2.1k sqft950 Parkway Road #Homesite 198, Boiling Spring Lakes, NC 28461New ConstructionMLS ID #100594937, Logan Homes Team, Coldwell Banker Sea Coast Advantage. Hive MLS
- $310,0003 bd2 ba1.3k sqft1053 Springdale Road, Southport, NC 28461For SaleMLS ID #100548706, Laura F Olszewski, Coastal Properties. Hive MLS
- from $324,2003 bd2 ba1.6k sqftShelton Plan, Boiling Spring Lakes, Boiling Spring Lakes, NC 28461New ConstructionLangbeen Builders
- from $293,8204 bd2 ba1.7k sqftHighland Plan, Brooke Ridge Lane, Boiling Spring Lakes, NC 28461New ConstructionLogan Homes
