Welcome to 9200 Jackhammer Drive, a beautifully maintained home in a desirable South Reno neighborhood. This 2309 square foot home offers 4 bedrooms and 3 full bathrooms with a spacious and functional floor plan. The inviting living area features vaulted ceilings and a cozy fireplace, creating a warm and open feel. The kitchen includes a center island, breakfast nook, and pantry, making it perfect for everyday living and entertaining. Pride of ownership shines throughout this well cared for home. Situated on a 5295 square foot lot, this move in ready property is conveniently located near parks, shopping, dining, and top rated schools.
Active under contract-no show
Price cut: $5K (8/31)
$674,000
9200 Jackhammer Dr, Reno, NV 89521
4beds
2,309sqft
Single Family Residence
Built in 2003
5,227 Square Feet Lot
$663,400 Zestimate®
$292/sqft
$40/mo HOA
What's special
Vaulted ceilingsCozy fireplaceBreakfast nook
- 82 days
- 690
- 20
Likely to sell faster than
Zillow last checked:
Listing updated:
Listed by:
Sandra Peterson S.196102 775-848-0377,
Redfin
Source: NNRMLS,MLS#: 260008500
Facts & features
Interior
Bedrooms & bathrooms
- Bedrooms: 4
- Bathrooms: 3
- Full bathrooms: 3
Heating
- Natural Gas
Cooling
- Central Air
Appliances
- Included: Dishwasher, Disposal, Dryer, ENERGY STAR Qualified Appliances, Gas Range, Microwave, Refrigerator, Self Cleaning Oven, Smart Appliance(s), Washer
- Laundry: Cabinets, Laundry Room, Washer Hookup
Features
- Cathedral Ceiling(s), Ceiling Fan(s), Entrance Foyer, High Ceilings, Kitchen Island, Pantry, Walk-In Closet(s)
- Flooring: Carpet, Porcelain
- Windows: Blinds, Double Pane Windows, Drapes, Low Emissivity Windows, Rods, Window Coverings
- Number of fireplaces: 1
- Fireplace features: Gas
- Common walls with other units/homes: No Common Walls
Interior area
- Total structure area: 2,309
- Total interior livable area: 2,309 sqft
Property
Parking
- Total spaces: 2
- Parking features: Attached, Garage, Garage Door Opener
- Attached garage spaces: 2
Features
- Levels: Two
- Stories: 2
- Patio & porch: Uncovered, Patio
- Exterior features: Balcony
- Spa features: None
- Fencing: Back Yard,Full
- Has view: Yes
- View description: Mountain(s)
Lot
- Size: 5,227 Square Feet
- Features: Level, Sprinklers In Front, Sprinklers In Rear
Details
- Additional structures: None
- Parcel number: 16114108
- Zoning: Pd
Construction
Type & style
- Home type: SingleFamily
- Property subtype: Single Family Residence
Materials
- Insulation - Batts, Stucco
- Foundation: Slab
- Roof: Tile
Condition
- New construction: No
- Year built: 2003
Utilities & green energy
- Sewer: Public Sewer
- Water: Public
- Utilities for property: Cable Available, Electricity Available, Electricity Connected, Internet Available, Internet Connected, Natural Gas Available, Natural Gas Connected, Phone Available, Sewer Available, Sewer Connected, Water Available, Water Connected, Cellular Coverage, Water Meter Installed
Community & HOA
Community
- Security: Carbon Monoxide Detector(s), Smoke Detector(s)
- Subdivision: Double Diamond Ranch Village 28A
HOA
- Has HOA: Yes
- Amenities included: Management
- HOA fee: $120 quarterly
- HOA name: Double Diamond Ranch Master Association
Location
- Region: Reno
Financial & listing details
- Price per square foot: $292/sqft
- Tax assessed value: $367,530
- Annual tax amount: $3,490
- Date on market: 7/2/2026
- Cumulative days on market: 82 days
- Listing terms: 1031 Exchange,Cash,Conventional,FHA,VA Loan
Estimated market value
$663,400
$630,000 - $697,000
$3,116/mo
Price history
| Date | Event | Price |
|---|---|---|
| 9/7/2026 | Contingent | $674,000$292/sqft |
Source:  NNRMLS #260008500 Report a problem NNRMLS #260008500 Report a problem | ||
| 8/31/2026 | Price change | $674,000-0.7%$292/sqft |
Source: NNRMLS #260008500 Report a problem | ||
| 7/2/2026 | Listed for sale | $679,000+170.5%$294/sqft |
Source: NNRMLS #260008500 Report a problem | ||
| 2/27/2004 | Sold | $251,000$109/sqft |
Source: Public Record Report a problem | ||
Public tax history
| Year | Property taxes | Tax assessment |
|---|---|---|
| 2026 | $3,490 +2.9% | $128,636 -1.9% |
| 2025 | $3,391 +2.9% | $131,121 +5.9% |
| 2024 | $3,295 +3% | $123,846 -1.5% |
| 2023 | $3,199 +3% | $125,783 +23.4% |
| 2022 | $3,105 +3.1% | $101,955 +6.7% |
| 2021 | $3,013 +3% | $95,575 +3.9% |
| 2020 | $2,926 -2.9% | $91,983 |
| 2019 | $3,013 +3% | $91,983 +7.7% |
| 2018 | $2,926 +9.4% | $85,436 +3.5% |
| 2017 | $2,673 | $82,560 -0.8% |
| 2016 | $2,673 | $83,259 +2.8% |
| 2015 | $2,673 +3.2% | $81,013 +6.9% |
| 2014 | $2,591 | $75,790 +4.9% |
| 2013 | $2,591 | $72,273 |
| 2012 | -- | $72,273 +9% |
| 2011 | -- | $66,292 -9.9% |
| 2010 | -- | $73,569 -10.1% |
| 2009 | -- | $81,859 -4.2% |
| 2008 | -- | $85,476 -10.5% |
| 2007 | -- | $95,525 +23.3% |
| 2006 | -- | $77,499 +7.4% |
| 2005 | -- | $72,165 +0.1% |
| 2004 | -- | $72,058 |
Find assessor info on the county website
Monthly payment
Est. payment
Payment breakdown
Explore the cost of this home by adjusting the details. Changes won't be saved.Climate risks
Neighborhood: Double Diamond
Nearby schools
Schools provided by the listing agent
- Elementary: Double Diamond
- Middle: Depoali
- High: Damonte
Source: NNRMLS. This data may not be complete. We recommend contacting the local school district to confirm school assignments for this home.
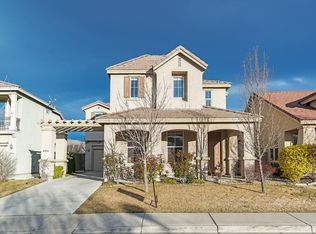
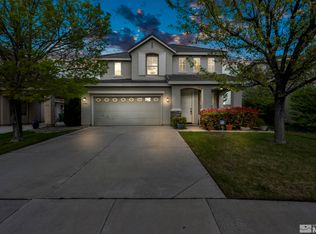
Similar homes
- $723,5004 bd3 ba2.1k sqft9629 Thunder Mountain Way, Reno, NV 89521Active

 MLS ID #260008361, Kirsten Gardner, Dickson Realty - Downtown. NNRMLS
 - $699,0004 bd3 ba2.4k sqft1601 Ashworth Ct, Reno, NV 89521Active
 MLS ID #260008671, Craig Boltman, RE/MAX Gold. NNRMLS
 - $687,0004 bd2 ba2k sqft11245 Messina Way, Reno, NV 89521Active
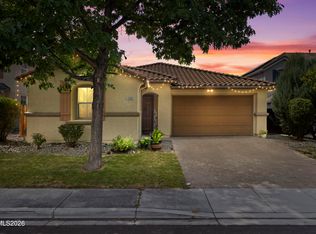 MLS ID #260011382, Jasson Mendoza, AMRE. NNRMLS
 - $749,0004 bd2 ba2.1k sqft1496 Gaucho Ln, Reno, NV 89521Active
 MLS ID #260011790, Allyson Edgington, Ferrari-Lund Real Estate South. NNRMLS
 - $655,0004 bd2 ba1.7k sqft2165 Blue Oaks Dr, Reno, NV 89521ActiveMLS ID #260011682, Suzanne Vincze, Dickson Realty - Caughlin. NNRMLS
- $799,0004 bd3 ba2.4k sqft9626 Shadowstone Way, Reno, NV 89521ActiveMLS ID #260010446, Mitchell Landsinger, Coldwell Banker Select Mt Rose. NNRMLS
- $799,9003 bd3 ba2.3k sqft2960 Show Jumper Ln, Reno, NV 89521ActiveMLS ID #260012165, John Ruddy, Sierra Sotheby's International. NNRMLS
- $845,0004 bd3 ba2.9k sqft1690 Brightstone Ct, Reno, NV 89521ActiveMLS ID #260011739, Michelle Sturge, Chase International-Damonte. NNRMLS
- $775,0004 bd3 ba2.6k sqft10770 Clear Vista Dr, Reno, NV 89521ActiveMLS ID #260011225, Trevor Phillips, Chase International Carson Cit. NNRMLS
- $859,0004 bd4 ba2.5k sqft14080 Tagor Rd, Reno, NV 89521ActiveMLS ID #260012005, Gino Rossi, Ferrari-Lund Real Estate South. NNRMLS
- $735,0003 bd2 ba1.7k sqft2201 Dominic Dr, Reno, NV 89521ActiveMLS ID #260009810, Devin Scruggs, Dickson Realty - Caughlin. NNRMLS
- $799,9004 bd3 ba2.5k sqft10063 Kentfield Pl, Reno, NV 89521ActiveMLS ID #260010456, Garrett Stewart, Keller Williams Group One Inc.. NNRMLS
- $584,0003 bd2 ba1.9k sqft1472 Gaucho Ln, Reno, NV 89521ActiveMLS ID #260010023, Louie Damonte III, Ferrari-Lund Real Estate South. NNRMLS
- $825,0004 bd3 ba2.8k sqft9713 Pachuca Dr, Reno, NV 89521ActiveMLS ID #260006941, Dena Van Blaricom, Sierra Sotheby's International. NNRMLS
- $849,0003 bd3 ba2.4k sqft14710 Granite Mine Dr, Reno, NV 89521ActiveMLS ID #260011519, Kristin Ryan, Serhant. NNRMLS
- $529,5003 bd3 ba2.1k sqft9900 Wilbur May Parkway APT 1106, Reno, NV 89521ActiveMLS ID #260011691, Linda Meissen, RE/MAX Gold. NNRMLS
- $737,0003 bd3 ba2.9k sqft10885 Pentwater Dr, Reno, NV 89521ActiveMLS ID #260000754, Sally Small, Sierra Nevada Properties-Reno. NNRMLS
- $799,0003 bd2 ba1.9k sqft2775 Ramona Rd, Reno, NV 89521ActiveMLS ID #260009517, Kathy Wilson, Coldwell Banker Select Reno. NNRMLS
- $920,0004 bd4 ba3k sqft10210 Rollins Dr, Reno, NV 89521ActiveMLS ID #260007133, J.D. Drakulich, Dickson Realty - Downtown. NNRMLS
- $650,0004 bd3 ba2.6k sqft4351 Desert Highlands Dr, Sparks, NV 89436ActiveMLS ID #260011506, John Leonard, eXp Realty. NNRMLS
