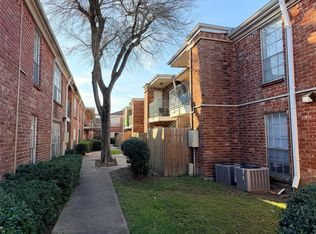
Discover comfort and convenience in this beautifully renovated 1-bedroom, 1-bathroom condo, ideally situated on the second floor of a secure, gated community. Featuring a classic all-brick exterior, this highly desirable home offers both charm and durability.
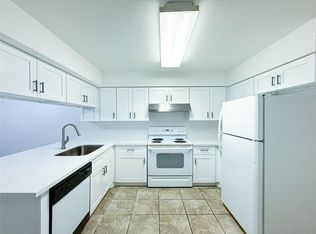
Step inside to a fresh, modern interior with newly painted walls and upgraded LED lighting that brightens every corner. The kitchen and bathroom have been thoughtfully updated with sleek granite countertops, brand-new cabinetry, and stylish new faucets, creating a clean and contemporary feel throughout. A new entrance door adds an extra touch of security and appeal.
Perfectly located near shopping, dining, and everyday conveniences, this move-in-ready condo blends style, comfort, and accessibility. Making it an excellent choice for homeowners and investors alike.
For sale
Price cut: $6K (7/2)
$72,000
9201 Clarewood Dr #283, Houston, TX 77036
1beds
720sqft
Condominium
Built in 1979
-- sqft lot
$-- Zestimate®
$100/sqft
$313/mo HOA
What's special
Fresh modern interiorStylish new faucetsAll-brick exteriorNewly painted wallsSleek granite countertopsUpgraded led lightingBrand-new cabinetry
- 150 days |
- 46 |
- 1 |
Zillow last checked:
Listing updated:
Listed by:
Feiyun Cheng TREC #0723151 832-773-2193,
Keller Williams Memorial
Source: HAR,MLS#: 58520595
Facts & features
Interior
Bedrooms & bathrooms
- Bedrooms: 1
- Bathrooms: 2
- Full bathrooms: 1
- 1/2 bathrooms: 1
Rooms
- Room types: Family Room
Primary bathroom
- Features: Primary Bath: Tub/Shower Combo
Kitchen
- Features: Kitchen open to Family Room
Heating
- Electric
Cooling
- Electric
Appliances
- Included: Disposal, Refrigerator, Electric Oven, Microwave
Features
- All Bedrooms Down
- Flooring: Concrete, Tile, Vinyl
Interior area
- Total structure area: 720
- Total interior livable area: 720 sqft
Property
Parking
- Parking features: Electric Gate
Features
- Levels: 2nd Level
- Stories: 1
Lot
- Size: 10.61 Acres
Details
- Parcel number: 1174850250010
Construction
Type & style
- Home type: Condo
- Architectural style: Traditional
- Property subtype: Condominium
Materials
- Unknown
- Foundation: Slab
- Roof: Composition
Condition
- New construction: No
- Year built: 1979
Utilities & green energy
- Sewer: Public Sewer
- Water: Public
Community & HOA
Community
- Subdivision: Louisville Court Condo
HOA
- HOA fee: $313 monthly
Location
- Region: Houston
Financial & listing details
- Price per square foot: $100/sqft
- Tax assessed value: $107,679
- Annual tax amount: $2,513
- Date on market: 3/27/2026
- Listing terms: Cash,Conventional,FHA,VA Loan
Estimated market value
Not available
Estimated sales range
Not available
$1,013/mo
Price history
| Date | Event | Price |
|---|---|---|
| 7/17/2026 | Listed for rent | $850$1/sqft |
Source:  HAR #72665066 Report a problem HAR #72665066 Report a problem | ||
| 7/2/2026 | Price change | $72,000-7.7%$100/sqft |
Source:  HAR #58520595 Report a problem HAR #58520595 Report a problem | ||
| 5/11/2026 | Price change | $78,000-4.9%$108/sqft |
Source: HAR #58520595 Report a problem | ||
| 4/14/2026 | Price change | $82,000-10.9%$114/sqft |
Source: HAR #58520595 Report a problem | ||
| 3/27/2026 | Listed for sale | $92,000-3.2%$128/sqft |
Source: HAR #58520595 Report a problem | ||
| 5/4/2023 | Listing removed | -- |
Source: HAR #86720212 Report a problem | ||
| 3/26/2023 | Listed for sale | $95,000+18.8%$132/sqft |
Source: HAR #86720212 Report a problem | ||
| 4/22/2022 | Listing removed | -- |
Source: HAR #38480100 Report a problem | ||
| 4/5/2022 | Pending sale | $80,000$111/sqft |
Source: HAR #38480100 Report a problem | ||
| 1/26/2022 | Listed for sale | $80,000$111/sqft |
Source: HAR #38480100 Report a problem | ||
| 1/24/2022 | Listing removed | -- |
Source: HAR #43861402 Report a problem | ||
| 6/4/2021 | Listed for sale | $80,000$111/sqft |
Source: HAR #43861402 Report a problem | ||
| 6/4/2021 | Listing removed | -- |
Source: HAR #10401786 Report a problem | ||
| 8/22/2020 | Price change | $80,000-4.2%$111/sqft |
Source: Richland Realty #10401786 Report a problem | ||
| 7/9/2020 | Listed for sale | $83,500$116/sqft |
Source: Richland Realty #10401786 Report a problem | ||
Public tax history
| Year | Property taxes | Tax assessment |
|---|---|---|
| 2025 | $1,335 +5.3% | $107,679 +4% |
| 2024 | $1,268 +24.3% | $103,563 +16.4% |
| 2023 | $1,020 +46.1% | $88,946 +48.4% |
| 2022 | $698 | $59,944 +60.9% |
| 2021 | -- | $37,260 -34.1% |
| 2020 | $506 +7.2% | $56,530 +31.4% |
| 2019 | $472 -54.4% | $43,021 +10.1% |
| 2018 | $1,035 | $39,060 -16.3% |
| 2017 | $1,035 -11.1% | $46,665 +0.8% |
| 2016 | $1,164 +163.1% | $46,296 +34% |
| 2015 | $442 | $34,560 -32.9% |
| 2014 | $442 | $51,482 +58.4% |
| 2013 | -- | $32,500 -24% |
| 2012 | -- | $42,763 +282.8% |
| 2011 | -- | $11,172 |
| 2010 | -- | $11,172 -48.4% |
| 2009 | -- | $21,654 -57.7% |
| 2008 | -- | $51,193 |
| 2007 | -- | $51,193 +190.2% |
| 2006 | -- | $17,640 |
| 2005 | -- | -- |
Find assessor info on the county website
Monthly payment
Est. payment
Payment breakdown
Explore the cost of this home by adjusting the details. Changes won't be saved.Climate risks
Neighborhood: Sharpstown
Nearby schools
GreatSchools rating
- 3/10Collins Elementary SchoolGrades: PK-5Distance: 0.5 mi
- 3/10Alief Middle SchoolGrades: 6-8Distance: 2.9 mi
- 9/10Alief Early College High SchoolGrades: 9-12Distance: 2.5 mi
Schools provided by the listing agent
- Elementary: Collins Elementary School (Alief)
- Middle: Alief Middle School
- High: Aisd Draw
Source: HAR. This data may not be complete. We recommend contacting the local school district to confirm school assignments for this home.
- $118,9002 bd2 ba1.2k sqft9201 Clarewood Dr APT 10, Houston, TX 77036Off Market
- $1,2502 bd2 ba1.2k sqft9201 Clarewood Dr #198, Houston, TX 77036For Rent
- $118,4002 bd2 ba1.2k sqft9201 Clarewood Dr #204, Houston, TX 77036Off Market
- $66,0001 bd1 ba616 sqft9201 Clarewood Dr #245, Houston, TX 77036For Sale
- $75,0001 bd1 ba616 sqft9201 Clarewood Dr #257, Houston, TX 77036For Sale
- $73,0001 bd1 ba720 sqft9201 Clarewood Dr #284, Houston, TX 77036Pending
- $76,2801 bd1 ba616 sqft9201 Clarewood Dr #365, Houston, TX 77036Off Market
- $91,2001 bd1 ba936 sqft9201 Clarewood Dr APT 1, Houston, TX 77036Off Market
A local agent can set up tours, give advice and negotiate with sellers.
Similar homes
- $64,5001 bd2 ba905 sqft10001 Westpark Dr APT 86, Houston, TX 77042For Sale
 MLS ID #47843959, Zhibin Zhong, SKW Realty. HAR
 - $75,0001 bd2 ba780 sqft2100 S Wilcrest Dr #121, Houston, TX 77042For Sale
 MLS ID #85664514, Kevin Man, Great Houston Realty. HAR
 - $66,0001 bd1 ba616 sqft9201 Clarewood Dr #245, Houston, TX 77036For SaleMLS ID #75891121, Kristy Chan, Bauhinia Realty, LLC. HAR
- $75,0002 bd2 ba1k sqft9090 S Braeswood Blvd APT 48, Houston, TX 77074For Sale
 MLS ID #11927755, Fatima Ahmed, Realm Real Estate Professionals - Katy. HAR
 - $72,0001 bd1 ba531 sqft3900 Woodchase Dr APT 92, Houston, TX 77042For SaleMLS ID #73142994, Zhenbing Wu, AlphaMax Realty Inc.. HAR
- $68,5002 bd1 ba925 sqft9898 Club Creek Dr APT 1613, Houston, TX 77036For SaleMLS ID #38728985, Elsie Ventura, AXEN Realty. HAR
- $75,0002 bd2 ba1k sqft9090 S Braeswood Blvd APT 89, Houston, TX 77074For SaleMLS ID #64888107, Mohammed Al-Jammal, LPT Realty, LLC. HAR
- $70,0001 bd1 ba676 sqft10047 Westpark Dr APT 21, Houston, TX 77042For SaleMLS ID #44498522, Rose Dunn, eXp Realty LLC. HAR
- $72,5002 bd2 ba1k sqft9700 Leawood Blvd APT 1002, Houston, TX 77099For SaleMLS ID #90861395, Juan Luis Macedo, MRG Realty, LLC.. HAR
- $65,0001 bd1 ba651 sqft9550 Deering Dr APT 405, Houston, TX 77036For SaleMLS ID #28707763, Mohammed Al-Jammal, LPT Realty, LLC. HAR
- $65,0001 bd1 ba651 sqft9550 Deering Dr APT 208, Houston, TX 77036For SaleMLS ID #89171488, Mohammed Al-Jammal, LPT Realty, LLC. HAR
- $75,0002 bd2 ba937 sqft8100 Creekbend Dr APT 152, Houston, TX 77071For SaleMLS ID #84634229, LaDonna McCullough, Views Of Texas Realty. HAR
- $95,0002 bd1 ba856 sqft9201 Clarewood Dr #307, Houston, TX 77036For SaleMLS ID #85848353, David Huy Nguyen, Vin Realty LLC. HAR
- $56,0002 bd2 ba1k sqft10110 Forum West Dr APT 333, Houston, TX 77036For SaleMLS ID #923073, Yucen Li, HomePlus Realty Group. HAR
- $77,0001 bd1 ba784 sqft10047 Westpark Dr APT 73, Houston, TX 77042For SaleMLS ID #66664191, Patricia Patino, HomeSmart. HAR
- $59,9002 bd1 ba865 sqft10110 Forum West Dr APT 537, Houston, TX 77036For SaleMLS ID #93204401, Ronald Linton, Berkshire Hathaway HomeServices Premier Properties. HAR
- $67,0002 bd2 ba937 sqft8100 Creekbend Dr APT 159, Houston, TX 77071For SaleMLS ID #4759924, Orpha Palomares, Orpha Ruth Palomares Realty. HAR
- $90,0001 bd1 ba798 sqft3100 Walnut Bend Ln APT 201, Houston, TX 77042For SaleMLS ID #68559055, Royce Kennedy, Royce Kennedy. HAR
- $68,0001 bd2 ba924 sqft7047 Bissonnet St APT 32, Houston, TX 77074For SaleMLS ID #45232641, Ndubuisi Ngwolo, Walzel Properties - Corporate Office. HAR
- $78,0002 bd2 ba1k sqft10827 Braes Bend Dr #10827, Houston, TX 77071For SaleMLS ID #21309131, Jacqueline Manuel, LPT Realty, LLC. HAR
