Beautiful lake home with 3 bedrooms, 3 full baths with impressive quality finishes. Views of Atwood Lake with private 30' vinyl dock. Raised panel wood doors. Spacious living room features stone gas fireplace. Updated kitchen includes stainless steel appliances. Main floor laundry and full guest bath. Main floor master suite includes built in cabinetry and full bath with walk in shower. Enjoy your morning coffee or evening drink while enjoying the views from the screened in porch. Fantastic property for year round living or a weekend get-a-way with the family. A must see! MWCD lease fee of $2,488 annually for 2026.
Pending
$434,900
9201 N Shore Dr NE, Mineral City, OH 44656
3beds
2,184sqft
Single Family Residence
Built in 1950
-- sqft lot
$-- Zestimate®
$199/sqft
$-- HOA
What's special
Main floor master suiteScreened in porchViews of atwood lakeMain floor laundryBuilt in cabinetryRaised panel wood doorsStainless steel appliances
- 77 days
- 98
- 1
Zillow last checked:
Listing updated:
Listed by:
Jan A McInturf 330-364-6648 jan@mcinturfrealty.net,
McInturf Realty
Source: MLS Now,MLS#: 5219513 Originating MLS: East Central Association of REALTORS
Originating MLS: East Central Association of REALTORSFacts & features
Interior
Bedrooms & bathrooms
- Bedrooms: 3
- Bathrooms: 3
- Full bathrooms: 3
- Main level bathrooms: 2
- Main level bedrooms: 1
Primary bedroom
- Level: First
- Dimensions: 17 x 15
Bedroom
- Level: Second
- Dimensions: 16 x 12
Bedroom
- Level: Second
- Dimensions: 16 x 12
Primary bathroom
- Description: Flooring: Ceramic Tile
- Level: First
- Dimensions: ND x ND
Bathroom
- Description: Flooring: Ceramic Tile
- Level: First
- Dimensions: ND x ND
Bathroom
- Description: Flooring: Ceramic Tile
- Level: Second
- Dimensions: ND x ND
Dining room
- Description: Flooring: Luxury Vinyl Tile
- Level: First
- Dimensions: 13 x 13
Kitchen
- Description: Flooring: Luxury Vinyl Tile
- Level: First
- Dimensions: 12 x 11
Laundry
- Description: Flooring: Ceramic Tile
- Level: First
- Dimensions: 8 x 6
Living room
- Description: Flooring: Luxury Vinyl Tile
- Features: Fireplace
- Level: First
- Dimensions: 26 x 17
Heating
- Forced Air, Gas
Cooling
- Central Air
Features
- Has basement: No
- Number of fireplaces: 1
- Fireplace features: Gas, Stone
Interior area
- Total structure area: 2,184
- Total interior livable area: 2,184 sqft
- Finished area above ground: 2,184
Video & virtual tour
Property
Parking
- Parking features: Driveway
Features
- Levels: Two
- Stories: 2
- Patio & porch: Screened
- Has view: Yes
- View description: Lake
- Has water view: Yes
- Water view: Lake
Details
- Parcel number: 6200443000
- On leased land: Yes
- Lease amount: $208
Construction
Type & style
- Home type: SingleFamily
- Architectural style: Conventional
- Property subtype: Single Family Residence
Materials
- Vinyl Siding
- Foundation: Slab
- Roof: Asphalt
Condition
- Year built: 1950
Utilities & green energy
- Sewer: Public Sewer
- Water: Private, Well
Community & HOA
Community
- Subdivision: Atwood Lake
HOA
- Has HOA: No
Location
- Region: Mineral City
Financial & listing details
- Price per square foot: $199/sqft
- Tax assessed value: $329,930
- Annual tax amount: $4,559
- Date on market: 6/16/2026
- Cumulative days on market: 238 days
Estimated market value
Not available
Estimated sales range
Not available
Not available
Price history
| Date | Event | Price |
|---|---|---|
| 8/5/2026 | Pending sale | $434,900$199/sqft |
Source:  MLS Now #5219513 Report a problem MLS Now #5219513 Report a problem | ||
| 6/9/2026 | Price change | $434,900-7.4%$199/sqft |
Source: MLS Now #5176510 Report a problem | ||
| 12/10/2025 | Listed for sale | $469,900+245.5%$215/sqft |
Source: MLS Now #5176510 Report a problem | ||
| 10/12/2001 | Sold | $136,000$62/sqft |
Source: Public Record Report a problem | ||
Public tax history
| Year | Property taxes | Tax assessment |
|---|---|---|
| 2025 | $4,558 +19.2% | $115,480 +26.2% |
| 2024 | $3,823 +0% | $91,470 |
| 2023 | $3,823 0% | $91,470 |
| 2022 | $3,823 +9.2% | $91,470 +12.1% |
| 2021 | $3,501 0% | $81,570 |
| 2020 | $3,501 -0.7% | $81,570 |
| 2019 | $3,525 +8.9% | $81,570 +14.4% |
| 2018 | $3,236 | $71,290 |
| 2017 | $3,236 -0.7% | $71,290 |
| 2016 | $3,260 -0.3% | $71,290 +4.3% |
| 2014 | $3,269 +23.7% | $68,370 |
| 2013 | $2,642 +2.5% | $68,370 +3% |
| 2012 | $2,579 -0.5% | $66,370 |
| 2011 | $2,591 +0.7% | $66,370 |
| 2010 | $2,572 +4.6% | $66,370 +3.3% |
| 2009 | $2,458 +2.7% | $64,280 +3% |
| 2006 | $2,394 +0.1% | $62,410 |
| 2005 | $2,392 0% | $62,410 |
| 2004 | $2,393 +57.8% | $62,410 +63.9% |
| 2003 | $1,516 +0.3% | $38,080 |
| 2002 | $1,511 -0.4% | $38,080 |
| 2001 | $1,517 +12.5% | $38,080 +15% |
| 2000 | $1,348 | $33,110 |
Find assessor info on the county website
Monthly payment
Est. payment
Payment breakdown
Explore the cost of this home by adjusting the details. Changes won't be saved.Climate risks
Neighborhood: 44656
Nearby schools
- $290,2002 bd1 ba946 sqft9211 N Shore Dr NE, Mineral City, OH 44656Off Market
- $403,6003 bd2 ba2.3k sqft9208 Hillside Dr NE, Mineral City, OH 44656Off Market
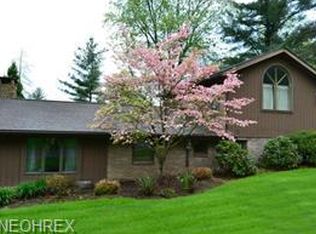
- $364,7004 bd2 ba1.4k sqft9191 N Shore Dr NE, Mineral City, OH 44656Off Market
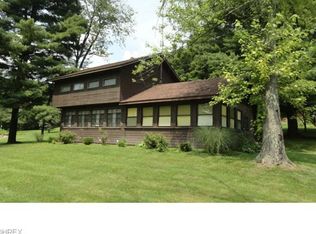
- $440,6003 bd2 ba2.1k sqft9241 N Shore Dr NE, Mineral City, OH 44656Off Market
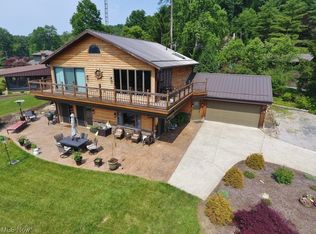
Similar homes
- $399,8003 bd2 ba2.1k sqft573 W Mohawk Dr, Malvern, OH 44644For Sale
 MLS ID #5240194, Don Logan Jr., Century 21 Lakeside Realty. MLS Now
 - $399,0003 bd2 ba2.1k sqft4197 Waynesburg Rd NW, Carrollton, OH 44615For Sale
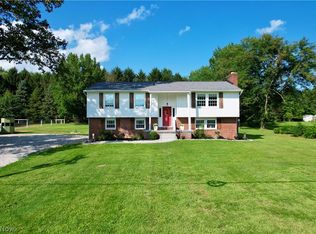 MLS ID #5238827, Grant Bake, Cedar One Realty. MLS Now
 - $469,0003 bd3 ba3k sqft1204 Hilltop Rd NW, New Philadelphia, OH 44663For Sale
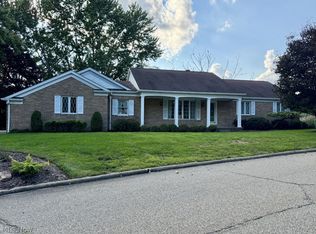 MLS ID #5240467, Jeffrey P Mathias, Howard Hanna. MLS Now
 - $--3 bd1 ba1.1k sqft32700 Patterson Rd, Bowerston, OH 44695Auction
 MLS ID #5236425, Colton J Kiko, Kiko. MLS Now
