Move-in ready and filled with natural light, this spacious 2-bedroom, 2-bath condo is located in the popular 55+ community of the Gatherings at Wellington with Elevator access. Just 1.4 miles from the shops, dining, and seasonal events of Old Town Manassas. Located on the second floor, Unit 201 is in a secure-access building with a beautifully designed lobby that adds a polished, welcoming feel as soon as you enter. The open layout features a well-appointed kitchen with granite countertops, stainless steel appliances, maple cabinetry, and a breakfast bar that opens to the dining area and family room. A sliding glass door leads to a private covered balcony—perfect for enjoying morning coffee or evening breezes. The primary suite offers a tray ceiling, a large walk-in closet, and an en-suite bath, while the second bedroom includes its own walk-in closet and easy access to the second full bath. A separate laundry room provides added convenience. This home also includes a private garage, an assigned parking space, and plenty of visitor parking. Community amenities include a clubhouse with fitness center, tennis courts, and both indoor and outdoor gathering areas. With close proximity to commuter routes, VRE, shopping, and entertainment, this home offers a comfortable, low-maintenance lifestyle in a prime location.
Sold for $369,900
$369,900
9204 Charleston Dr Unit 201, Manassas, VA 20110
2beds
1,417sqft
Condominium
Built in 2012
-- sqft lot
$366,200 Zestimate®
$261/sqft
$2,494 Estimated rent
Home value
$366,200
$322,000 - $414,000
$2,494/mo
Zestimate® history
Owner options
List your home for rent
$2,494/mo
Rent Zestimate®
Find your next renter with Zillow Rental Manager. Plus, with online applications, you can quickly screen prospective tenants – for free.
$2,494/mo
Rent Zestimate®
Refinance and save
$2,349/mo
Est. payment
Refinancing to a lower rate could help reduce your monthly payments and save thousands over the life of the loan.
$2,349/mo
Est. payment
Explore your selling options
Work with a Zillow partner agent
Leverage their expertise and Zillow's premium Showcase listings to get your home seen by more buyers.
Get startedList with your own agent
Get your home in front of millions of buyers by listing it on Zillow.
Learn how to do itSell it yourself
Take full control of how buyers see your home on Zillow by listing For Sale by Owner (FSBO).
List your homeWhat's special
Private covered balconyGranite countertopsEn-suite bathSeparate laundry roomBreakfast barNatural lightWell-appointed kitchen
Zillow last checked:
Listing updated:
Listed by:
Carolyn Young 703-261-9190,
Samson Properties,
Listing Team: The Carolyn Young Team, Co-Listing Team: The Carolyn Young Team,Co-Listing Agent: Lisa A. Bergman 540-454-4472,
Samson Properties
Bought with:
Katie Mudd, 0225100258
Samson Properties
Source: Bright MLS,MLS#: VAMN2008454
Facts & features
Interior
Bedrooms & bathrooms
- Bedrooms: 2
- Bathrooms: 2
- Full bathrooms: 2
- Main level bathrooms: 2
- Main level bedrooms: 2
Rooms
- Room types: Primary Bedroom, Bedroom 2, Kitchen, Family Room, Laundry, Bathroom 2, Primary Bathroom
Primary bedroom
- Features: Flooring - Carpet, Primary Bedroom - Sitting Area, Walk-In Closet(s)
- Level: Main
- Area: 240 Square Feet
- Dimensions: 12 x 20
Bedroom 2
- Features: Flooring - Carpet, Walk-In Closet(s)
- Level: Main
- Area: 168 Square Feet
- Dimensions: 12 x 14
Primary bathroom
- Features: Double Sink
- Level: Main
- Area: 54 Square Feet
- Dimensions: 9 x 6
Bathroom 2
- Level: Main
- Area: 54 Square Feet
- Dimensions: 6 x 9
Family room
- Level: Main
Kitchen
- Features: Granite Counters, Kitchen - Gas Cooking
- Level: Main
- Area: 150 Square Feet
- Dimensions: 10 x 15
Laundry
- Level: Main
Heating
- Heat Pump, Natural Gas
Cooling
- Central Air, Electric
Appliances
- Included: Refrigerator, Oven/Range - Gas, Microwave, Dishwasher, Dryer, Washer, Gas Water Heater
- Laundry: Washer In Unit, Dryer In Unit, Laundry Room, In Unit
Features
- Ceiling Fan(s), Elevator, Open Floorplan, Primary Bath(s), Upgraded Countertops, Walk-In Closet(s), Dry Wall
- Flooring: Hardwood, Carpet, Wood
- Windows: Screens
- Has basement: No
- Has fireplace: No
Interior area
- Total structure area: 1,417
- Total interior livable area: 1,417 sqft
- Finished area above ground: 1,417
- Finished area below ground: 0
Property
Parking
- Total spaces: 1
- Parking features: Garage Door Opener, Assigned, Unassigned, Parking Lot, Detached
- Garage spaces: 1
- Details: Assigned Parking, Assigned Space #: 44
Accessibility
- Accessibility features: Doors - Lever Handle(s), Accessible Elevator Installed
Features
- Levels: One
- Stories: 1
- Exterior features: Lighting, Sidewalks, Street Lights, Balcony
- Pool features: None
Details
- Additional structures: Above Grade, Below Grade
- Parcel number: 0906903208
- Zoning: R6
- Special conditions: Standard
Construction
Type & style
- Home type: Condo
- Property subtype: Condominium
- Attached to another structure: Yes
Materials
- Mixed, Brick Front, Vinyl Siding
- Roof: Shingle
Condition
- New construction: No
- Year built: 2012
Utilities & green energy
- Sewer: Public Sewer
- Water: Public
- Utilities for property: Broadband, Cable, Fiber Optic
Community & HOA
Community
- Security: Main Entrance Lock, Fire Sprinkler System, Smoke Detector(s)
- Condo and coop fee: $359 monthly
- Senior community: Yes
- Subdivision: Gatherings At Wellington
HOA
- Has HOA: No
- Amenities included: Clubhouse, Common Grounds, Tennis Court(s), Picnic Area, Fitness Center, Reserved/Assigned Parking, Meeting Room
- Services included: Maintenance Structure, Snow Removal, Trash, Common Area Maintenance, Pool(s), Maintenance Grounds
- HOA name: Cmc Management
Location
- Region: Manassas
Financial & listing details
- Price per square foot: $261/sqft
- Tax assessed value: $340,900
- Annual tax amount: $4,871
- Date on market: 6/3/2025
- Listing agreement: Exclusive Right To Sell
- Listing terms: Conventional,Cash
- Ownership: Condominium
Price history
| Date | Event | Price |
|---|---|---|
| 8/22/2025 | Sold | $369,900$261/sqft |
Source:  Bright MLS #VAMN2008454 Report a problem Bright MLS #VAMN2008454 Report a problem | ||
| 8/20/2025 | Listed for sale | $369,900$261/sqft |
Source:  WMLS #BMTVAMN2008454 Report a problem WMLS #BMTVAMN2008454 Report a problem | ||
| 6/28/2025 | Contingent | $369,900$261/sqft |
Source: Bright MLS #VAMN2008454 Report a problem | ||
| 6/3/2025 | Listed for sale | $369,900+7.2%$261/sqft |
Source: Bright MLS #VAMN2008454 Report a problem | ||
| 9/26/2024 | Sold | $345,000-1.4%$243/sqft |
Source: Bright MLS #VAMN2006946 Report a problem | ||
| 9/16/2024 | Pending sale | $349,900$247/sqft |
Source: Bright MLS #VAMN2006946 Report a problem | ||
| 9/14/2024 | Listed for sale | $349,900+3.5%$247/sqft |
Source: Bright MLS #VAMN2006946 Report a problem | ||
| 4/28/2022 | Sold | $338,000-2%$239/sqft |
Source: Bright MLS #VAMN2001706 Report a problem | ||
| 3/29/2022 | Pending sale | $345,000+46.1%$243/sqft |
Source: Bright MLS #VAMN2001706 Report a problem | ||
| 11/26/2013 | Sold | $236,220$167/sqft |
Source: Public Record Report a problem | ||
Public tax history
| Year | Property taxes | Tax assessment |
|---|---|---|
| 2025 | $4,295 +3.6% | $340,900 +3.6% |
| 2024 | $4,147 +2.6% | $329,100 +2.6% |
| 2023 | $4,043 -4.3% | $320,900 +2% |
| 2022 | $4,223 +0.3% | $314,700 +6.8% |
| 2021 | $4,211 +1.3% | $294,700 +4.9% |
| 2020 | $4,159 +10.4% | $281,000 +8.9% |
| 2018 | $3,767 | $258,000 -1% |
| 2017 | -- | $260,600 |
Find assessor info on the county website
Neighborhood: 20110
Nearby homes
- $399,9002 bd2 ba2k sqft9204 Charleston Dr UNIT 207, Manassas, VA 20110For Sale

- $377,5002 bd2 ba1.5k sqft9204 Charleston Dr UNIT 303, Manassas, VA 20110Sold
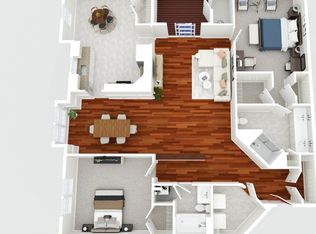
- $410,0003 bd2 ba2k sqft9204 Charleston Dr UNIT 202, Manassas, VA 20110Sold

- $388,0002 bd2 ba1.5k sqft9204 Charleston Dr UNIT 404, Manassas, VA 20110Sold
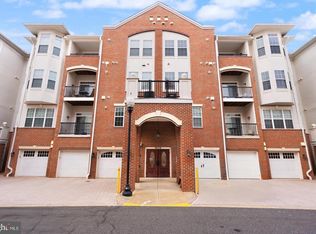
- $415,0003 bd2 ba2k sqft9204 Charleston Dr UNIT 407, Manassas, VA 20110Sold
- $---- bd-- ba-- sqft9204A Charleston Dr, Manassas, VA 20110Off Market
- $---- bd-- ba-- sqft9204B Charleston Dr, Manassas, VA 20110Off Market
- $395,0002 bd2 ba1.5k sqft9204 Charleston Dr UNIT 203, Manassas, VA 20110Off Market
Nearby schools
GreatSchools rating
- 2/10Baldwin Intermediate SchoolGrades: 5-6Distance: 0.9 mi
- 1/10Grace E. Metz Middle SchoolGrades: 7-8Distance: 0.9 mi
- 2/10Osbourn High SchoolGrades: 9-12Distance: 0.9 mi
Schools provided by the listing agent
- Middle: Metz
- High: Osbourn
- District: Manassas City Public Schools
Source: Bright MLS. This data may not be complete. We recommend contacting the local school district to confirm school assignments for this home.
Get a cash offer in 3 minutes
Find out how much your home could sell for in as little as 3 minutes with a no-obligation cash offer.
Estimated market value
$366,200
Get a cash offer in 3 minutes
Find out how much your home could sell for in as little as 3 minutes with a no-obligation cash offer.
Estimated market value
$366,200
- Virginia
- Manassas City
- Manassas
- 20110
- 9204 Charleston Dr Unit 201
Nearby cities
Nearby neighborhoods
Nearby zip codes
Other Manassas Topics
