Beautifully Maintained Top-Floor Bradford Model in The Gatherings at Wellington – A Premier 55+ Community. This exceptional Condo Offers 1504 sq ft of thoughtfully designed living space featuring 2-bedrooms, 2 -Baths, Flex Space, Balcony & 1 Car Garage, plus driveway parking spot – this is the one you’ve been waiting for! Step inside to an inviting foyer with Luxury Vinyl Plank Floors that flow into a Family/Dining Area—perfect for entertaining. The Family Room has a ceiling fan, fresh paint and access to your own private balcony to watch amazing sunsets! The Gourmet Kitchen boasts cabinetry on 3 sides, stainless steel appliances, gas stove, granite countertops, 42” maple cabinetry, and custom cabinet hardware. The Primary Suite is a true retreat, featuring a sunny sitting area, new plush carpeting, tray ceiling, 2 closets, an en-suite bath with dual vanities, and walk in-shower. The Second Bedroom is positioned on the opposite side of condo for privacy and comfort. It features new carpeting, a ceiling fan and is located next to the hall full bath. The Flex Space has Luxury Vinyl Plank Floors and is perfect for a home office, separate dining room , craft room or whatever your heart desires. Additional highlights include Neutral Paint throughout, In-unit Washer and Dryer Room, New Carpet in Bedrooms and Luxury Vinyl Plank Flooring in the main areas. Enjoy your morning coffee or evening unwind on your Private Balcony with an abundant of natural light. UPDATES INCLUDE: Tankless Water Heater(2024), Moen Flo Smart Water Shutoff (2024), HVAC 2024, Garbage Disposal (2022), and Washer (2021). This vibrant community offers an array of amenities including secure building entrance, elegant lobby, elevator access, fitness room, tennis courts, and a welcoming clubhouse. A scenic walking path leads directly to a nearby shopping center with a Giant Food, public library, restaurants, and more. You're also just minutes from historic Old Town Manassas, VRE commuter rail, parks, museums, and boutique shopping. Don’t miss this rare opportunity to own a Top-Floor Condo in one of Manassas’ most desirable 55+ communities!
Sold for $388,000
$388,000
9204 Charleston Dr Unit 404, Manassas, VA 20110
2beds
1,504sqft
Condominium
Built in 2012
-- sqft lot
$385,700 Zestimate®
$258/sqft
$2,549 Estimated rent
Home value
$385,700
$339,000 - $436,000
$2,549/mo
Zestimate® history
Owner options
List your home for rent
$2,549/mo
Rent Zestimate®
Find your next renter with Zillow Rental Manager. Plus, with online applications, you can quickly screen prospective tenants – for free.
$2,549/mo
Rent Zestimate®
Refinance and save
$2,471/mo
Est. payment
Refinancing to a lower rate could help reduce your monthly payments and save thousands over the life of the loan.
$2,471/mo
Est. payment
Explore your selling options
Work with a Zillow partner agent
Leverage their expertise and Zillow's premium Showcase listings to get your home seen by more buyers.
Get startedList with your own agent
Get your home in front of millions of buyers by listing it on Zillow.
Learn how to do itSell it yourself
Take full control of how buyers see your home on Zillow by listing For Sale by Owner (FSBO).
List your homeWhat's special
Home officePrivate balconyCraft roomNeutral paintGranite countertopsEn-suite bathFresh paint
Zillow last checked:
Listing updated:
Listed by:
Mary Mandrgoc 703-582-9539,
Long & Foster Real Estate, Inc.
Bought with:
Jane Crosby
Washington Fine Properties, LLC
Source: Bright MLS,MLS#: VAMN2009326
Facts & features
Interior
Bedrooms & bathrooms
- Bedrooms: 2
- Bathrooms: 2
- Full bathrooms: 2
- Main level bathrooms: 2
- Main level bedrooms: 2
Rooms
- Room types: Primary Bedroom, Sitting Room, Bedroom 2, Kitchen, Family Room, Laundry, Office, Bathroom 2, Primary Bathroom
Primary bedroom
- Features: Flooring - Carpet, Ceiling Fan(s), Walk-In Closet(s)
- Level: Main
- Area: 156 Square Feet
- Dimensions: 13 x 12
Bedroom 2
- Features: Flooring - Carpet, Ceiling Fan(s), Walk-In Closet(s)
- Level: Main
- Area: 168 Square Feet
- Dimensions: 14 x 12
Primary bathroom
- Features: Double Sink, Flooring - Ceramic Tile, Bathroom - Stall Shower
- Level: Main
Bathroom 2
- Features: Flooring - Ceramic Tile, Countertop(s) - Solid Surface, Bathroom - Tub Shower
- Level: Main
Family room
- Features: Ceiling Fan(s), Flooring - Luxury Vinyl Plank
- Level: Main
- Area: 336 Square Feet
- Dimensions: 24 x 14
Kitchen
- Features: Granite Counters, Flooring - Luxury Vinyl Plank, Kitchen - Gas Cooking, Dining Area
- Level: Main
- Area: 100 Square Feet
- Dimensions: 10 x 10
Laundry
- Features: Flooring - Ceramic Tile
- Level: Main
Office
- Features: Flooring - Luxury Vinyl Plank, Ceiling Fan(s)
- Level: Main
- Area: 110 Square Feet
- Dimensions: 11 x 10
Sitting room
- Features: Flooring - Carpet
- Level: Main
- Area: 96 Square Feet
- Dimensions: 12 x 8
Heating
- Hot Water, Natural Gas
Cooling
- Central Air, Electric
Appliances
- Included: Microwave, Dishwasher, Disposal, Dryer, Exhaust Fan, Oven/Range - Gas, Refrigerator, Stainless Steel Appliance(s), Washer, Water Heater, Tankless Water Heater, Gas Water Heater
- Laundry: Dryer In Unit, Washer In Unit, Laundry Room, In Unit
Features
- Bathroom - Tub Shower, Bathroom - Walk-In Shower, Ceiling Fan(s), Combination Dining/Living, Dining Area, Family Room Off Kitchen, Open Floorplan, Kitchen - Gourmet, Primary Bath(s), Upgraded Countertops, Walk-In Closet(s), Elevator
- Flooring: Carpet, Luxury Vinyl, Ceramic Tile, Wood
- Windows: Window Treatments
- Has basement: No
- Has fireplace: No
Interior area
- Total structure area: 1,504
- Total interior livable area: 1,504 sqft
- Finished area above ground: 1,504
- Finished area below ground: 0
Property
Parking
- Total spaces: 2
- Parking features: Garage Faces Front, Garage Door Opener, Inside Entrance, Oversized, Concrete, Private, Attached, Parking Lot, Driveway
- Attached garage spaces: 1
- Uncovered spaces: 1
Accessibility
- Accessibility features: Accessible Elevator Installed, No Stairs
Features
- Levels: One
- Stories: 1
- Exterior features: Balcony
- Pool features: None
Details
- Additional structures: Above Grade, Below Grade
- Parcel number: 0906903405
- Zoning: R6
- Special conditions: Standard
Construction
Type & style
- Home type: Condo
- Architectural style: Colonial
- Property subtype: Condominium
- Attached to another structure: Yes
Materials
- Brick, Vinyl Siding
Condition
- Good
- New construction: No
- Year built: 2012
Utilities & green energy
- Sewer: Public Sewer
- Water: Public
- Utilities for property: Electricity Available, Natural Gas Available, Sewer Available, Water Available, Cable Available
Community & HOA
Community
- Security: Main Entrance Lock, Smoke Detector(s), Fire Sprinkler System, 24 Hour Security
- Condo and coop fee: $421 monthly
- Senior community: Yes
- Subdivision: The Gatherings
HOA
- Has HOA: No
- Amenities included: Clubhouse, Fitness Center, Tennis Court(s), Picnic Area, Retirement Community, Elevator(s)
- Services included: Common Area Maintenance, Management, Reserve Funds, Sewer, Snow Removal, Trash, Road Maintenance, Water
Location
- Region: Manassas
Financial & listing details
- Price per square foot: $258/sqft
- Tax assessed value: $347,100
- Annual tax amount: $4,373
- Date on market: 9/16/2025
- Listing agreement: Exclusive Right To Sell
- Listing terms: Cash,Conventional
- Ownership: Condominium
Price history
| Date | Event | Price |
|---|---|---|
| 12/12/2025 | Sold | $388,000+2.4%$258/sqft |
Source:  Bright MLS #VAMN2009326 Report a problem Bright MLS #VAMN2009326 Report a problem | ||
| 11/7/2025 | Contingent | $379,000$252/sqft |
Source: Bright MLS #VAMN2009326 Report a problem | ||
| 10/17/2025 | Price change | $379,000-5%$252/sqft |
Source: Bright MLS #VAMN2009326 Report a problem | ||
| 9/16/2025 | Listed for sale | $399,000+39%$265/sqft |
Source: Bright MLS #VAMN2009326 Report a problem | ||
| 7/29/2015 | Sold | $287,000$191/sqft |
Source: Public Record Report a problem | ||
Public tax history
| Year | Property taxes | Tax assessment |
|---|---|---|
| 2025 | $4,391 +0.4% | $348,500 +0.4% |
| 2024 | $4,373 +4.7% | $347,100 +4.7% |
| 2023 | $4,178 -4.2% | $331,600 +2% |
| 2022 | $4,363 +0.4% | $325,100 +6.9% |
| 2021 | $4,344 -0.3% | $304,000 +3.2% |
| 2020 | $4,359 +1.3% | $294,500 0% |
| 2018 | $4,301 | $294,600 +1.3% |
| 2017 | -- | $290,700 |
Find assessor info on the county website
Neighborhood: 20110
Nearby homes
- $399,9002 bd2 ba2k sqft9204 Charleston Dr UNIT 207, Manassas, VA 20110For Sale

- $377,5002 bd2 ba1.5k sqft9204 Charleston Dr UNIT 303, Manassas, VA 20110Sold
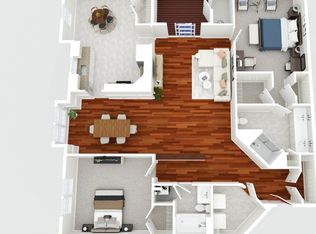
- $410,0003 bd2 ba2k sqft9204 Charleston Dr UNIT 202, Manassas, VA 20110Sold

- $369,9002 bd2 ba1.4k sqft9204 Charleston Dr UNIT 201, Manassas, VA 20110Sold
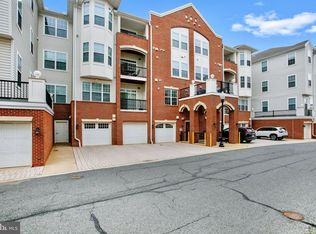
- $415,0003 bd2 ba2k sqft9204 Charleston Dr UNIT 407, Manassas, VA 20110Sold
- $---- bd-- ba-- sqft9204A Charleston Dr, Manassas, VA 20110Off Market
- $---- bd-- ba-- sqft9204B Charleston Dr, Manassas, VA 20110Off Market
- $395,0002 bd2 ba1.5k sqft9204 Charleston Dr UNIT 203, Manassas, VA 20110Off Market
Nearby schools
GreatSchools rating
- 2/10Baldwin Intermediate SchoolGrades: 5-6Distance: 0.9 mi
- 1/10Grace E. Metz Middle SchoolGrades: 7-8Distance: 0.9 mi
- 2/10Osbourn High SchoolGrades: 9-12Distance: 0.9 mi
Schools provided by the listing agent
- District: Manassas City Public Schools
Source: Bright MLS. This data may not be complete. We recommend contacting the local school district to confirm school assignments for this home.
Get a cash offer in 3 minutes
Find out how much your home could sell for in as little as 3 minutes with a no-obligation cash offer.
Estimated market value
$385,700
Get a cash offer in 3 minutes
Find out how much your home could sell for in as little as 3 minutes with a no-obligation cash offer.
Estimated market value
$385,700
- Virginia
- Manassas City
- Manassas
- 20110
- 9204 Charleston Dr Unit 404
Nearby cities
Nearby neighborhoods
Nearby zip codes
Other Manassas Topics
