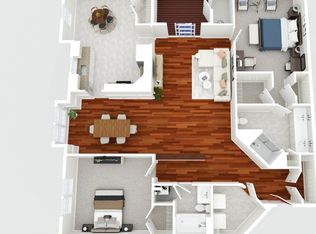
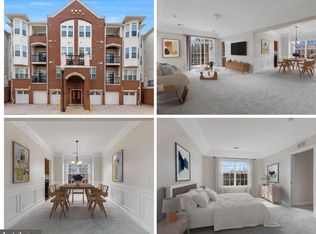
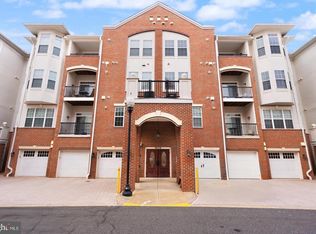
Welcome to The Gatherings! A 55+ Community in the heart of Manassas. This fabulous corner unit is one of the largest units you can have in this community. It is located in a secured building with an elevator and the unit includes a one car garage and separate storage room. Enter into a lovely foyer and into the spacious living room with laminate wood floors. Enjoy your morning coffee or afternoon tea in the sunroom or kitchen breakfast area. The dining room is bright with chair railing and crown moldings. Gourmet kitchen with granite counters and updated appliances. Spacious primary bedroom with tray ceiling, walk in closet and primary bath. The unit has a large second bedroom and a den which can easily be converted into a 3rd bedroom. Enjoy neighborhood amenities to include the club house with exercise room. Minutes from Old Town Manassas with shops and restaurants, minutes to VRE and major roads.
For sale
Price cut: $10K (7/22)
$399,900
9204 Charleston Dr Unit 207, Manassas, VA 20110
2beds
2,006sqft
:
Get pre-qualified$3,163/mo
Condominium
Built in 2012
-- sqft lot
$-- Zestimate®
$199/sqft
$570/mo HOA
What's special
Corner unitOne car garageLovely foyerKitchen breakfast areaLarge second bedroomWalk in closetPrimary bath
- 81 days |
- 365 |
- 7 |
Zillow last checked:
Listing updated:
Listed by:
Jacklyn Esguerra 571-331-6274,
Pearson Smith Realty, LLC 571-386-1075
Source: Bright MLS,MLS#: VAMN2010920
Facts & features
Interior
Bedrooms & bathrooms
- Bedrooms: 2
- Bathrooms: 2
- Full bathrooms: 2
- Main level bathrooms: 2
- Main level bedrooms: 2
Heating
- Forced Air, Natural Gas
Cooling
- Central Air, Electric
Appliances
- Included: Gas Water Heater
- Laundry: Dryer In Unit, Washer In Unit, In Unit
Features
- Soaking Tub, Bathroom - Tub Shower, Breakfast Area, Chair Railings, Dining Area, Floor Plan - Traditional, Eat-in Kitchen, Kitchen - Gourmet, Kitchen - Table Space, Primary Bath(s), Wainscotting, Walk-In Closet(s), Dry Wall, Tray Ceiling(s), High Ceilings
- Flooring: Carpet, Luxury Vinyl, Wood
- Doors: Sliding Glass
- Has basement: No
- Has fireplace: No
Interior area
- Total structure area: 2,006
- Total interior livable area: 2,006 sqft
- Finished area above ground: 2,006
Property
Parking
- Total spaces: 2
- Parking features: Built In, Attached, Driveway
- Attached garage spaces: 1
- Uncovered spaces: 1
Accessibility
- Accessibility features: Accessible Elevator Installed
Features
- Levels: One
- Stories: 1
- Patio & porch: Deck
- Exterior features: Sidewalks, Tennis Court(s), Balcony
- Pool features: None
Details
- Additional structures: Above Grade
- Parcel number: 0906903202
- Zoning: R6
- Special conditions: Standard
Construction
Type & style
- Home type: Condo
- Architectural style: Ranch/Rambler,Traditional
- Property subtype: Condominium
- Attached to another structure: Yes
Materials
- Brick, Vinyl Siding
Condition
- Good
- New construction: No
- Year built: 2012
Utilities & green energy
- Sewer: Public Sewer
- Water: Public
Community & HOA
Community
- Security: Main Entrance Lock
- Condo and coop fee: $570 monthly
- Senior community: Yes
- Subdivision: The Gatherings
HOA
- Has HOA: No
- Amenities included: Clubhouse, Common Grounds, Community Center, Elevator(s), Fitness Center, Meeting Room, Party Room, Tennis Court(s)
- Services included: Common Area Maintenance, Maintenance Structure, Health Club, Management, Recreation Facility, Road Maintenance, Snow Removal, Trash
- HOA name: The Gatherings At Wellington
Location
- Region: Manassas
Financial & listing details
- Price per square foot: $199/sqft
- Tax assessed value: $424,500
- Annual tax amount: $6,066
- Date on market: 5/22/2026
- Listing agreement: Exclusive Right To Sell
- Listing terms: Assumable,Cash,Conventional,FHA,VA Loan
- Ownership: Condominium
Estimated market value
Not available
Estimated sales range
Not available
Not available
Price history
| Date | Event | Price |
|---|---|---|
| 7/22/2026 | Price change | $399,900-2.4%$199/sqft |
Source:  Bright MLS #VAMN2010920 Report a problem Bright MLS #VAMN2010920 Report a problem | ||
| 5/22/2026 | Listed for sale | $409,900$204/sqft |
Source: Bright MLS #VAMN2010920 Report a problem | ||
Public tax history
| Year | Property taxes | Tax assessment |
|---|---|---|
| 2025 | $5,349 -0.3% | $424,500 -0.3% |
| 2024 | $5,363 +3.3% | $425,600 +3.3% |
| 2023 | $5,191 -4.2% | $412,000 +2% |
| 2022 | $5,419 +4.7% | $403,800 +11.5% |
| 2021 | $5,177 -0.1% | $362,300 +3.4% |
| 2020 | $5,184 +2.2% | $350,300 +0.9% |
| 2018 | $5,071 | $347,300 +1.3% |
| 2017 | -- | $343,000 |
Find assessor info on the county website
Monthly payment
Est. payment
Payment breakdown
Explore the cost of this home by adjusting the details. Changes won't be saved.Climate risks
Neighborhood: 20110
Nearby schools
GreatSchools rating
- 2/10Baldwin Intermediate SchoolGrades: 5-6Distance: 0.9 mi
- 1/10Grace E. Metz Middle SchoolGrades: 7-8Distance: 0.9 mi
- 2/10Osbourn High SchoolGrades: 9-12Distance: 0.9 mi
Schools provided by the listing agent
- Elementary: Round
- Middle: Grace E. Metz
- High: Osbourn
- District: Manassas City Public Schools
Source: Bright MLS. This data may not be complete. We recommend contacting the local school district to confirm school assignments for this home.
- $377,5002 bd2 ba1.5k sqft9204 Charleston Dr UNIT 303, Manassas, VA 20110Sold
- $410,0003 bd2 ba2k sqft9204 Charleston Dr UNIT 202, Manassas, VA 20110Sold

- $369,9002 bd2 ba1.5k sqft9204 Charleston Dr UNIT 206, Manassas, VA 20110Coming Soon
- $388,0002 bd2 ba1.5k sqft9204 Charleston Dr UNIT 404, Manassas, VA 20110Sold
- $369,9002 bd2 ba1.4k sqft9204 Charleston Dr UNIT 201, Manassas, VA 20110Sold
- $415,0003 bd2 ba2k sqft9204 Charleston Dr UNIT 407, Manassas, VA 20110Sold
- $---- bd-- ba-- sqft9204A Charleston Dr, Manassas, VA 20110Off Market
- $---- bd-- ba-- sqft9204B Charleston Dr, Manassas, VA 20110Off Market
A local agent can set up tours, give advice and negotiate with sellers.
Similar homes
- $380,0002 bd2 ba1.5k sqftThe Gatherings, Manassas, VA 20110For Sale

 MLS ID #VAMN2011592, Juliet Mayers, LPT Realty, LLC. Bright MLS
 - $449,0003 bd3 ba2.5k sqftLee Square, Manassas, VA 20110For Sale
 MLS ID #VAMN2011054, Carolyn Young, Samson Properties. Bright MLS
 - $499,0002 bd3 ba2.2k sqft8297 Gaither St, Manassas, VA 20110For Sale
 MLS ID #VAMN2011208, Angela Warren, Real Broker, LLC. Bright MLS
 - $285,0002 bd2 ba1k sqft8374 Buttress Ln APT 103, Manassas, VA 20110For Sale
 MLS ID #VAMN2011364, Carolina Hurtado, Long & Foster Real Estate, Inc.. Bright MLS
 - $375,0002 bd2 ba1.1k sqftWilloughbys Ridge Condo, Centreville, VA 20120For SaleMLS ID #VAFX2327908, Lana Schinnerer, Samson Properties. Bright MLS
- $405,0002 bd3 ba1.2k sqft8211 Crossbrook Ct Unit 202, Lorton, VA 22079For SaleMLS ID #VAFX2326922, Jerry Fleming, Partners Real Estate. Bright MLS
- $409,0002 bd2 ba1.1k sqftIsabella At Monticello Mews, Alexandria, VA 22312For SaleMLS ID #VAFX2334082, Jeffrey Beall, RE/MAX Distinctive Real Estate, Inc.. Bright MLS
- $399,9002 bd2 ba1.2k sqftHeritage Hunt Condo Ii, Gainesville, VA 20155For SaleMLS ID #VAPW2125268, Curtis Scott, MYVAHOME.COM LLC. Bright MLS
- $424,9003 bd2 ba1.4k sqftMercer Park Condominium, Aldie, VA 20105For SaleMLS ID #VALO2130572, Carolyn Young, Samson Properties. Bright MLS
- $425,0002 bd2 ba1.3k sqftHeritage Hunt Co, Gainesville, VA 20155For SaleMLS ID #VAPW2126016, Heidi Ludwig, Real Property Management Pros. Bright MLS
- $370,0003 bd4 ba1.2k sqftThe Townes Condominium, Manassas Park, VA 20111For SaleMLS ID #VAMP2004106, Jennifer Hoskins, Keller Williams Realty. Bright MLS
- $385,0002 bd2 ba1.1k sqft13363 Connor Dr APT K, Centreville, VA 20120For SaleMLS ID #VAFX2321370, Liz Owings, Samson Properties. Bright MLS
- $415,0002 bd3 ba1.1k sqft5975 Terrapin Pl Unit 301C, Alexandria, VA 22310For SaleMLS ID #VAFX2333576, Karen Reynoso, Real Broker, LLC. Bright MLS
- $425,0002 bd2 ba1.5k sqftThe Greenbrier Condo Assoc Ii, Haymarket, VA 20169For SaleMLS ID #VAPW2126292, Michael Rush, Long & Foster Real Estate, Inc.. Bright MLS
- $375,0002 bd2 ba1.1k sqftWorldgate Condo, Herndon, VA 20170For SaleMLS ID #VAFX2332390, Kareem Almufti, Keller Williams Fairfax Gateway. Bright MLS
- $359,9003 bd3 ba1.2k sqftThe Townes Condominium, Manassas Park, VA 20111For SaleMLS ID #VAMP2003886, John Brand, Compass. Bright MLS
- $395,0002 bd2 ba1.1k sqftEdgewater At Town Center, Reston, VA 20190For SaleMLS ID #VAFX2330778, Jay Lee, Better Homes and Gardens Real Estate Reserve. Bright MLS
- $410,0002 bd2 ba1.1k sqftEdgewater At Town Center, Reston, VA 20190For SaleMLS ID #VAFX2329836, Steph Drahozal, Pearson Smith Realty, LLC. Bright MLS
- $400,0002 bd2 ba1.1k sqftWindy Hill Condo, Alexandria, VA 22312For SaleMLS ID #VAFX2317594, Krissy Cruse, Pearson Smith Realty, LLC. Bright MLS
- $410,0003 bd3 ba1.4k sqft2919 Gilder Way #81, Dumfries, VA 22026For SaleMLS ID #VAPW2122494, Ed Torres, Samson Properties. Bright MLS
