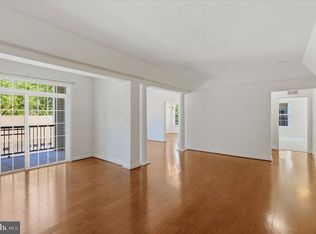
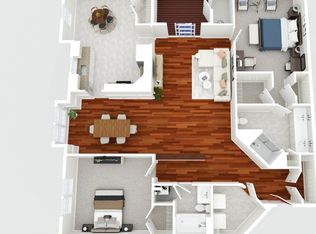
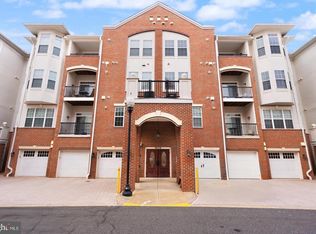
**OPEN HOUSE SUNDAY, June 22nd 2-4pm** Beautifully Maintained Top-Floor Corner Dogwood Model in The Gatherings at Wellington – A Premier 55+ Community. This the Largest Model offered in the community. Welcome to this exceptional Condo Offering 2,006 square feet of thoughtfully designed living space featuring 3-bedrooms, 2 -Baths, Sunroom, Balcony & 1 Car Garage – this is the one you’ve been waiting for! Step inside to an inviting foyer with engineered hardwood floors that flow into a spacious open-concept layout featuring Separate Family Room and Dining Rooms—perfect for entertaining. The Gourmet Kitchen boasts stainless steel appliances, new gas stove, granite countertops, 42” maple cabinetry, and a charming breakfast nook. The Primary Suite is a true retreat, featuring four large windows that bathe the room in natural light, plush carpeting, an oversized walk-in closet, and a spa-like en-suite bath with dual vanities, a soaking tub, and a separate shower. The Second Bedroom features hardwood flooring and is located next to the hall full bath. The Third Bedroom has plenty of sunlight, fresh carpeting and a nook perfect for adding a dresser, closet or shelving for extra clothes and storage. The Second Bedroom and Third Bedroom are positioned for privacy and comfort, and each offering neutral tones. Additional highlights include Neutral Paint throughout, Brushed Nickel Fixtures, In-unit Washer and Dryer, and Engineered Hardwood Flooring in the main areas. Enjoy your morning coffee or evening unwind in the Sunroom, seamlessly connected to your Private Balcony with abundant natural light. This vibrant community offers an array of amenities including secure building entrance, elegant lobby, elevator access, fitness room, tennis courts, and a welcoming clubhouse. A scenic walking path leads directly to a nearby shopping center with a Giant Food, public library, restaurants, and more. You're also just minutes from historic Old Town Manassas, VRE commuter rail, parks, museums, and boutique shopping. Don’t miss this rare opportunity to own a Top-Floor Corner Condo in one of Manassas’ most desirable 55+ communities!
Sold for $415,000
$415,000
9204 Charleston Dr Unit 407, Manassas, VA 20110
3beds
2,006sqft
Condominium
Built in 2012
-- sqft lot
$412,700 Zestimate®
$207/sqft
$2,901 Estimated rent
Home value
$412,700
$367,000 - $466,000
$2,901/mo
Zestimate® history
Owner options
List your home for rent
$2,901/mo
Rent Zestimate®
Find your next renter with Zillow Rental Manager. Plus, with online applications, you can quickly screen prospective tenants – for free.
$2,901/mo
Rent Zestimate®
Refinance and save
$2,632/mo
Est. payment
Refinancing to a lower rate could help reduce your monthly payments and save thousands over the life of the loan.
$2,632/mo
Est. payment
Explore your selling options
Work with a Zillow partner agent
Leverage their expertise and Zillow's premium Showcase listings to get your home seen by more buyers.
Get startedList with your own agent
Get your home in front of millions of buyers by listing it on Zillow.
Learn how to do itSell it yourself
Take full control of how buyers see your home on Zillow by listing For Sale by Owner (FSBO).
List your homeWhat's special
Private balconyScenic walking pathThoughtfully designed living spaceNeutral paintBrushed nickel fixturesOpen-concept layoutGranite countertops
Zillow last checked:
Listing updated:
Listed by:
Mary Mandrgoc 703-582-9539,
Long & Foster Real Estate, Inc.
Bought with:
Mary Beth Eisenhard, 0225074121
Long & Foster Real Estate, Inc.
Source: Bright MLS,MLS#: VAMN2008410
Facts & features
Interior
Bedrooms & bathrooms
- Bedrooms: 3
- Bathrooms: 2
- Full bathrooms: 2
- Main level bathrooms: 2
- Main level bedrooms: 3
Rooms
- Room types: Dining Room, Primary Bedroom, Bedroom 2, Bedroom 3, Kitchen, Family Room, Bathroom 2, Primary Bathroom
Primary bedroom
- Features: Flooring - Carpet
- Level: Main
- Area: 252 Square Feet
- Dimensions: 18 x 14
Bedroom 2
- Features: Flooring - Engineered Wood
- Level: Main
- Area: 176 Square Feet
- Dimensions: 16 x 11
Bedroom 3
- Features: Flooring - Carpet
- Level: Main
- Area: 150 Square Feet
- Dimensions: 15 x 10
Primary bathroom
- Features: Flooring - Ceramic Tile
- Level: Main
Bathroom 2
- Features: Flooring - Ceramic Tile
- Level: Main
Dining room
- Features: Flooring - Engineered Wood
- Level: Main
- Area: 132 Square Feet
- Dimensions: 12 x 11
Family room
- Features: Flooring - Engineered Wood
- Level: Main
- Area: 273 Square Feet
- Dimensions: 21 x 13
Kitchen
- Features: Flooring - Engineered Wood, Granite Counters, Kitchen - Gas Cooking, Breakfast Room
- Level: Main
- Area: 162 Square Feet
- Dimensions: 18 x 9
Heating
- Central, Natural Gas
Cooling
- Central Air, Electric
Appliances
- Included: Microwave, Dishwasher, Disposal, Dryer, Exhaust Fan, Refrigerator, Stainless Steel Appliance(s), Cooktop, Washer, Water Heater, Gas Water Heater
- Laundry: Dryer In Unit, Has Laundry, Main Level, Washer In Unit, In Unit
Features
- Bathroom - Stall Shower, Bathroom - Tub Shower, Breakfast Area, Dining Area, Entry Level Bedroom, Family Room Off Kitchen, Floor Plan - Traditional, Formal/Separate Dining Room, Kitchen - Gourmet, Kitchen - Table Space, Pantry
- Flooring: Carpet, Engineered Wood, Ceramic Tile
- Has basement: No
- Number of fireplaces: 1
- Fireplace features: Electric, Mantel(s)
Interior area
- Total structure area: 2,006
- Total interior livable area: 2,006 sqft
- Finished area above ground: 2,006
- Finished area below ground: 0
Property
Parking
- Total spaces: 2
- Parking features: Storage, Garage Faces Front, Garage Door Opener, Inside Entrance, Concrete, Parking Space Conveys, Private, Attached, Driveway, Other, On Street
- Attached garage spaces: 1
- Uncovered spaces: 1
Accessibility
- Accessibility features: Accessible Elevator Installed
Features
- Levels: One
- Stories: 1
- Patio & porch: Deck
- Pool features: None
Details
- Additional structures: Above Grade, Below Grade
- Parcel number: 0906903402
- Zoning: R6
- Special conditions: Standard
- Other equipment: None
Construction
Type & style
- Home type: Condo
- Architectural style: Colonial
- Property subtype: Condominium
- Attached to another structure: Yes
Materials
- Brick Front, Vinyl Siding
Condition
- Very Good
- New construction: No
- Year built: 2012
Utilities & green energy
- Sewer: Public Sewer
- Water: Public
- Utilities for property: Natural Gas Available, Electricity Available, Phone Available, Sewer Available, Water Available
Community & HOA
Community
- Security: Main Entrance Lock, Fire Sprinkler System, Security System
- Condo and coop fee: $500 monthly
- Senior community: Yes
- Subdivision: The Gatherings
HOA
- Has HOA: No
- Amenities included: Clubhouse, Community Center, Fitness Center, Jogging Path, Elevator(s), Storage, Picnic Area, Retirement Community, Tennis Court(s)
- Services included: Common Area Maintenance, Maintenance Grounds, Road Maintenance, Reserve Funds, Snow Removal, Trash
Location
- Region: Manassas
Financial & listing details
- Price per square foot: $207/sqft
- Tax assessed value: $421,000
- Annual tax amount: $6,016
- Date on market: 6/6/2025
- Listing agreement: Exclusive Right To Sell
- Listing terms: Conventional,Cash,FHA,VA Loan
- Ownership: Condominium
Price history
| Date | Event | Price |
|---|---|---|
| 8/8/2025 | Sold | $415,000$207/sqft |
Source:  Bright MLS #VAMN2008410 Report a problem Bright MLS #VAMN2008410 Report a problem | ||
| 7/22/2025 | Pending sale | $415,000$207/sqft |
Source: Bright MLS #VAMN2008410 Report a problem | ||
| 6/24/2025 | Contingent | $415,000$207/sqft |
Source: Bright MLS #VAMN2008410 Report a problem | ||
| 6/6/2025 | Listed for sale | $415,000$207/sqft |
Source: Bright MLS #VAMN2008410 Report a problem | ||
Public tax history
| Year | Property taxes | Tax assessment |
|---|---|---|
| 2025 | $5,305 -0.3% | $421,000 -0.3% |
| 2024 | $5,318 +3.3% | $422,100 +3.3% |
| 2023 | $5,147 -4.2% | $408,500 +2% |
| 2022 | $5,372 +4.8% | $400,300 +11.6% |
| 2021 | $5,127 -0.1% | $358,800 +3.5% |
| 2020 | $5,133 +2.3% | $346,800 +0.9% |
| 2018 | $5,019 | $343,800 +1.3% |
| 2017 | -- | $339,500 |
Find assessor info on the county website
Neighborhood: 20110
Nearby homes
- $399,9002 bd2 ba2k sqft9204 Charleston Dr UNIT 207, Manassas, VA 20110For Sale
- $377,5002 bd2 ba1.5k sqft9204 Charleston Dr UNIT 303, Manassas, VA 20110Sold
- $410,0003 bd2 ba2k sqft9204 Charleston Dr UNIT 202, Manassas, VA 20110Sold

- $388,0002 bd2 ba1.5k sqft9204 Charleston Dr UNIT 404, Manassas, VA 20110Sold
- $369,9002 bd2 ba1.4k sqft9204 Charleston Dr UNIT 201, Manassas, VA 20110Sold
- $---- bd-- ba-- sqft9204A Charleston Dr, Manassas, VA 20110Off Market
- $---- bd-- ba-- sqft9204B Charleston Dr, Manassas, VA 20110Off Market
- $391,9002 bd2 ba1.5k sqft9204 Charleston Dr UNIT 203, Manassas, VA 20110Off Market
Nearby schools
GreatSchools rating
- 2/10Baldwin Intermediate SchoolGrades: 5-6Distance: 0.9 mi
- 1/10Grace E. Metz Middle SchoolGrades: 7-8Distance: 0.9 mi
- 2/10Osbourn High SchoolGrades: 9-12Distance: 0.9 mi
Schools provided by the listing agent
- District: Manassas City Public Schools
Source: Bright MLS. This data may not be complete. We recommend contacting the local school district to confirm school assignments for this home.
Get a cash offer in 3 minutes
Find out how much your home could sell for in as little as 3 minutes with a no-obligation cash offer.
Estimated market value
$412,700
Get a cash offer in 3 minutes
Find out how much your home could sell for in as little as 3 minutes with a no-obligation cash offer.
Estimated market value
$412,700
- Virginia
- Manassas City
- Manassas
- 20110
- 9204 Charleston Dr Unit 407
Nearby cities
Nearby neighborhoods
Nearby zip codes
Other Manassas Topics
