Come See This Beautiful 2-Bedroom, 2-Full-Bath Condo Located in The Gatherings, a Sought-After 55+ Community in the Heart of Manassas! * With a Prime Location in the Building, This Third Floor Corner Unit is Light and Bright, Flooded with Sunlight from the Extra Windows! * Truly Move-In Ready with a Fresh Coat of Paint, Brand New Carpets and Gleaming Wood Floors! * The Huge Kitchen is Both Beautiful and Functional with Roomy 42” Cabinets, Quartz Counters, a Window Over the Large Kitchen Sink, and Stainless Steel Gas Range, Dishwasher, and Refrigerator! * The Generous Primary Suite with New Carpet Has Two Closets, One a Huge Walk In Closet, and an Ensuite Bathroom with Double Sink Vanity, Linen Closet and Shower! * The Second Bedroom in This Popular Floorplan is Opposite the Primary Suite Providing Privacy and Quiet for Guest and Owners! * Full Size Washer and Dryer in Your Separate Laundry Room Convey! * The Private Balcony is Perfect for Relaxing Outside with a Great View and Low-Maintenance Trex-Style Decking!* This Condo Also Includes a One Car Garage with Extra Room for Storage Plus an Additional Driveway Parking Spot! * The Secure Building Has a Well Appointed Lobby, an Elevator, and Limited Access Entry!* The Gatherings Community Amenities Include a Lovely Clubhouse with Community Room, a Fitness Center, an Outdoor Patio with Grilling Area, Tennis Courts, Beautiful Common Areas, a Fenced Dog Park, and Walking Paths. Don't Miss the Path that Connects You to Wellington Station: Giant Food, Restaurants, and the Library. And of Course You’re Minutes from Historic Old Town Manassas, the VRE Commuter Rail, Parks, Harris Pavilion, Seasonal Farmers Markets, Museums, and Shopping! * Schedule Your Showing Today Because You Don’t Want to Miss the Opportunity to Own a Corner Unit Condo in Manassas’ Most Desirable 55+ Community!
Sold for $377,500
Zestimate®
$377,500
9204 Charleston Dr Unit 303, Manassas, VA 20110
2beds
1,558sqft
Condominium
Built in 2012
-- sqft lot
$377,500 Zestimate®
$242/sqft
$2,611 Estimated rent
Home value
$377,500
$351,000 - $408,000
$2,611/mo
Zestimate® history
Owner options
List your home for rent
$2,611/mo
Rent Zestimate®
Find your next renter with Zillow Rental Manager. Plus, with online applications, you can quickly screen prospective tenants – for free.
$2,611/mo
Rent Zestimate®
Refinance and save
$2,404/mo
Est. payment
Refinancing to a lower rate could help reduce your monthly payments and save thousands over the life of the loan.
$2,404/mo
Est. payment
Explore your selling options
Work with a Zillow partner agent
Leverage their expertise and Zillow's premium Showcase listings to get your home seen by more buyers.
Get startedList with your own agent
Get your home in front of millions of buyers by listing it on Zillow.
Learn how to do itSell it yourself
Take full control of how buyers see your home on Zillow by listing For Sale by Owner (FSBO).
List your homeWhat's special
Zillow last checked:
Listing updated:
Listed by:
Matt Cockerham 703-828-0401,
RE/MAX Realty Group
Bought with:
Roya Delaney, 0225206663
RE/MAX Gateway
Source: Bright MLS,MLS#: VAMN2010916
Facts & features
Interior
Bedrooms & bathrooms
- Bedrooms: 2
- Bathrooms: 2
- Full bathrooms: 2
- Main level bathrooms: 2
- Main level bedrooms: 2
Rooms
- Room types: Living Room, Dining Room, Bedroom 2, Kitchen, Breakfast Room, Bedroom 1, Laundry, Utility Room, Bathroom 2, Primary Bathroom
Bedroom 1
- Features: Flooring - Carpet, Walk-In Closet(s)
- Level: Main
- Area: 192 Square Feet
- Dimensions: 12 X 16
Bedroom 2
- Features: Flooring - Carpet
- Level: Main
- Area: 168 Square Feet
- Dimensions: 12 X 14
Primary bathroom
- Level: Main
- Area: 108 Square Feet
- Dimensions: 9 X 12
Bathroom 2
- Level: Main
- Area: 48 Square Feet
- Dimensions: 6 X 8
Breakfast room
- Features: Flooring - Ceramic Tile
- Level: Main
- Area: 165 Square Feet
- Dimensions: 11 X 15
Dining room
- Features: Flooring - Wood
- Level: Main
- Area: 150 Square Feet
- Dimensions: 10 X 15
Kitchen
- Features: Pantry, Window Treatments, Breakfast Room, Flooring - Ceramic Tile
- Level: Main
- Area: 117 Square Feet
- Dimensions: 9 X 13
Laundry
- Level: Main
- Area: 64 Square Feet
- Dimensions: 8 X 8
Living room
- Features: Flooring - Wood
- Level: Main
- Area: 459 Square Feet
- Dimensions: 17 X 27
Utility room
- Level: Main
- Area: 32 Square Feet
- Dimensions: 4 X 8
Heating
- Forced Air, Natural Gas
Cooling
- Central Air, Electric
Appliances
- Included: Microwave, Built-In Range, Dishwasher, Disposal, Dryer, Ice Maker, Refrigerator, Oven/Range - Gas, Washer, Water Heater, Gas Water Heater
- Laundry: Washer In Unit, Dryer In Unit, Laundry Room, In Unit
Features
- Bathroom - Walk-In Shower, Breakfast Area, Dining Area, Open Floorplan, Formal/Separate Dining Room, Eat-in Kitchen, Kitchen - Table Space, Primary Bath(s), Upgraded Countertops, Walk-In Closet(s), Dry Wall
- Flooring: Carpet, Wood, Tile/Brick
- Doors: Six Panel
- Windows: Window Treatments
- Has basement: No
- Has fireplace: No
Interior area
- Total structure area: 1,558
- Total interior livable area: 1,558 sqft
- Finished area above ground: 1,558
- Finished area below ground: 0
Property
Parking
- Total spaces: 2
- Parking features: Storage, Garage Faces Side, Garage Door Opener, Assigned, Attached, Driveway
- Attached garage spaces: 1
- Uncovered spaces: 1
- Details: Assigned Parking, Assigned Space #: Outside Garage
Accessibility
- Accessibility features: No Stairs
Features
- Levels: One
- Stories: 1
- Exterior features: Balcony
- Pool features: None
Details
- Additional structures: Above Grade, Below Grade
- Parcel number: 0906903306
- Zoning: R6
- Special conditions: Standard
- Other equipment: Intercom
Construction
Type & style
- Home type: Condo
- Architectural style: Traditional
- Property subtype: Condominium
- Attached to another structure: Yes
Materials
- Brick, Vinyl Siding
Condition
- Excellent
- New construction: No
- Year built: 2012
Details
- Builder model: THE BEST CORNER 2 BEDROOM
Utilities & green energy
- Sewer: Public Sewer
- Water: Public
Community & HOA
Community
- Security: Main Entrance Lock
- Condo and coop fee: $530 monthly
- Senior community: Yes
- Subdivision: The Gatherings
HOA
- Has HOA: No
- Amenities included: Tennis Court(s), Community Center, Fitness Center
- Services included: Maintenance Structure, Health Club, Insurance, Management, Maintenance Grounds
- HOA name: The Gatherings
Location
- Region: Manassas
Financial & listing details
- Price per square foot: $242/sqft
- Tax assessed value: $371,000
- Annual tax amount: $5,302
- Date on market: 5/6/2026
- Listing agreement: Exclusive Right To Sell
- Listing terms: Cash,Conventional
- Ownership: Condominium
Price history
| Date | Event | Price |
|---|---|---|
| 6/25/2026 | Listing removed | $2,600$2/sqft |
Source: Bright MLS #VAMN2011098 Report a problem | ||
| 5/30/2026 | Listed for rent | $2,600$2/sqft |
Source: Bright MLS #VAMN2011098 Report a problem | ||
| 5/28/2026 | Sold | $377,500-1.9%$242/sqft |
Source:  Bright MLS #VAMN2010916 Report a problem Bright MLS #VAMN2010916 Report a problem | ||
| 5/12/2026 | Contingent | $385,000$247/sqft |
Source: Bright MLS #VAMN2010916 Report a problem | ||
| 5/7/2026 | Listed for sale | $385,000+10%$247/sqft |
Source: Bright MLS #VAMN2010916 Report a problem | ||
| 3/1/2021 | Sold | $349,900$225/sqft |
Source: Public Record Report a problem | ||
| 1/21/2021 | Contingent | $349,900$225/sqft |
Source: Bright MLS #VAMN141244 Report a problem | ||
| 1/19/2021 | Listed for sale | $349,900$225/sqft |
Source: Bright MLS #VAMN141244 Report a problem | ||
Public tax history
| Year | Property taxes | Tax assessment |
|---|---|---|
| 2025 | $4,675 +1% | $371,000 +1% |
| 2024 | $4,629 +3.1% | $367,400 +3.1% |
| 2023 | $4,489 -4.4% | $356,300 +1.9% |
| 2022 | $4,694 +0.1% | $349,800 +6.5% |
| 2021 | $4,691 +2.3% | $328,300 +5.9% |
| 2020 | $4,587 +0.5% | $309,900 -0.9% |
| 2018 | $4,564 | $312,600 +1.2% |
| 2017 | -- | $309,000 |
Find assessor info on the county website
Neighborhood: 20110
Nearby homes
- $399,9002 bd2 ba2k sqft9204 Charleston Dr UNIT 207, Manassas, VA 20110For Sale

- $410,0003 bd2 ba2k sqft9204 Charleston Dr UNIT 202, Manassas, VA 20110Sold

- $388,0002 bd2 ba1.5k sqft9204 Charleston Dr UNIT 404, Manassas, VA 20110Sold
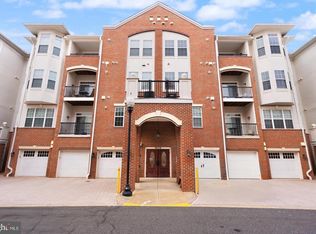
- $369,9002 bd2 ba1.4k sqft9204 Charleston Dr UNIT 201, Manassas, VA 20110Sold
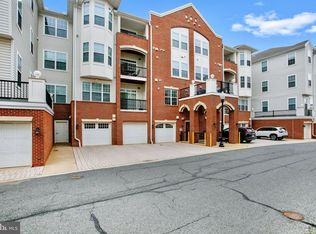
- $415,0003 bd2 ba2k sqft9204 Charleston Dr UNIT 407, Manassas, VA 20110Sold
- $---- bd-- ba-- sqft9204A Charleston Dr, Manassas, VA 20110Off Market
- $---- bd-- ba-- sqft9204B Charleston Dr, Manassas, VA 20110Off Market
- $395,0002 bd2 ba1.5k sqft9204 Charleston Dr UNIT 203, Manassas, VA 20110Off Market
Nearby schools
GreatSchools rating
- 2/10Baldwin Intermediate SchoolGrades: 5-6Distance: 0.9 mi
- 1/10Grace E. Metz Middle SchoolGrades: 7-8Distance: 0.9 mi
- 2/10Osbourn High SchoolGrades: 9-12Distance: 0.9 mi
Schools provided by the listing agent
- Elementary: George C. Round
- Middle: Metz
- High: Osbourn
- District: Manassas City Public Schools
Source: Bright MLS. This data may not be complete. We recommend contacting the local school district to confirm school assignments for this home.
Get a cash offer in 3 minutes
Find out how much your home could sell for in as little as 3 minutes with a no-obligation cash offer.
Estimated market value
$377,500
Get a cash offer in 3 minutes
Find out how much your home could sell for in as little as 3 minutes with a no-obligation cash offer.
Estimated market value
$377,500
- Virginia
- Manassas City
- Manassas
- 20110
- 9204 Charleston Dr Unit 303
Nearby cities
Nearby neighborhoods
Nearby zip codes
Other Manassas Topics
