
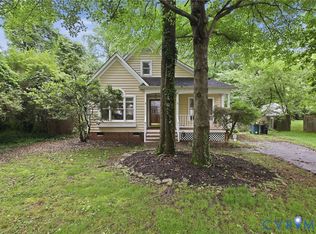
Welcome to this charming split-level home in a desirable Glen Allen location! This home has been freshly updated with new flooring, fresh interior paint, and new appliances, and updated bathrooms offering a clean and move-in-ready feel. The spacious split-level layout provides comfortable living spaces with plenty of room to make the home your own. The bright white kitchen offers stunning granite countertops and stainless steel appliances. Enjoy the added convenience of a detached garage for parking, storage, or additional workspace. Conveniently located near shopping, dining, schools, and major roadways. Don't miss the opportunity to make this inviting home your own!
For sale
$429,950
9206 Emmett Rd, Glen Allen, VA 23060
3beds
1,626sqft
Single Family Residence
Built in 1981
8,372 Square Feet Lot
$422,000 Zestimate®
$264/sqft
$-- HOA
What's special
Charming split-level homeFresh interior paintSpacious split-level layoutStunning granite countertopsUpdated bathroomsNew appliancesBright white kitchen
- 18 days
- 471
- 33
Zillow last checked:
Listing updated:
Listed by:
Janice Taylor janice@gotaylorteam.com,
RE/MAX Commonwealth 804-360-5200,
David Ogle 804-651-2268,
RE/MAX Commonwealth
Source: CVRMLS,MLS#: 2622355 Originating MLS: Central Virginia Regional MLS
Originating MLS: Central Virginia Regional MLSFacts & features
Interior
Bedrooms & bathrooms
- Bedrooms: 3
- Bathrooms: 2
- Full bathrooms: 2
Primary bedroom
- Level: Second
- Dimensions: 18.5 x 10.2
Bedroom 2
- Level: Second
- Dimensions: 11.6 x 11.0
Bedroom 3
- Level: Second
- Dimensions: 9.0 x 10.0
Family room
- Level: Basement
- Dimensions: 0 x 0
Other
- Description: Shower
- Level: First
Other
- Description: Tub & Shower
- Level: Second
Kitchen
- Description: VINYL/OVERHEAD LIGHTING/EAT IN AREA
- Level: Second
- Dimensions: 16.0 x 10.0
Living room
- Description: SINGLE WINDOW
- Level: Second
- Dimensions: 14.0 x 10.0
Office
- Level: Basement
- Dimensions: 15.1 x 12.1
Heating
- Electric, Forced Air
Cooling
- Central Air
Appliances
- Included: Electric Water Heater
Features
- Bedroom on Main Level, Main Level Primary
- Flooring: Carpet, Tile, Vinyl
- Basement: Full,Finished
- Attic: Access Only
Interior area
- Total interior livable area: 1,626 sqft
- Finished area above ground: 826
- Finished area below ground: 800
Property
Parking
- Total spaces: 1
- Parking features: Driveway, Detached, Garage, Off Street, Paved
- Garage spaces: 1
- Has uncovered spaces: Yes
Features
- Levels: Two,Multi/Split
- Stories: 2
- Patio & porch: Deck, Patio
- Exterior features: Paved Driveway
- Pool features: None
- Fencing: Fenced,Privacy
Lot
- Size: 8,372 Square Feet
Details
- Parcel number: 7587622842
- Zoning description: R4
Construction
Type & style
- Home type: SingleFamily
- Architectural style: Split-Foyer
- Property subtype: Single Family Residence
Materials
- Aluminum Siding, Drywall, Frame
- Roof: Composition,Shingle
Condition
- Resale
- New construction: No
- Year built: 1981
Utilities & green energy
- Sewer: Public Sewer
- Water: Public
Community & HOA
Community
- Subdivision: Broad Meadows
Location
- Region: Glen Allen
Financial & listing details
- Price per square foot: $264/sqft
- Tax assessed value: $316,700
- Annual tax amount: $2,628
- Date on market: 9/10/2026
- Ownership: Individuals
- Ownership type: Sole Proprietor
Estimated market value
$422,000
$401,000 - $443,000
$2,326/mo
Price history
| Date | Event | Price |
|---|---|---|
| 9/11/2026 | Listed for sale | $429,950+258.3%$264/sqft |
Source:  CVRMLS #2622355 Report a problem CVRMLS #2622355 Report a problem | ||
| 3/26/2016 | Listing removed | $1,395$1/sqft |
Source: MBR Property Management Report a problem | ||
| 3/20/2016 | Price change | $1,395-4.8%$1/sqft |
Source: MBR Property Management Report a problem | ||
| 1/29/2016 | Price change | $1,465-2%$1/sqft |
Source: MBR Property Management Report a problem | ||
| 1/19/2016 | Listed for rent | $1,495$1/sqft |
Source: Postlets Report a problem | ||
| 9/9/2015 | Sold | $120,000-7.6%$74/sqft |
Source: CVRMLS #1504079 Report a problem | ||
| 5/8/2015 | Price change | $129,900-10.8%$80/sqft |
Source: REALHome Services and Solutions #1504079 Report a problem | ||
| 3/21/2015 | Listed for sale | $145,700-4.8%$90/sqft |
Source: REALHome Services and Solutions #1504079 Report a problem | ||
| 2/18/2015 | Sold | $153,000+4.9%$94/sqft |
Source: Public Record Report a problem | ||
| 2/17/2015 | Price change | $145,900-4.8%$90/sqft |
Source: REALHome Services and Solutions #1504079 Report a problem | ||
| 1/16/2015 | Listed for sale | $153,300+33.3%$94/sqft |
Source: REALHome Services and Solutions Report a problem | ||
| 9/25/2001 | Sold | $115,000$71/sqft |
Source: Public Record Report a problem | ||
Public tax history
| Year | Property taxes | Tax assessment |
|---|---|---|
| 2025 | $2,422 +4.6% | $291,800 +7.1% |
| 2024 | $2,315 +6.5% | $272,400 +6.5% |
| 2023 | $2,173 +8.9% | $255,700 +8.9% |
| 2022 | $1,996 +6.6% | $234,800 +9.2% |
| 2021 | $1,871 +8% | $215,100 +6.1% |
| 2020 | $1,732 +3.9% | $202,800 +1.9% |
| 2019 | $1,667 | $199,100 +3.9% |
| 2018 | $1,667 +111.9% | $191,600 +6% |
| 2017 | $786 -45.1% | $180,800 +5.8% |
| 2016 | $1,432 +5.8% | $170,900 +9.8% |
| 2015 | $1,354 | $155,600 |
| 2014 | $1,354 | $155,600 +4.1% |
| 2013 | -- | $149,500 |
| 2012 | -- | $149,500 -14.3% |
| 2011 | -- | $174,500 -4.1% |
| 2010 | -- | $182,000 -4% |
| 2009 | -- | $189,600 |
| 2008 | -- | -- |
| 2006 | -- | -- |
| 2005 | -- | -- |
| 2004 | -- | -- |
| 2003 | -- | -- |
| 2002 | -- | -- |
| 2001 | -- | $104,200 +16.8% |
| 2000 | -- | $89,200 |
Find assessor info on the county website
Monthly payment
Est. payment
Payment breakdown
Explore the cost of this home by adjusting the details. Changes won't be saved.Climate risks
Neighborhood: 23060
Nearby schools
Schools provided by the listing agent
- Elementary: Springfield Park
- Middle: Holman
- High: Tucker
Source: CVRMLS. This data may not be complete. We recommend contacting the local school district to confirm school assignments for this home.
Similar homes
- $425,0003 bd2 ba1.6k sqft3006 Fortune Rd, Henrico, VA 23294For Sale
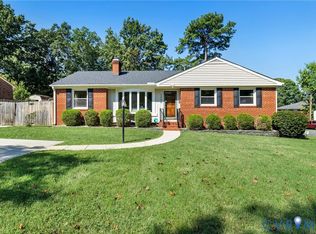 MLS ID #2624073, Lisa Stone, Long & Foster REALTORS. CVRMLS
 - $465,0004 bd3 ba1.9k sqft9010 Fawn Ln, Henrico, VA 23229For Sale
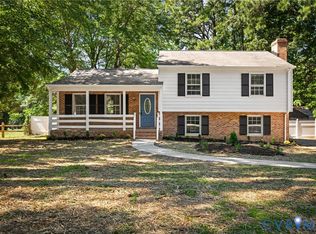 MLS ID #2624735, Paola Ortega, Real Broker LLC. CVRMLS
 - $400,0004 bd2 ba1.7k sqft2121 Dresden Rd, Henrico, VA 23229For Sale
 MLS ID #2614002, Kierra Mallory, Cooper Realty Group LLC. CVRMLS
 - $410,0003 bd3 ba2.3k sqft2310 Cox Rd, Henrico, VA 23233For Sale
 MLS ID #2613073, Mike Boone, Boone Residential LLC. CVRMLS
