Ask about our interest rates, paid closing cost and easily added options. The spacious Freeport offers 4 bedrooms and 2 bathrooms in 1,497 square feet – all on one level. It also features a two-car garage. The chef-inspired kitchen has an oversized breakfast island and a pantry, then opens onto a spacious great room. The expansive Bedroom One features a luxurious bathroom with a walk-in shower, double vanities, and an oversized walk-in closet. The additional bedrooms all offer generous closets, a laundry room and linen closet completes the plan. Quality materials and workmanship throughout, with superior attention to detail, plus a one-year builders' warranty. Your new home also includes our smart home technology package!
Pending
$279,900
9207 Parkway Gardens Loop, Tuscaloosa, AL 35405
4beds
1,497sqft
:
Get pre-qualified$1,680/mo
Single Family Residence
Built in 2026
7,840 Square Feet Lot
$-- Zestimate®
$187/sqft
$46/mo HOA
What's special
Oversized breakfast islandTwo-car garageLaundry roomExpansive bedroom oneDouble vanitiesOversized walk-in closetLinen closet
- 1 day |
- 8 |
- 0 |
Zillow last checked:
Listing updated:
Listed by:
Terence McClure 205-772-8441,
DHI Realty of Alabama - Tuscal
Source: WAMLS,MLS#: 176809
Facts & features
Interior
Bedrooms & bathrooms
- Bedrooms: 4
- Bathrooms: 2
- Full bathrooms: 2
Primary bedroom
- Description: Carpet
- Level: First
Bedroom
- Description: Carpet
- Level: First
Bedroom
- Description: Carpet
- Level: First
Bedroom
- Description: Carpet
- Level: First
Bathroom
- Description: Luxury Vinyl Plank
- Level: First
Bathroom
- Description: Luxury Vinyl Plank
- Level: First
Dining room
- Description: Luxury Vinyl Plank
- Level: First
Kitchen
- Description: Luxury Vinyl Plank
- Level: First
Laundry
- Description: Luxury Vinyl Plank
- Level: First
Living room
- Description: Luxury Vinyl Plank
- Level: First
Heating
- Central, Electric, Heat Pump
Cooling
- Central Air, Electric, 1 Unit
Appliances
- Included: Dryer, Dishwasher, Electric Oven, Electric Range, Electric Water Heater, Freezer, Microwave, Refrigerator, Water Heater, Washer
- Laundry: Laundry Room, Upper Level
Features
- Breakfast Bar, Breakfast Area, Ceiling Fan(s), Granite Counters, Kitchen Island, Open Concept, Pantry, See Remarks, Solid Surface Counters, Walk-In Closet(s)
- Windows: Clad, Double Pane Windows, Vinyl
- Has basement: No
- Has fireplace: No
- Fireplace features: None
Interior area
- Total structure area: 1,497
- Total interior livable area: 1,497 sqft
Video & virtual tour
Property
Parking
- Total spaces: 2
- Parking features: Attached, Concrete, Driveway, Garage, Two Car Garage, Garage Door Opener
- Attached garage spaces: 2
Features
- Levels: One
- Stories: 1
- Patio & porch: Covered, Patio
- Pool features: None
- Fencing: Wood
Lot
- Size: 7,840 Square Feet
Details
- Parcel number: 63 36 06 24 0 001 003.188
Construction
Type & style
- Home type: SingleFamily
- Architectural style: Other
- Property subtype: Single Family Residence
Materials
- Vinyl Siding
- Foundation: Slab
- Roof: Composition,Shingle
Condition
- To Be Built
- New construction: Yes
- Year built: 2026
Utilities & green energy
- Sewer: Connected
- Water: Public
- Utilities for property: Sewer Connected
Community & HOA
Community
- Security: Smoke Detector(s)
- Subdivision: Parkway Gardens
HOA
- Amenities included: Other
- HOA fee: $550 annually
Location
- Region: Tuscaloosa
Financial & listing details
- Price per square foot: $187/sqft
- Date on market: 8/10/2026
- Listing terms: Cash,Conventional,FHA,USDA Loan,VA Loan
- Road surface type: Paved
Estimated market value
Not available
Estimated sales range
Not available
Not available
Price history
| Date | Event | Price |
|---|---|---|
| 8/10/2026 | Pending sale | $279,900$187/sqft |
Source:  WAMLS #176809 Report a problem WAMLS #176809 Report a problem | ||
| 8/10/2026 | Listed for sale | $279,900$187/sqft |
Source: WAMLS #176809 Report a problem | ||
Public tax history
Tax history is unavailable.
Monthly payment
Est. payment
Payment breakdown
Explore the cost of this home by adjusting the details. Changes won't be saved.Climate risks
Neighborhood: 35405
Nearby schools
GreatSchools rating
- 2/10Taylorville Primary SchoolGrades: PK-2Distance: 0.3 mi
- 4/10Hillcrest Middle SchoolGrades: 6-8Distance: 0.9 mi
- 5/10Hillcrest High SchoolGrades: 9-12Distance: 0.8 mi
Schools provided by the listing agent
- Elementary: Englewood
- Middle: Hillcrest Jr
- High: Hillcrest
Source: WAMLS. This data may not be complete. We recommend contacting the local school district to confirm school assignments for this home.
- $277,9004 bd2 ba1.4k sqft9314 Parkway Gardens Loop, Tuscaloosa, AL 35405Sold

- $339,9005 bd3 ba2.5k sqft9308 Parkway Gardens Loop, Tuscaloosa, AL 35405New Construction
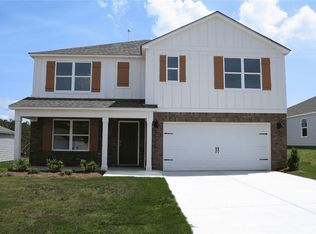
- $312,9004 bd3 ba2.3k sqft9297 Parkway Gardens Loop, Tuscaloosa, AL 35405New Construction
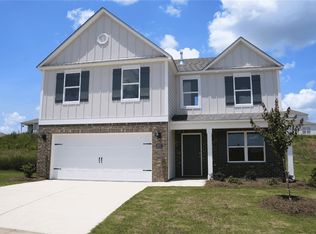
- $299,9004 bd2 ba1.7k sqft9320 Parkway Gardens Loop, Tuscaloosa, AL 35405Pending
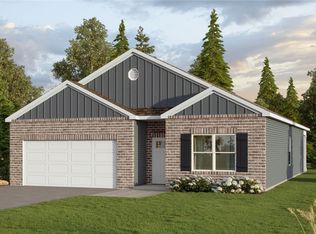
- $320,0004 bd2 ba1.7k sqft9302 Parkway Gardens Loop, Tuscaloosa, AL 35405Sold
- $282,9003 bd2 ba1.6k sqft9315 Parkway Gardens Loop, Tuscaloosa, AL 35405New Construction
- $349,7585 bd3 ba2.5k sqft9309 Parkway Gardens Loop, Tuscaloosa, AL 35405Sold
- $344,7505 bd3 ba2.5k sqft9321 Parkway Gardens Loop, Tuscaloosa, AL 35405Sold
A local agent can set up tours, give advice and negotiate with sellers.
Similar homes
- $332,0004 bd2 ba2k sqft583 Camille Ln, Tuscaloosa, AL 35405For Sale
 MLS ID #176828, Hunter Jacobs, Keller Williams Tuscaloosa. WAMLS
 - $--4 bd2 ba1.8k sqft9810 Lenox Ln, Tuscaloosa, AL 35405AuctionXome
- $287,9004 bd2 ba1.7k sqft4450 Henry Rd, Tuscaloosa, AL 35405New Construction
 WAMLS
WAMLS - $289,9004 bd2 ba1.7k sqft9290 Parkway Gardens Loop, Tuscaloosa, AL 35405New Construction
 WAMLS
WAMLS - from $279,9004 bd2 ba1.4k sqftThe Freeport Plan, Parkway Gardens, Tuscaloosa, AL 35405New ConstructionDR Horton
- $299,9004 bd2 ba1.7k sqft1276 Maxwell Cir, Tuscaloosa, AL 35405For SaleMLS ID #176160, Lisa Smalley, Harwood Real Estate LLC. WAMLS
- $--4 bd3 ba2.1k sqft14088 Sir Galahad Dr, Tuscaloosa, AL 35405AuctionAuction.com 2
- $299,9004 bd2 ba1.7k sqft9260 Parkway Gardens Loop, Tuscaloosa, AL 35405New ConstructionWAMLS
- $282,9003 bd2 ba1.6k sqft9315 Parkway Gardens Loop, Tuscaloosa, AL 35405New ConstructionWAMLS
- $249,0003 bd2 ba1.7k sqftMany, Tuscaloosa, AL 35405For Sale
 MLS ID #21461509, J Reed, RE101 P.C.. GALMLS
 - $304,9003 bd2 ba1.7k sqft576 Camille Ln, Tuscaloosa, AL 35405For SaleMLS ID #175978, Alice Maxwell, Keller Williams Tuscaloosa. WAMLS
- $298,0004 bd2 ba1.7k sqft9261 Cotton Fields Cir, Tuscaloosa, AL 35405For SaleMLS ID #173050, Vicki McDonald, Keller Williams Tuscaloosa. WAMLS
- $249,9003 bd2 ba1.4k sqft454 Barn Wood Rd, Tuscaloosa, AL 35405For SaleMLS ID #176512, Julie Meggs, EXIT Capstone Realty. WAMLS
- $255,0003 bd2 ba1.5k sqft10255 Maxwell Way, Tuscaloosa, AL 35405For Sale By Owner
- $312,9005 bd3 ba2k sqft9266 Parkway Gardens Loop, Tuscaloosa, AL 35405New ConstructionWAMLS
- $--3 bd2 ba1.3k sqft14223 King Arthur Ct, Tuscaloosa, AL 35405AuctionXome
- from $299,9004 bd2 ba1.7k sqftThe Cali Plan, Parkway Gardens, Tuscaloosa, AL 35405New ConstructionDR Horton
- $268,0003 bd2 ba1.7k sqft305 Grazing Field Dr, Tuscaloosa, AL 35405For SaleMLS ID #174930, Deborah Derrick, RE/MAX PREMIERE GROUP. WAMLS
- $294,9003 bd2 ba1.6k sqft9303 Parkway Gardens Loop, Tuscaloosa, AL 35405New ConstructionWAMLS
- $334,9003 bd3 ba1.7k sqft9507 Remington Pkwy, Tuscaloosa, AL 35405New ConstructionMLS ID #176730, Terence McClure, DHI Realty of Alabama - Tuscal. WAMLS
