Coastal Luxury with Unmatched Views Built on 42 pilings. This exceptional coastal home combines quality craftsmanship, expansive living spaces, and breathtaking bay and sunset views on one side of the deck and a 15 acre wetland preserve overlooking the other. Enjoy 10 ft ceilings throughout, impact rated doors and windows. The chef’s dream kitchen featuring custom solid-wood cabinetry, a 36 inch gas range, and built-in refrigerator/freezer. High efficiency Trane XV20 20 SEER HVAC system. Spray foam insulation. 600 sq ft decked attic is wonderfull for storage or future development. Ground level features 736 sq ft of AC space curently a two bedroom, one full bath. The fully fenced 10,000 sq ft lot offers exceptional outdoor living, including an outdoor bar and a 16-foot Master swim spa. 800-square-foot garage with loft. Flood insurance is only $500 per year!!! A rare coastal retreat offering stunning views, versatile living spaces, and exceptional features throughout.
Pending
$699,000
9207 W Bay Rd, Galveston, TX 77554
3beds
1,910sqft
Single Family Residence
Built in 2018
9,334 Square Feet Lot
$675,000 Zestimate®
$366/sqft
$-- HOA
What's special
Outdoor barExceptional outdoor livingVersatile living spacesExpansive living spacesSpray foam insulationCustom solid-wood cabinetry
- 32 days
- 165
- 9
Likely to sell faster than
Zillow last checked:
Listing updated:
Listed by:
Ryan Moody TREC #0538483 409-599-1818,
RE/MAX Leading Edge
Source: HAR,MLS#: 11375464
Facts & features
Interior
Bedrooms & bathrooms
- Bedrooms: 3
- Bathrooms: 2
- Full bathrooms: 2
Primary bedroom
- Level: First
- Area: 256
- Dimensions: 16X16
Bedroom
- Level: First
- Area: 210
- Dimensions: 14X15
Bedroom
- Level: First
- Area: 210
- Dimensions: 15X14
Dining room
- Level: First
- Area: 192
- Dimensions: 12X16
Kitchen
- Level: First
- Area: 168
- Dimensions: 14X12
Living room
- Level: First
- Area: 420
- Dimensions: 20X21
Utility room
- Level: First
- Area: 96
- Dimensions: 8X12
Heating
- Natural Gas
Cooling
- Ceiling Fan(s), Electric
Appliances
- Included: ENERGY STAR Qualified Appliances, Disposal, Refrigerator, Freestanding Oven, Gas Oven, Microwave, Free-Standing Range, Gas Cooktop, Dishwasher
Features
- High Ceilings, All Bedrooms Down, Primary Bed - 1st Floor
- Flooring: Laminate
- Doors: Insulated Doors
- Windows: Insulated/Low-E windows, Storm Window(s)
Interior area
- Total structure area: 1,910
- Total interior livable area: 1,910 sqft
Property
Parking
- Total spaces: 1
- Parking features: Attached
- Attached garage spaces: 1
Features
- Stories: 1
- Patio & porch: Covered, Patio/Deck, Porch
- Exterior features: Outdoor Kitchen
- Has private pool: Yes
- Pool features: Above Ground, Fiberglass
- Fencing: Back Yard,Full
- Has view: Yes
- View description: Bay, Bayou View, Canal, Water
- Has water view: Yes
- Water view: Bay,Bayou,Canal,Water
Lot
- Size: 9,334 Square Feet
- Features: Back Yard, 0 Up To 1/4 Acre
Details
- Parcel number: 600300000010000
Construction
Type & style
- Home type: SingleFamily
- Architectural style: Traditional
- Property subtype: Single Family Residence
Materials
- Spray Foam Insulation, Cement Siding
- Foundation: Raised
- Roof: Composition
Condition
- New construction: No
- Year built: 2018
Utilities & green energy
- Sewer: Public Sewer
- Water: Public
Green energy
- Energy efficient items: HVAC, HVAC>15 SEER
Community & HOA
Community
- Subdivision: Puesta Del Sol
Location
- Region: Galveston
Financial & listing details
- Price per square foot: $366/sqft
- Tax assessed value: $412,566
- Annual tax amount: $7,092
- Date on market: 10/16/2026
- Listing terms: Cash,Conventional,FHA,Investor,VA Loan
Estimated market value
$675,000
$641,000 - $709,000
$3,462/mo
Price history
| Date | Event | Price |
|---|---|---|
| 10/26/2026 | Pending sale | $699,000$366/sqft |
Source:  HAR #11375464 Report a problem | ||
| 10/16/2026 | Listed for sale | $699,000+1055.4%$366/sqft |
Source: HAR #11375464 Report a problem | ||
| 1/12/2018 | Sold | -- |
Source: Agent Provided Report a problem | ||
| 12/27/2017 | Pending sale | $60,500$32/sqft |
Source: Virginia Malone & Assoc., #77683087 Report a problem | ||
| 12/22/2017 | Price change | $60,500+51.6%$32/sqft |
Source: Virginia Malone & Assoc., #77683087 Report a problem | ||
| 11/18/2017 | Listed for sale | $39,900-31.8%$21/sqft |
Source: Virginia Malone & Assoc., #77683087 Report a problem | ||
| 7/2/2016 | Listing removed | $58,500$31/sqft |
Source: Sand N Sea Properties, LLC #28338675 Report a problem | ||
| 12/10/2015 | Listed for sale | $58,500-2.3%$31/sqft |
Source: Sand N Sea Properties, LLC #28338675 Report a problem | ||
| 6/24/2014 | Listed for sale | $59,900-0.2%$31/sqft |
Source: Sand N Sea Properties, LLC #28338675 Report a problem | ||
| 6/22/2013 | Listed for sale | $60,000-7.7%$31/sqft |
Source: Keller Williams Realty -Pearland #10774026 Report a problem | ||
| 5/20/2013 | Listing removed | $65,000$34/sqft |
Source: Galveston Island Real Estate #24326340 Report a problem | ||
| 5/19/2012 | Listed for sale | $65,000$34/sqft |
Source: Galveston Island Real Estate #24326340 Report a problem | ||
Public tax history
| Year | Property taxes | Tax assessment |
|---|---|---|
| 2025 | $4,495 +1.6% | $412,566 +8.4% |
| 2024 | $4,427 +10.9% | $380,732 +10% |
| 2023 | $3,991 -44.3% | $346,120 -26.3% |
| 2022 | $7,161 -4.2% | $469,664 +0.6% |
| 2021 | $7,478 -2.4% | $467,000 +6.7% |
| 2020 | $7,665 +465.2% | $437,797 +321.9% |
| 2019 | $1,356 +127% | $103,770 +88.7% |
| 2018 | $598 | $55,000 +127.7% |
| 2017 | $598 +1.2% | $24,150 |
| 2016 | $590 -1.2% | $24,150 -51% |
| 2015 | $598 -3.3% | $49,280 +100% |
| 2014 | $618 | $24,640 |
| 2013 | -- | $24,640 |
| 2012 | -- | $24,640 |
| 2011 | -- | $24,640 |
| 2010 | -- | $24,640 -15.4% |
| 2009 | -- | $29,120 |
| 2008 | -- | $29,120 +48.6% |
| 2007 | -- | $19,600 |
Find assessor info on the county website
Monthly payment
Est. payment
Payment breakdown
Explore the cost of this home by adjusting the details. Changes won't be saved.Climate risks
Neighborhood: 77554
Nearby schools
Schools provided by the listing agent
- Elementary: Gisd Open Enroll
- Middle: Gisd Open Enroll
- High: Ball High School
Source: HAR. This data may not be complete. We recommend contacting the local school district to confirm school assignments for this home.


Similar homes
- $699,0003 bd3 ba2.3k sqft4 Curiosity Ln, Galveston, TX 77554For Sale
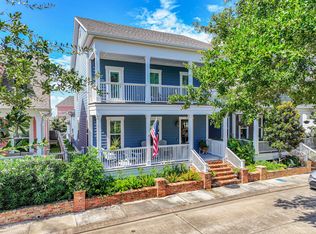 MLS ID #90441080, Karen Flowers, Joe Tramonte Realty, Inc.. HAR
- $570,0004 bd3 ba1.8k sqft906 91st St, Galveston, TX 77554For Sale
 MLS ID #27416136, Hien Luu, Lone Star Realty. HAR
- $520,0003 bd4 ba2.7k sqft516 91st St, Galveston, TX 77554For Sale
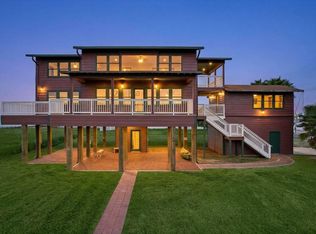 MLS ID #12223759, Bain McEldowney, Latitude 29 Group. HAR
- $725,0004 bd4 ba2.5k sqft714 Vista Bella, Galveston, TX 77554New Construction
 MLS ID #24032193, Davy Herrin, Better Homes and Gardens Real Estate Gary Greene - Galveston. HAR
