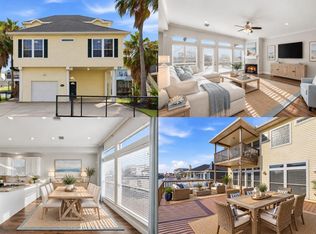
Experience elevated waterfront living in Tiki Island! This immaculately maintained coastal retreat welcomes you from an expansive deck overlooking the water into a light-filled interior with soaring ceilings and walls of windows showcasing beautiful waterfront views from both levels. The first floor offers an open-concept living area, chef’s kitchen, bonus room, two bedrooms, and two full baths. The kitchen impresses with designer backsplash, abundant cabinetry, stainless steel appliances, breakfast bar, and expansive granite countertops. Upstairs, the private primary retreat features a balcony overlooking the water and spa-inspired en-suite with soaking tub, walk-in shower, dual sinks, and walk-in closet. The carport level includes a convenient half bath, perfect for days on the water. Enjoy a private boathouse, generous outdoor entertaining spaces, covered parking, additional garage space, and the neighborhood park just a short stroll away. Coastal living at its finest!
For sale
Price cut: $24K (9/8)
$725,000
314 Windward Way, Tiki Island, TX 77554
3beds
1,866sqft
Single Family Residence
Built in 2014
5,924 Square Feet Lot
$689,300 Zestimate®
$389/sqft
$-- HOA
What's special
- 43 days
- 79
- 1
Zillow last checked:
Listing updated:
Listed by:
Jamie Terry TREC #0567722 713-703-9100,
Priority One Real Estate
Source: HAR,MLS#: 43830175
Facts & features
Interior
Bedrooms & bathrooms
- Bedrooms: 3
- Bathrooms: 3
- Full bathrooms: 2
- 1/2 bathrooms: 1
Primary bedroom
- Level: Second
- Area: 314.64
- Dimensions: 20.7x15.2
Bedroom
- Level: First
- Area: 152
- Dimensions: 15.2x10
Bedroom
- Level: First
- Area: 163.68
- Dimensions: 14.11x11.6
Dining room
- Level: First
- Area: 151.2
- Dimensions: 13.5x11.2
Other
- Level: First
- Area: 79.21
- Dimensions: 8.9x8.9
Family room
- Level: First
- Area: 400.44
- Dimensions: 21.3x18.8
Kitchen
- Level: First
- Area: 114.13
- Dimensions: 11.3x10.10
Heating
- Electric
Cooling
- Electric
Appliances
- Included: Disposal, Dryer, Refrigerator, Washer, Electric Oven, Microwave, Electric Cooktop, Dishwasher
- Laundry: Electric Dryer Hookup, Washer Hookup
Features
- Balcony, High Ceilings, 2 Bedrooms Down, 1 Bedroom Up, En-Suite Bath, Walk-In Closet(s)
- Flooring: Tile, Vinyl
- Windows: Window Coverings
Interior area
- Total structure area: 1,866
- Total interior livable area: 1,866 sqft
Video & virtual tour
Property
Parking
- Total spaces: 2
- Parking features: Attached Carport
- Carport spaces: 2
Features
- Stories: 1
- Patio & porch: Covered
- Has spa: Yes
- Has view: Yes
- View description: Canal, Water
- Has water view: Yes
- Water view: Canal,Water
- Waterfront features: Canal Front
Lot
- Size: 5,924 Square Feet
- Features: Subdivided, Waterfront, 0 Up To 1/4 Acre
Details
- Parcel number: 715500010044000
Construction
Type & style
- Home type: SingleFamily
- Architectural style: Other
- Property subtype: Single Family Residence
Materials
- Cement Siding
- Foundation: Raised
- Roof: Composition
Condition
- New construction: No
- Year built: 2014
Utilities & green energy
- Sewer: Public Sewer
- Water: Public, Water District
Community & HOA
Community
- Subdivision: Tiki Yacht Club Colony
Location
- Region: Tiki Island
Financial & listing details
- Price per square foot: $389/sqft
- Tax assessed value: $662,882
- Annual tax amount: $16,460
- Date on market: 9/8/2026
- Listing terms: Cash,Conventional,FHA,VA Loan
- Ownership: Full Ownership
- Road surface type: Concrete
Estimated market value
$689,300
$655,000 - $724,000
$3,513/mo
Price history
| Date | Event | Price |
|---|---|---|
| 9/8/2026 | Price change | $725,000-3.2%$389/sqft |
Source:  HAR #43830175 Report a problem HAR #43830175 Report a problem | ||
| 8/19/2026 | Listed for sale | $749,000$401/sqft |
Source: HAR #76546397 Report a problem | ||
Public tax history
| Year | Property taxes | Tax assessment |
|---|---|---|
| 2025 | $6,338 +4% | $662,882 +3.2% |
| 2024 | $6,096 +7.1% | $642,527 +10% |
| 2023 | $5,692 +3% | $584,115 +10% |
| 2022 | $5,527 +25.6% | $531,014 +10% |
| 2021 | $4,402 -0.5% | $482,740 +7.7% |
| 2020 | $4,425 +14% | $448,319 +5.8% |
| 2019 | $3,882 -50.8% | $423,550 +11.7% |
| 2018 | $7,883 | $379,310 |
| 2017 | $7,883 +9.8% | $379,310 +10.9% |
| 2016 | $7,180 -2.8% | $342,000 |
| 2015 | $7,388 +323.9% | $342,000 +945.9% |
| 2014 | $1,743 | $32,700 |
Find assessor info on the county website
Monthly payment
Est. payment
Payment breakdown
Explore the cost of this home by adjusting the details. Changes won't be saved.Climate risks
Neighborhood: 77554
Nearby schools
Schools provided by the listing agent
- Elementary: Hayley Elementary (Texas City)
- Middle: La Marque Middle School
- High: La Marque High School
Source: HAR. This data may not be complete. We recommend contacting the local school district to confirm school assignments for this home.
Similar homes
- $742,0003 bd2 ba2.1k sqft915 Tiki Dr, Tiki Island, TX 77554For Sale
 MLS ID #39111997, Diana Wilson, Better Homes and Gardens Real Estate Gary Greene - Bay Area. HAR
 - $749,5004 bd2 ba1.8k sqft325 Admiral Cir, Tiki Island, TX 77554For Sale
 MLS ID #98736920, Peter Van Borssum, Sand N Sea Properties, LLC. HAR
 - $725,0003 bd3 ba2.1k sqft414 Westerly Dr, Tiki Island, TX 77554For Sale
 MLS ID #60861138, Felix Uklist, Keller Williams Realty Metropolitan. HAR
 - $785,0004 bd2 ba2.2k sqft422 Windward Way, Tiki Island, TX 77554For Sale
 MLS ID #56961730, Pamela Castello, Comiskey Realty. HAR
