Welcome to your own private retreat in the highly sought-after China Spring ISD! This beautiful 4-bedroom, 3-bath home offers the perfect blend of comfort, functionality, and breathtaking views. The thoughtfully designed floor plan features three bedrooms on the main level, including a spacious primary suite with a large walk-in closet complete with a custom closet system. Upstairs, you'll find a private fourth bedroom with its own full bath and oversized walk-in closet—ideal for guests, a teenager's retreat, or a home office. The inviting living room is centered around a cozy fireplace and showcases stunning views of the peaceful pond. The dining area is surrounded by large windows that flood the space with natural light while providing picturesque water views, making every meal feel special. Step outside and enjoy direct access to the large pond, perfect for fishing, kayaking, or simply relaxing by the water. Outdoor enthusiasts will love being within walking distance—or a quick golf cart ride—to Lake Waco Golf Course, while Lake Waco is just minutes away for boating, fishing, and recreation. A circular driveway provides ample parking for family and guests, adding both convenience and curb appeal. If you've been searching for a home that offers scenic beauty, a versatile layout, and an unbeatable location, this one checks all the boxes.
For sale
Price cut: $24.9K (9/2)
$399,999
9208 Country Lake Dr, Waco, TX 76708
4beds
2,347sqft
Single Family Residence
Built in 1980
10,802 Square Feet Lot
$396,100 Zestimate®
$170/sqft
$-- HOA
What's special
Spacious primary suite
- 90 days
- 1,479
- 155
Zillow last checked:
Listing updated:
Listed by:
Casey Turnmire 0679811,
Bentwood Realty 254-300-4800
Source: NTREIS,MLS#: 21329404
Facts & features
Interior
Bedrooms & bathrooms
- Bedrooms: 4
- Bathrooms: 3
- Full bathrooms: 3
Primary bedroom
- Features: Closet Cabinetry, Ceiling Fan(s), Dual Sinks, Separate Shower, Walk-In Closet(s)
- Level: First
- Dimensions: 0 x 0
Bedroom
- Features: Ceiling Fan(s)
- Level: First
- Dimensions: 0 x 0
Bedroom
- Level: First
- Dimensions: 0 x 0
Bedroom
- Features: Ceiling Fan(s), Walk-In Closet(s)
- Level: Second
- Dimensions: 0 x 0
Other
- Level: First
- Dimensions: 0 x 0
Other
- Level: Second
- Dimensions: 0 x 0
Living room
- Features: Ceiling Fan(s), Fireplace
- Level: First
- Dimensions: 0 x 0
Heating
- Central, Electric, Heat Pump
Cooling
- Central Air, Ceiling Fan(s), Electric, Heat Pump
Appliances
- Included: Dishwasher, Electric Cooktop, Electric Oven, Electric Water Heater, Disposal, Microwave, Vented Exhaust Fan
- Laundry: Washer Hookup, Electric Dryer Hookup, Laundry in Utility Room
Features
- Built-in Features, Granite Counters, High Speed Internet, Cable TV, Natural Woodwork, Walk-In Closet(s), Wired for Sound
- Flooring: Carpet, Ceramic Tile, Vinyl, Wood
- Windows: Skylight(s), Window Coverings
- Has basement: No
- Number of fireplaces: 1
- Fireplace features: Living Room, Wood Burning
Interior area
- Total interior livable area: 2,347 sqft
Video & virtual tour
Property
Parking
- Total spaces: 2
- Parking features: Circular Driveway, Driveway, Garage Faces Front, Garage, Garage Door Opener
- Attached garage spaces: 2
Features
- Levels: One and One Half
- Patio & porch: Rear Porch, Patio
- Exterior features: Fire Pit
- Pool features: None
- On waterfront: Yes
Lot
- Size: 10,802 Square Feet
Details
- Parcel number: 180425060032009
Construction
Type & style
- Home type: SingleFamily
- Architectural style: Detached
- Property subtype: Single Family Residence
Materials
- Brick
- Foundation: Slab
- Roof: Composition
Condition
- Resale
- Year built: 1980
Utilities & green energy
- Sewer: Public Sewer
- Water: Public
- Utilities for property: Electricity Connected, Sewer Available, Water Available, Cable Available
Community & HOA
Community
- Features: Lake
- Subdivision: Village Lake
HOA
- Has HOA: No
Location
- Region: Waco
Financial & listing details
- Price per square foot: $170/sqft
- Tax assessed value: $379,820
- Annual tax amount: $8,370
- Date on market: 7/13/2026
- Cumulative days on market: 90 days
Estimated market value
$396,100
$376,000 - $416,000
$2,294/mo
Price history
| Date | Event | Price |
|---|---|---|
| 9/2/2026 | Price change | $399,999-5.9%$170/sqft |
Source: NTREIS #21329404 Report a problem | ||
| 8/21/2026 | Price change | $424,900-1.2%$181/sqft |
Source: NTREIS #21329404 Report a problem | ||
| 7/13/2026 | Listed for sale | $429,900+100%$183/sqft |
Source: NTREIS #21329404 Report a problem | ||
| 5/21/2012 | Sold | -- |
Source: Agent Provided Report a problem | ||
| 2/29/2012 | Listed for sale | $214,900$92/sqft |
Source: Visual Tour #144996 Report a problem | ||
Public tax history
| Year | Property taxes | Tax assessment |
|---|---|---|
| 2025 | $6,211 -30.8% | $379,820 -5.9% |
| 2024 | $8,978 +0.3% | $403,470 +0.8% |
| 2023 | $8,948 -7.4% | $400,410 +6.4% |
| 2022 | $9,668 +34.2% | $376,250 +36.2% |
| 2021 | $7,202 | $276,180 +5.4% |
| 2020 | -- | $262,050 +5% |
| 2019 | $5,821 | $249,590 -2.7% |
| 2018 | $5,821 +8.6% | $256,550 +10.8% |
| 2017 | $5,359 +8.7% | $231,540 +16% |
| 2016 | $4,929 | $199,590 +8.4% |
| 2015 | $4,929 | $184,140 -0.6% |
| 2014 | $4,929 | $185,250 +0.6% |
| 2012 | -- | $184,212 +7.5% |
| 2011 | -- | $171,372 -2.1% |
| 2010 | -- | $175,024 -4.9% |
| 2009 | -- | $184,072 |
| 2008 | -- | $184,072 -0.9% |
| 2007 | -- | $185,675 |
| 2006 | -- | $185,675 +26.2% |
| 2005 | -- | $147,151 |
| 2004 | -- | $147,151 +5.9% |
| 2003 | -- | $138,951 |
| 2002 | -- | $138,951 +19% |
| 2001 | -- | $116,803 |
| 2000 | -- | $116,803 |
Find assessor info on the county website
Monthly payment
Est. payment
Payment breakdown
Explore the cost of this home by adjusting the details. Changes won't be saved.Climate risks
Neighborhood: North Lake Waco
Nearby schools
Schools provided by the listing agent
- Elementary: China Spring
- Middle: China Spring
- High: China Spring
- District: China Spring ISD
Source: NTREIS. This data may not be complete. We recommend contacting the local school district to confirm school assignments for this home.

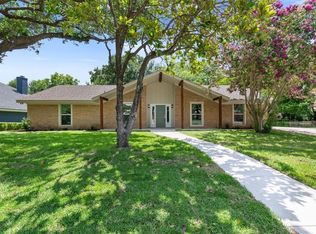
Similar homes
- $349,9003 bd3 ba2.2k sqft10108 Parker Springs Dr, Waco, TX 76708For Sale
 MLS ID #21401000, Becky Antunes. NTREIS
 - $343,5605 bd3 ba2.3k sqft10101 Altair Dr, Waco, TX 76708For Sale
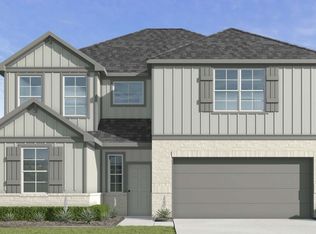 MLS ID #21407038, Amanda LaRue. NTREIS
 - $360,0004 bd3 ba2.6k sqft10709 Fallbrook Rd, Waco, TX 76708For Sale
 MLS ID #21397944, Jeffrey Ledesma. NTREIS
 - $365,0004 bd4 ba2.7k sqft10860 Burnham Dr, Waco, TX 76708For Sale
 MLS ID #21291349, Reagan Franco. NTREIS
