Discover this spacious two-story home featuring 5 bedrooms, 2.5 bathrooms, and a functional floor plan in the desirable China Spring ISD. The open-concept main living area flows seamlessly into the kitchen, creating an ideal space for everyday living and entertaining. The kitchen offers white cabinetry, granite countertops, stainless steel appliances, a large island with an undermount sink and bar seating, plus a generous pantry.
Abundant windows fill the home with natural light, creating a bright and inviting atmosphere. The main level also includes the laundry room, a convenient half bath, and a spacious primary suite with dual walk-in closets, double vanities, and a large walk-in shower.
Upstairs, a versatile loft provides additional living space and is surrounded by bedrooms and a full bathroom with an extended vanity and tub-shower combination. Throughout the home, you'll find an impressive amount of storage, making it easy to stay organized. This thoughtfully designed home offers the space, comfort, and functionality to fit a variety of lifestyles.
Seller will consider owner financing.
For sale
Price cut: $6.5K (9/14)
$372,500
6317 Elephant Butte Dr, Waco, TX 76708
5beds
2,444sqft
Single Family Residence
Built in 2020
6,534 Square Feet Lot
$369,700 Zestimate®
$152/sqft
$-- HOA
What's special
Spacious two-story homeStainless steel appliancesFunctional floor planBright and inviting atmosphereGranite countertopsSpacious primary suiteGenerous pantry
- 58 days
- 391
- 35
Zillow last checked:
Listing updated:
Listed by:
Becky Antunes 0507770,
Bentwood Realty 254-300-4800
Source: NTREIS,MLS#: 21348853
Facts & features
Interior
Bedrooms & bathrooms
- Bedrooms: 5
- Bathrooms: 3
- Full bathrooms: 2
- 1/2 bathrooms: 1
Primary bedroom
- Features: Ceiling Fan(s)
- Level: Second
- Dimensions: 0 x 0
Bedroom
- Features: Ceiling Fan(s)
- Level: Second
- Dimensions: 0 x 0
Dining room
- Level: First
- Dimensions: 0 x 0
Living room
- Features: Ceiling Fan(s)
- Level: First
- Dimensions: 0 x 0
Heating
- Central, Electric
Cooling
- Central Air, Electric
Appliances
- Included: Dishwasher, Electric Cooktop, Electric Water Heater, Microwave, Refrigerator
Features
- High Speed Internet, Cable TV
- Flooring: Vinyl
- Has basement: No
- Has fireplace: No
- Fireplace features: None
Interior area
- Total interior livable area: 2,444 sqft
Video & virtual tour
Property
Parking
- Total spaces: 2
- Parking features: Driveway, Garage Faces Front
- Attached garage spaces: 2
Features
- Levels: Two
- Stories: 2
- Pool features: None
- Fencing: Wood
Lot
- Size: 6,534 Square Feet
Details
- Parcel number: 404189
Construction
Type & style
- Home type: SingleFamily
- Architectural style: Detached
- Property subtype: Single Family Residence
Materials
- Rock, Stone, Stone Veneer
- Foundation: Slab
- Roof: Composition
Condition
- Year built: 2020
Utilities & green energy
- Utilities for property: Sewer Available, Cable Available
Community & HOA
Community
- Subdivision: Foxborough
HOA
- Has HOA: No
Location
- Region: Waco
Financial & listing details
- Price per square foot: $152/sqft
- Tax assessed value: $362,640
- Annual tax amount: $8,332
- Date on market: 8/3/2026
- Cumulative days on market: 59 days
- Listing terms: Cash,Conventional,Owner Will Carry
Estimated market value
$369,700
$351,000 - $388,000
$2,487/mo
Price history
| Date | Event | Price |
|---|---|---|
| 9/16/2026 | Listed for rent | $2,700$1/sqft |
Source: Zillow Rentals Report a problem | ||
| 9/14/2026 | Price change | $372,500-1.7%$152/sqft |
Source: NTREIS #21348853 Report a problem | ||
| 8/13/2026 | Price change | $379,000-2.6%$155/sqft |
Source: NTREIS #21348853 Report a problem | ||
| 8/3/2026 | Listed for sale | $389,000+9.6%$159/sqft |
Source: NTREIS #21348853 Report a problem | ||
| 6/14/2023 | Sold | -- |
Source: NTREIS #213867 Report a problem | ||
| 5/14/2023 | Pending sale | $355,000$145/sqft |
Source:  WMLS #213867 Report a problem WMLS #213867 Report a problem | ||
| 4/12/2023 | Price change | $355,000-2.7%$145/sqft |
Source: WMLS #213867 Report a problem | ||
| 4/2/2023 | Price change | $365,000-2.7%$149/sqft |
Source: WMLS #213867 Report a problem | ||
| 3/3/2023 | Listed for sale | $375,000$153/sqft |
Source: WMLS #213867 Report a problem | ||
Public tax history
| Year | Property taxes | Tax assessment |
|---|---|---|
| 2025 | $5,868 -8.8% | $362,640 -1.6% |
| 2024 | $6,432 -0.1% | $368,510 +0.3% |
| 2023 | $6,438 -14% | $367,490 +8% |
| 2022 | $7,484 +19% | $340,160 +41% |
| 2021 | $6,289 | $241,170 |
Find assessor info on the county website
Monthly payment
Est. payment
Payment breakdown
Explore the cost of this home by adjusting the details. Changes won't be saved.Climate risks
Neighborhood: North Lake Waco
Nearby schools
Schools provided by the listing agent
- Elementary: China Spring
- Middle: China Spring
- High: China Spring
- District: China Spring ISD
Source: NTREIS. This data may not be complete. We recommend contacting the local school district to confirm school assignments for this home.
Similar homes
- $375,0004 bd4 ba2.7k sqft10416 Langham Dr, Waco, TX 76708For Sale
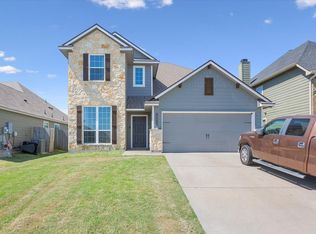 MLS ID #21230667, Terry Harris. NTREIS
 - $364,2004 bd3 ba2.2k sqft10205 Mickler Ln, Waco, TX 76708For Sale
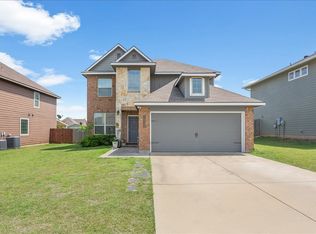 MLS ID #21242759, Terry Harris. NTREIS
 - $365,0004 bd4 ba2.7k sqft10860 Burnham Dr, Waco, TX 76708For Sale
 MLS ID #21291349, Reagan Franco. NTREIS
 - $305,0005 bd4 ba2.4k sqft10249 Biltmore Dr, Waco, TX 76708For Sale
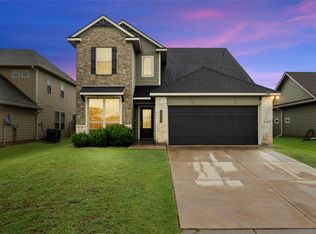 MLS ID #21301387, Cameron Gomez. NTREIS
