4 bed, 3.1 bath, 3 car garage, Study and Bonus Room. Wood look tile throughout. Large Covered Patio with natural gas line available and TV plugins. 12 ft ceiling in living area and 10ft kitchen and bedrooms. Kitchen Island with double sink, large pantry and gas stove top. Center fireplace in living with shelving and cabinetry on either side. Master bath has walk-in shower and stand alone tub, dual sinks, walk-in closet with clothes and shoe shelve plus 3 tier hanging racks and built in dresser. All rooms have walk-in closets with shoe racks/clothes shelves. Jack and Jill bathroom between 2nd and 3rd bedrooms. Mother in law suite has own bathroom. Bonus Room/Theater Room with HUB closet. Laundry room has sink, cabinetry and hanging rack. Tankless water heater. Fully fenced backyard, Blinds in the bedrooms. Mud bench, sprinkler system, high efficiency HVAC, garage outlet for EV charge hook up, fully wired security system with 7" touch screen, Building projector screen, epson 3200 Projector, denon 7.1 receiver and kilpsch speaker system.
For sale
$565,000
9208 SW 30th St, Oklahoma City, OK 73179
4beds
3,400sqft
Single Family Residence
Built in 2024
0.26 Acres Lot
$560,900 Zestimate®
$166/sqft
$33/mo HOA
What's special
Sprinkler systemFully fenced backyardBlinds in the bedroomsWood look tile throughoutMud benchStudy and bonus room
- 35 days
- 400
- 38
Zillow last checked:
Listing updated:
Listed by:
Robert Baker 405-514-5899,
RE/MAX at Home
Source: MLSOK/OKCMAR as distributed by MLS GRID,MLS#: 1251847
Facts & features
Interior
Bedrooms & bathrooms
- Bedrooms: 4
- Bathrooms: 4
- Full bathrooms: 3
- 1/2 bathrooms: 1
Heating
- Central
Cooling
- Has cooling: Yes
Appliances
- Included: Dishwasher, Disposal, Microwave, Water Heater, Built-In Electric Oven, Built-In Gas Range
Features
- Flooring: Tile
- Number of fireplaces: 1
Interior area
- Total structure area: 3,400
- Total interior livable area: 3,400 sqft
Property
Parking
- Total spaces: 3
- Parking features: Concrete
- Garage spaces: 3
Features
- Levels: One
- Stories: 1
Lot
- Size: 0.26 Acres
- Features: Interior Lot
Details
- Parcel number: 9208SW30th73179
- Special conditions: None
Construction
Type & style
- Home type: SingleFamily
- Architectural style: Traditional
- Property subtype: Single Family Residence
Materials
- Brick & Frame
- Foundation: Slab
- Roof: Composition
Condition
- Year built: 2024
Utilities & green energy
- Utilities for property: Cable Available, High Speed Internet, Public
Community & HOA
HOA
- Has HOA: Yes
- Services included: Common Area Maintenance
- HOA fee: $400 annually
Location
- Region: Oklahoma City
Financial & listing details
- Price per square foot: $166/sqft
- Tax assessed value: $554,268
- Annual tax amount: $7,013
- Date on market: 10/4/2026
- Listing terms: Cash,Conventional,Sell FHA or VA
- Electric utility on property: Yes
Estimated market value
$560,900
$533,000 - $589,000
$4,050/mo
Price history
| Date | Event | Price |
|---|---|---|
| 10/4/2026 | Listed for sale | $565,000-5.8%$166/sqft |
Source:  MLSOK/OKCMAR as distributed by MLS GRID #1251847 Report a problem | ||
| 9/13/2024 | Listing removed | $3,500$1/sqft |
Source: Zillow Rentals Report a problem | ||
| 7/23/2024 | Listed for rent | $3,500$1/sqft |
Source: Zillow Rentals Report a problem | ||
| 5/23/2024 | Listed for sale | $599,999+1053.8%$176/sqft |
Source: MLSOK/OKCMAR as distributed by MLS GRID #1115225 Report a problem | ||
| 9/14/2021 | Sold | $52,000$15/sqft |
Source: Public Record Report a problem | ||
Public tax history
| Year | Property taxes | Tax assessment |
|---|---|---|
| 2025 | $7,013 +6516% | $59,953 +6430.8% |
| 2024 | $106 +1.9% | $918 |
| 2023 | $104 -1.9% | $918 |
| 2022 | $106 +1% | $918 |
| 2021 | $105 | $918 |
Find assessor info on the county website
Monthly payment
Est. payment
Payment breakdown
Explore the cost of this home by adjusting the details. Changes won't be saved.Climate risks
Neighborhood: 73179
Nearby schools
Schools provided by the listing agent
- Elementary: Prairie View ES
- Middle: Mustang MS
- High: Mustang HS
Source: MLSOK/OKCMAR as distributed by MLS GRID. This data may not be complete. We recommend contacting the local school district to confirm school assignments for this home.
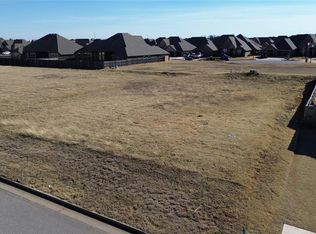
Similar homes
- $575,0004 bd4 ba3.5k sqft9105 SW 34th St, Oklahoma City, OK 73179For Sale
 MLS ID #1247686, Brandon Toombs, The Ambassador Group Real Esta. MLSOK/OKCMAR as distributed by MLS GRID
- $540,0004 bd4 ba3.6k sqft9120 SW 31st St, Oklahoma City, OK 73179For Sale
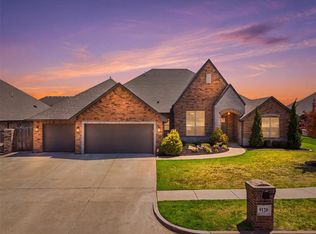 MLS ID #1242800, Troy Schweinberg, Wise Oak Realty LLC. MLSOK/OKCMAR as distributed by MLS GRID
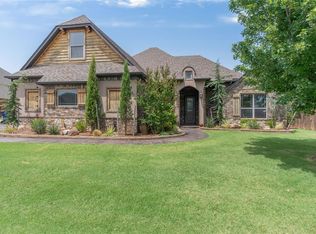
- $568,0004 bd4 ba4.4k sqft3101 Rockhampton Ave, Oklahoma City, OK 73179For Sale
 MLS ID #1238380, Kristie Brady, Aspen Grace Realty II LLC. MLSOK/OKCMAR as distributed by MLS GRID
- $525,0005 bd4 ba3.4k sqft5813 Shiloh Blvd, Oklahoma City, OK 73179For Sale
 MLS ID #1256414, Tara Levinson, LRE Realty, LLC. MLSOK/OKCMAR as distributed by MLS GRID
