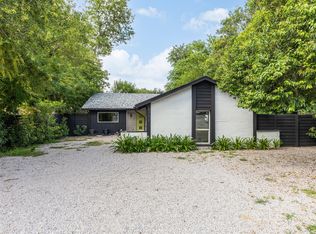
This single-story home in the Crossing at Onion Creek neighborhood of South Austin features a comfortable floor plan, including a kitchen that opens to the dining area. The living room includes a fireplace, and a flexible bonus room at the front of the house provides additional living space. The primary suite offers a dual vanity and a walk-in closet. The exterior includes covered front and back porches, a deck, solar panels, and a two-car garage. The property is conveniently situated less than 10 miles from downtown Austin and is close to Southpark Meadows shopping and dining. Residents will benefit from proximity to Blazier Elementary, Onion Creek Park, and McKinney Falls State Park, with easy access to I-35.
Active
$295,000
9209 Brandts Wood St, Austin, TX 78744
3beds
1,449sqft
Single Family Residence
Built in 2003
5,209 Square Feet Lot
$-- Zestimate®
$204/sqft
$18/mo HOA
What's special
Two-car garageComfortable floor planFlexible bonus roomSolar panels
- 54 days |
- 613 |
- 70 |
Zillow last checked:
Listing updated:
Listed by:
Bryan Lawhorn (512) 527-4901,
All City Real Estate Ltd. Co (866) 277-6005
Source: Unlock MLS,MLS#: 1063753
Facts & features
Interior
Bedrooms & bathrooms
- Bedrooms: 3
- Bathrooms: 2
- Full bathrooms: 2
- Main level bedrooms: 3
Primary bedroom
- Features: Ceiling Fan(s), Walk-In Closet(s)
- Level: Main
Primary bathroom
- Features: Double Vanity, Soaking Tub
- Level: Main
Living room
- Features: Ceiling Fan(s)
- Level: Main
Heating
- Electric
Cooling
- Central Air
Appliances
- Included: Dishwasher, Disposal, Electric Range, Microwave, Refrigerator, Washer/Dryer
Features
- Ceiling Fan(s), Crown Molding, Double Vanity, Primary Bedroom on Main, Recessed Lighting, Walk-In Closet(s)
- Flooring: Carpet, Laminate, Tile
- Windows: None
- Number of fireplaces: 1
- Fireplace features: Living Room
Interior area
- Total interior livable area: 1,449 sqft
Video & virtual tour
Property
Parking
- Total spaces: 2
- Parking features: Attached, Garage
- Attached garage spaces: 2
Accessibility
- Accessibility features: None
Features
- Levels: One
- Stories: 1
- Patio & porch: Deck, Rear Porch
- Exterior features: None
- Pool features: None
- Spa features: None
- Fencing: Wood
- Has view: Yes
- View description: None
- Waterfront features: None
Lot
- Size: 5,209 Square Feet
- Features: None
Details
- Additional structures: None
- Parcel number: 576382
- Special conditions: Estate,Third Party Approval
Construction
Type & style
- Home type: SingleFamily
- Property subtype: Single Family Residence
Materials
- Foundation: Slab
- Roof: Composition
Condition
- Resale
- New construction: No
- Year built: 2003
Utilities & green energy
- Sewer: Public Sewer
- Water: Public
- Utilities for property: Electricity Available
Community & HOA
Community
- Features: None
- Subdivision: Crossing At Onion Creek Sec 01
HOA
- Has HOA: Yes
- Services included: Common Area Maintenance
- HOA fee: $210 annually
- HOA name: Crossing at Onion Cr
Location
- Region: Austin
Financial & listing details
- Price per square foot: $204/sqft
- Tax assessed value: $333,069
- Annual tax amount: $6,816
- Date on market: 5/28/2026
- Listing terms: Cash,Conventional,FHA,Lender Approval
- Electric utility on property: Yes
Estimated market value
Not available
Estimated sales range
Not available
Not available
Price history
| Date | Event | Price |
|---|---|---|
| 5/28/2026 | Listed for sale | $295,000$204/sqft |
Source:  Unlock MLS #1063753 Report a problem Unlock MLS #1063753 Report a problem | ||
| 10/10/2015 | Sold | -- |
Source: Agent Provided Report a problem | ||
Public tax history
| Year | Property taxes | Tax assessment |
|---|---|---|
| 2025 | $1,009 -19.7% | $333,069 +3.3% |
| 2024 | $1,257 +7.4% | $322,528 +10% |
| 2023 | $1,170 -51% | $293,207 +10% |
| 2022 | $2,388 | $266,552 +10% |
| 2021 | -- | $242,320 +10% |
| 2020 | $2,515 +4.3% | $220,291 |
| 2019 | $2,411 +10% | $220,291 +6.8% |
| 2018 | $2,192 | $206,178 +9.6% |
| 2017 | $2,192 -27.4% | $188,178 +4.4% |
| 2016 | $3,019 | $180,234 +15.6% |
| 2015 | $3,019 | $155,858 +10% |
| 2014 | $3,019 | $141,689 +10% |
| 2013 | -- | $128,808 +6.6% |
| 2012 | -- | $120,836 -6.1% |
| 2011 | -- | $128,657 -0.8% |
| 2010 | -- | $129,731 -11.3% |
| 2009 | -- | $146,219 +1.6% |
| 2008 | -- | $143,859 +1.5% |
| 2007 | -- | $141,739 +10% |
| 2006 | -- | $128,854 +0.1% |
| 2005 | -- | $128,758 |
Find assessor info on the county website
Monthly payment
Est. payment
Payment breakdown
Explore the cost of this home by adjusting the details. Changes won't be saved.Climate risks
Neighborhood: Onion Creek
Nearby schools
GreatSchools rating
- 6/10Blazier Elementary SchoolGrades: PK-6Distance: 1.7 mi
- 2/10Bedichek Middle SchoolGrades: 6-8Distance: 2.4 mi
- 4/10Crockett High SchoolGrades: 9-12Distance: 3.8 mi
Schools provided by the listing agent
- Elementary: Blazier
- Middle: Bedichek
- High: Crockett
- District: Austin ISD
Source: Unlock MLS. This data may not be complete. We recommend contacting the local school district to confirm school assignments for this home.
- $323,7004 bd2 ba1.9k sqft9207 Brandts Wood St, Austin, TX 78744Off Market

- $326,7004 bd2 ba1.6k sqft9211 Brandts Wood St, Austin, TX 78744Off Market
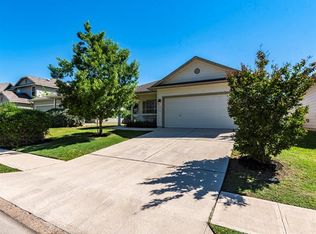
- $367,3004 bd3 ba2.4k sqft9205 Brandts Wood St, Austin, TX 78744Off Market
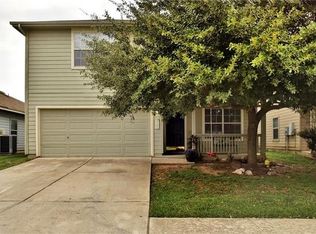
- $372,1003 bd2 ba1.5k sqft9213 Brandts Wood St, Austin, TX 78744Off Market

- $323,6004 bd2 ba1.6k sqft9203 Brandts Wood St, Austin, TX 78744Off Market
- $327,1004 bd2 ba1.9k sqft9215 Brandts Wood St, Austin, TX 78744Off Market
- $273,1001 bd1 ba1.4k sqft9210 Rowlands Sayle Rd, Austin, TX 78744Off Market
- $277,1003 bd2 ba1.3k sqft9208 Rowlands Sayle Rd, Austin, TX 78744Off Market
A local agent can set up tours, give advice and negotiate with sellers.
Similar homes
- $357,0003 bd2 ba1.5k sqft8702 Meridian Oak Ln, Austin, TX 78744Active
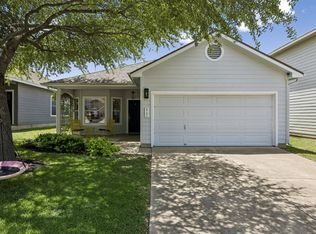
 MLS ID #8868112, Ray Shapley, All City Real Estate Ltd. Co. Unlock MLS
 - $330,0003 bd2 ba1.1k sqft4801 Saguaro Rd, Austin, TX 78744Active
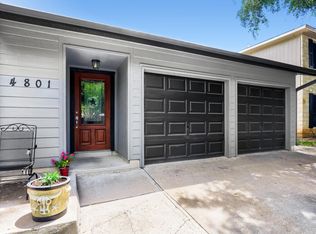 MLS ID #5985726, Chris Schoenfeld, Orchard Brokerage. Unlock MLS
 - $275,0003 bd2 ba1.3k sqft6702 Rockridge Ct, Austin, TX 78744Active
 MLS ID #1358158, Erin Maroney, Pure Realty. Unlock MLS
 - $280,0003 bd2 ba1k sqft4815 Quicksilver Blvd, Austin, TX 78744Active
 MLS ID #5501202, Katran Lozano, All City Real Estate Ltd. Co. Unlock MLS
 - $325,0003 bd2 ba1.2k sqft4408 Lendall Ln, Austin, TX 78744ActiveMLS ID #6325462, Eric Mulero, Redfin Corporation. Unlock MLS
- $300,0003 bd2 ba1.2k sqft8128 Huddleston Ln, Austin, TX 78748ActiveMLS ID #8116038, Nathan Clark, Realty of America, LLC. Unlock MLS
- $300,0003 bd2 ba1.6k sqft10537 Steinbeck Dr, Austin, TX 78747ActiveMLS ID #1014060, Stephen Horn, Real Broker, LLC. Unlock MLS
- $299,9993 bd2 ba1.4k sqft101 Texas Ash Cv, Manchaca, TX 78652ActiveMLS ID #1962657, Chris Watters, Watters International Realty. Unlock MLS
- $350,0004 bd2 ba1.4k sqft8300 Belclaire Cir, Austin, TX 78748ActiveMLS ID #1664365, Ola Thompson, eXp Realty, LLC. Unlock MLS
- $299,0003 bd2 ba1.3k sqft11509 Autumn Ash Dr, Manchaca, TX 78652ActiveMLS ID #5219644, Elisa Avalos, Kifer Sparks Agency, LLC. Unlock MLS
- $324,9004 bd3 ba1.8k sqft5633 Little Theater Bnd, Austin, TX 78747ActiveMLS ID #8091758, J Alexander, Kuper Sotheby's Int'l Realty. Unlock MLS
- $345,0003 bd4 ba2k sqft516 E Slaughter Ln APT 1704, Austin, TX 78744ActiveMLS ID #1296097, Kari Thresher, Pinnacle Realty Advisors. Unlock MLS
- $289,0003 bd2 ba1.2k sqft137 Hillhouse Ln, Manchaca, TX 78652For Sale By Owner
- $299,9003 bd2 ba1.2k sqft11321 Autumn Ash Dr, Manchaca, TX 78652ActiveMLS ID #4108976, Lauren Jones, RE/MAX Fine Properties. Unlock MLS
- $339,9003 bd2 ba1.5k sqft10213 Forest Grove Dr, Austin, TX 78747ActiveMLS ID #9268759, Jaymes Willoughby, Keller Williams Realty. Unlock MLS
- $239,5003 bd2 ba1.2k sqft4509 Magin Meadow Dr, Austin, TX 78744ActiveMLS ID #4301649, Anthony Gibson, Keller Williams Realty. Unlock MLS
- $309,9004 bd2 ba1.7k sqft10413 Crescendo Ln, Austin, TX 78747ActiveMLS ID #8908820, Rachel Beavers, Spyglass Realty. Unlock MLS
- $299,9004 bd2 ba1.6k sqft10721 Steinbeck Dr, Austin, TX 78747ActiveMLS ID #1341109, Stephen Horn, Real Broker, LLC. Unlock MLS
- $259,0004 bd1 ba1.2k sqft4914 Canella Dr, Austin, TX 78744ActiveMLS ID #7592301, Irene Mwathi, Orchard Brokerage. Unlock MLS
- $315,0004 bd2 ba1.5k sqft6807 Trendal Ln, Austin, TX 78744ActiveMLS ID #1855689, Nicolas Atwood, ERA Experts. Unlock MLS
