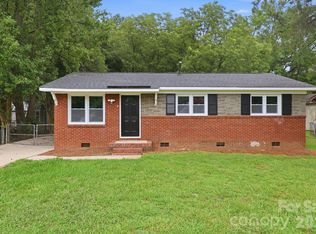
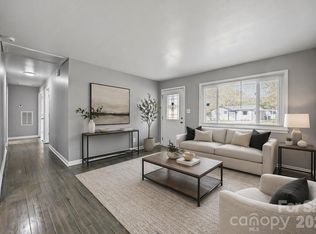
Opportunity is knocking in one of Charlotte’s most accessible locations. This 3-bedroom ranch offers newer windows, roof, HVAC, and appliances and is move-in ready. The home features a functional open layout, granite countertops, stainless steel appliances, and added character with barn doors in all three bedrooms. A 32x16 detached storage building adds serious value - ideal for a workshop or storage. Location drives demand - just minutes to I-77, I-485, and I-85, with quick access to Uptown Charlotte, Charlotte Douglas International Airport, major employers, shopping, and dining. Hornets Nest Park is within a short distance, adding even more lifestyle appeal for future buyers. AGENTS/BUYERS please note: The Property shall be listed in MLS for five (5) days before any offer will be reviewed by Seller. Broker shall present all offers to Seller within 1 business day of receipt. Offers shall include either a lender pre-approval letter or proof of funds for cash offers. Some images in this listing have been virtually staged.
Under contract-show
$259,900
9209 Edgevale Dr, Charlotte, NC 28216
3beds
988sqft
Single Family Residence
Built in 1965
0.19 Acres Lot
$258,100 Zestimate®
$263/sqft
$-- HOA
What's special
Granite countertopsNewer windowsFunctional open layoutStainless steel appliances
- 76 days |
- 284 |
- 22 |
Zillow last checked:
Listing updated:
Listed by:
Alison Alston 704-396-4100,
EXP Realty LLC Ballantyne
Source: Canopy MLS as distributed by MLS GRID,MLS#: 4378762
Facts & features
Interior
Bedrooms & bathrooms
- Bedrooms: 3
- Bathrooms: 1
- Full bathrooms: 1
- Main level bedrooms: 3
Primary bedroom
- Level: Main
Bedroom s
- Level: Main
Bedroom s
- Level: Main
Bathroom full
- Level: Main
Dining room
- Level: Main
Kitchen
- Level: Main
Living room
- Level: Main
Heating
- Heat Pump
Cooling
- Heat Pump
Appliances
- Included: Dishwasher, Disposal, Electric Cooktop, Gas Water Heater, Microwave, Refrigerator
- Laundry: Electric Dryer Hookup
Features
- Has basement: No
Interior area
- Total structure area: 988
- Total interior livable area: 988 sqft
- Finished area above ground: 988
- Finished area below ground: 0
Property
Parking
- Total spaces: 4
- Parking features: Driveway
- Garage spaces: 4
- Has uncovered spaces: Yes
Features
- Levels: One
- Stories: 1
- Exterior features: Storage
Lot
- Size: 0.19 Acres
Details
- Additional structures: Shed(s)
- Parcel number: 03713109
- Zoning: N1-C
- Special conditions: Standard
Construction
Type & style
- Home type: SingleFamily
- Property subtype: Single Family Residence
Materials
- Brick Full
- Foundation: Crawl Space
Condition
- New construction: No
- Year built: 1965
Utilities & green energy
- Sewer: Public Sewer
- Water: City
Community & HOA
Community
- Subdivision: Beatties Ford
Location
- Region: Charlotte
Financial & listing details
- Price per square foot: $263/sqft
- Tax assessed value: $219,500
- Date on market: 5/8/2026
- Cumulative days on market: 76 days
- Road surface type: Concrete, Paved
Estimated market value
$258,100
$245,000 - $271,000
$1,587/mo
Price history
| Date | Event | Price |
|---|---|---|
| 7/1/2026 | Contingent | $259,900$263/sqft |
Source: eXp Realty #4378762 Report a problem | ||
| 5/8/2026 | Listed for sale | $259,900-2.7%$263/sqft |
Source:  Canopy MLS as distributed by MLS GRID #4378762 Report a problem Canopy MLS as distributed by MLS GRID #4378762 Report a problem | ||
| 3/27/2026 | Listing removed | $1,699$2/sqft |
Source: Zillow Rentals Report a problem | ||
| 3/16/2026 | Listed for rent | $1,699+15.2%$2/sqft |
Source: Zillow Rentals Report a problem | ||
| 1/2/2025 | Listing removed | $1,475-3.3%$1/sqft |
Source: Zillow Rentals Report a problem | ||
| 12/27/2024 | Price change | $1,525-4.4%$2/sqft |
Source: Zillow Rentals Report a problem | ||
| 12/20/2024 | Price change | $1,595+4.6%$2/sqft |
Source: Zillow Rentals Report a problem | ||
| 12/15/2024 | Price change | $1,525-4.4%$2/sqft |
Source: Zillow Rentals Report a problem | ||
| 10/31/2024 | Price change | $1,595-3.3%$2/sqft |
Source: Zillow Rentals Report a problem | ||
| 10/24/2024 | Listed for rent | $1,650$2/sqft |
Source: Zillow Rentals Report a problem | ||
| 6/27/2022 | Sold | $267,000$270/sqft |
Source: Canopy MLS as distributed by MLS GRID #3859636 Report a problem | ||
| 6/6/2022 | Contingent | $267,000$270/sqft |
Source: Canopy MLS as distributed by MLS GRID #3859636 Report a problem | ||
| 5/13/2022 | Price change | $267,000-5%$270/sqft |
Source: Canopy MLS as distributed by MLS GRID #3859636 Report a problem | ||
| 5/11/2022 | Listed for sale | $281,000$284/sqft |
Source: Canopy MLS as distributed by MLS GRID #3859636 Report a problem | ||
Public tax history
| Year | Property taxes | Tax assessment |
|---|---|---|
| 2025 | -- | $219,500 |
| 2024 | -- | $219,500 |
| 2023 | -- | $219,500 +141.5% |
| 2022 | -- | $90,900 |
| 2021 | -- | $90,900 |
| 2020 | -- | $90,900 |
| 2019 | $969 +33.3% | $90,900 +82.5% |
| 2018 | $727 +4.1% | $49,800 |
| 2017 | $698 | $49,800 |
| 2016 | $698 | $49,800 |
| 2015 | $698 -0.5% | $49,800 |
| 2014 | $702 | $49,800 |
| 2013 | -- | $49,800 |
| 2012 | -- | $49,800 |
| 2011 | -- | $49,800 -17.5% |
| 2010 | -- | $60,400 |
| 2009 | -- | $60,400 |
| 2008 | -- | $60,400 |
| 2007 | -- | $60,400 |
| 2006 | -- | $60,400 |
| 2005 | -- | $60,400 |
| 2004 | -- | $60,400 |
| 2003 | -- | $60,400 +8.5% |
| 2002 | -- | $55,690 |
| 2001 | -- | $55,690 |
| 2000 | -- | $55,690 |
Find assessor info on the county website
Monthly payment
Est. payment
Payment breakdown
Explore the cost of this home by adjusting the details. Changes won't be saved.Climate risks
Neighborhood: Beatties Ford-Trinity
Nearby schools
GreatSchools rating
- 3/10Hornets Nest ElementaryGrades: PK-5Distance: 0.4 mi
- 3/10Ranson MiddleGrades: 6-8Distance: 1.9 mi
- 5/10Hopewell HighGrades: 9-12Distance: 5 mi
Schools provided by the listing agent
- Elementary: Hornets Nest
- Middle: Ranson
- High: Hopewell
Source: Canopy MLS as distributed by MLS GRID. This data may not be complete. We recommend contacting the local school district to confirm school assignments for this home.
- $257,4003 bd1 ba1.5k sqft9215 Edgevale Dr, Charlotte, NC 28216Off Market
- $215,2003 bd1 ba992 sqft9201 Edgevale Dr, Charlotte, NC 28216Off Market
- $226,5003 bd1 ba1.1k sqft9025 Feldbank Dr, Charlotte, NC 28216Off Market

- $215,8003 bd1 ba1k sqft9223 Edgevale Dr, Charlotte, NC 28216Off Market
- $231,1003 bd1 ba1.1k sqft9019 Feldbank Dr, Charlotte, NC 28216Off Market
- $242,0004 bd2 ba1.4k sqft9206 Edgevale Dr, Charlotte, NC 28216Sold
- $207,7003 bd1 ba912 sqft9214 Barcroft Ln, Charlotte, NC 28216Off Market
- $212,3003 bd1 ba1k sqft9200 Edgevale Dr, Charlotte, NC 28216Off Market
A local agent can set up tours, give advice and negotiate with sellers.
Similar homes
- $254,9003 bd1 ba970 sqft9430 Trinity Rd, Charlotte, NC 28216For Sale
 MLS ID #4402794, Matt Stone, Stone Realty Group. Canopy MLS as distributed by MLS GRID
 - $289,9003 bd2 ba1.4k sqft9313 Trinity Rd, Charlotte, NC 28216For Sale
 MLS ID #4393503, JoAnna Lowe, Yellow Door Agency. Canopy MLS as distributed by MLS GRID
 - $289,9004 bd2 ba1.4k sqft9300 Edgevale Dr, Charlotte, NC 28216For Sale
 MLS ID #4363052, Hector Y. Carbajal, America's Real Estate Group Inc. Canopy MLS as distributed by MLS GRID
 - $259,9003 bd2 ba1k sqft4135 Canyon Creek Ln, Charlotte, NC 28216For Sale
 MLS ID #4395572, Jacqueline Shaffer, OfferPad Brokerage LLC. Canopy MLS as distributed by MLS GRID
 - $269,9003 bd2 ba1k sqft3744 Capps Hill Dr, Charlotte, NC 28216For SaleMLS ID #4371756, Robert Salmons, Entera Realty LLC. Canopy MLS as distributed by MLS GRID
- $235,0003 bd2 ba1.3k sqft5727 Thompson Rd, Charlotte, NC 28216For SaleMLS ID #4401873, Brian Bain, Keller Williams Unlimited. Canopy MLS as distributed by MLS GRID
- $325,0003 bd2 ba1.3k sqft10107 Clairemore Pl, Charlotte, NC 28216For SaleMLS ID #4382202, Jenny Rivera, NorthGroup Real Estate LLC. Canopy MLS as distributed by MLS GRID
- $249,0003 bd1 ba1.2k sqft2001 McDonald Dr, Charlotte, NC 28216For SaleMLS ID #4159315, Chad Levine, EXP Realty LLC Ballantyne. Canopy MLS as distributed by MLS GRID
- $284,9003 bd2 ba1.2k sqft2917 Dalecrest Dr, Charlotte, NC 28269For SaleMLS ID #4405641, Ky Moses, Howard Hanna Allen Tate Center City. Canopy MLS as distributed by MLS GRID
- $--3 bd1 ba993 sqft2326 Sunset Blvd, Charlotte, NC 28269AuctionServiceLink Auction
- $274,0002 bd1 ba1.1k sqft5726 Oak Dr, Charlotte, NC 28216For SaleMLS ID #4381646, Naomi Brown-Rasmussen, Housewell.Com Realty of North Carolina LLC. Canopy MLS as distributed by MLS GRID
- $265,0003 bd2 ba1.4k sqft2517 Plum St, Charlotte, NC 28269For SaleMLS ID #4397203, Allison Wightman, Keller Williams Premier. Canopy MLS as distributed by MLS GRID
- $289,9003 bd3 ba1.3k sqft511 Lightspun Ln, Charlotte, NC 28216For SaleMLS ID #4382805, Justin Bagwell, ERA Live Moore. Canopy MLS as distributed by MLS GRID
- $254,8992 bd3 ba1k sqft5541 Peachwood Dr, Charlotte, NC 28216For SaleMLS ID #4297372, Jasmine Swaggard, Costello Real Estate and Investments LLC. Canopy MLS as distributed by MLS GRID
- $319,9003 bd3 ba1.4k sqft5336 Beam Lake Dr, Charlotte, NC 28216For SaleMLS ID #4398542, Robert Salmons, Entera Realty LLC. Canopy MLS as distributed by MLS GRID
- $304,9003 bd2 ba1.3k sqft9214 Rotherham Ln, Charlotte, NC 28216For SaleMLS ID #4366005, Robert Salmons, Entera Realty LLC. Canopy MLS as distributed by MLS GRID
- $289,0003 bd3 ba1.4k sqft6618 Wicked Oak Ln, Charlotte, NC 28216For SaleMLS ID #4384733, Mark McClaskey, EXP Realty LLC Ballantyne. Canopy MLS as distributed by MLS GRID
- $--2 bd2 ba1.3k sqft4333 Glenlea Commons Dr, Charlotte, NC 28216AuctionServiceLink Auction
- $258,9302 bd3 ba1.2k sqft6007 Old Plank Rd, Charlotte, NC 28216New ConstructionSmith Douglas Homes
- $279,9003 bd2 ba1k sqft5113 Milhaven Ln, Charlotte, NC 28269For SaleMLS ID #4402517, Lilian Reyes, USA Realty. Canopy MLS as distributed by MLS GRID
