Looking for a home close to shopping, schools and recreation in a coveted Athens neighborhood? Welcome to 921 Bradley Drive! Located within easy walking distance of Cain Center YMCA and Coleman Park, this 3-bedroom, 2-bath home offers a two-car garage, a versatile flex room, a formal dining room, and a kitchen with a breakfast area for everyday meals. Fresh paint throughout, new energy-efficient windows by Anderson, and a new roof are among the recent updates. Even the primary shower has a thoughtful upgrade—a thermostatic valve automatically adjusts keeping water at your preset temperature (no shower shock). Step out onto the covered patio overlooking a spacious fenced backyard with plenty of room to garden, plus side storage and a workshop. Out front, a zip line strung between the trees adds a playful touch. On the side of the home is dedicated RV parking equipped with a 30-amp electrical connection and a water hookup. Open House | Saturday, November 21 | 10:30 a.m. to noo
For sale
$279,000
921 Bradley Dr, Athens, TX 75751
3beds
2,076sqft
Single Family Residence
Built in 1972
-- sqft lot
$269,600 Zestimate®
$134/sqft
$-- HOA
What's special
Fresh paint throughoutTwo-car garageFormal dining roomCovered patioVersatile flex roomSide storageNew roof
- 4 days
- 109
- 9
Zillow last checked:
Listing updated:
Listed by:
Stephanie McLean Kirby 903-705-8320,
Fathom Realty, LLC
Source: GTARMLS,MLS#: 26015280
Facts & features
Interior
Bedrooms & bathrooms
- Bedrooms: 3
- Bathrooms: 2
- Full bathrooms: 2
Bathroom
- Features: Shower/Tub, Linen Closet
Heating
- Central/Gas, Fireplace
Cooling
- Central Electric, Ceiling Fan(s)
Appliances
- Included: Dishwasher, Gas Cooktop
Features
- Ceiling Fan, Pantry
- Windows: Blinds
- Fireplace features: Wood Burning, Gas
Interior area
- Total structure area: 2,076
- Total interior livable area: 2,076 sqft
Property
Parking
- Total spaces: 2
- Parking features: Garage
- Garage spaces: 2
Features
- Levels: One
- Stories: 1
- Patio & porch: Covered, Porch
- Exterior features: Rain Gutters
- Pool features: None
- Fencing: Wood
Details
- Parcel number: 249233
Construction
Type & style
- Home type: SingleFamily
- Architectural style: Traditional
- Property subtype: Single Family Residence
Materials
- Brick
- Foundation: Slab
- Roof: Composition
Condition
- Pre-owned
- Year built: 1972
Utilities & green energy
- Sewer: Public Sewer
- Utilities for property: Cable Available
Community & HOA
Community
- Security: Audio and Video Surveillance
- Subdivision: Eastern Hills
HOA
- Has HOA: No
Location
- Region: Athens
Financial & listing details
- Price per square foot: $134/sqft
- Tax assessed value: $227,200
- Annual tax amount: $3,317
- Date on market: 11/13/2026
Estimated market value
$269,600
$256,000 - $283,000
$1,812/mo
Price history
| Date | Event | Price |
|---|---|---|
| 11/14/2026 | Listed for sale | $279,000+33.5%$134/sqft |
Source:  GTARMLS #26015280 Report a problem | ||
| 8/19/2022 | Listing removed | -- |
Source: Henderson County BOR Report a problem | ||
| 7/12/2022 | Pending sale | $209,000$101/sqft |
Source: Henderson County BOR #98379 Report a problem | ||
| 7/8/2022 | Listed for sale | $209,000$101/sqft |
Source: Henderson County BOR #98379 Report a problem | ||
Public tax history
| Year | Property taxes | Tax assessment |
|---|---|---|
| 2025 | $3,313 -11% | $227,200 |
| 2024 | $3,724 +6.7% | $227,200 +6.6% |
| 2023 | $3,490 +39.8% | $213,226 -17.5% |
| 2022 | $2,497 -2.2% | $258,530 |
| 2021 | $2,553 +5.8% | -- |
| 2020 | $2,413 +3.1% | -- |
| 2019 | $2,342 +3.8% | $157,380 +7.3% |
| 2018 | $2,256 +1.3% | $146,680 +1.9% |
| 2017 | $2,227 | $143,940 |
| 2016 | $2,227 +1.7% | $143,940 |
| 2015 | $2,189 -4.9% | $143,940 |
| 2014 | $2,302 | $143,940 |
| 2013 | -- | $143,940 |
| 2012 | -- | $143,940 |
| 2011 | -- | $143,940 0% |
| 2010 | -- | $143,950 |
| 2009 | -- | $143,950 +17.8% |
| 2008 | -- | $122,170 |
| 2007 | -- | $122,170 |
| 2006 | -- | $122,170 +3.9% |
| 2005 | -- | $117,610 +4.9% |
| 2004 | -- | $112,080 +5.1% |
| 2003 | -- | $106,670 +2.7% |
| 2002 | -- | $103,880 +2.2% |
| 2001 | -- | $101,610 |
| 2000 | -- | -- |
| 1999 | -- | -- |
Find assessor info on the county website
Monthly payment
Est. payment
Payment breakdown
Explore the cost of this home by adjusting the details. Changes won't be saved.Climate risks
Neighborhood: 75751
Nearby schools
Schools provided by the listing agent
- Elementary: Athens
- Middle: Athens
- High: Athens
Source: GTARMLS. This data may not be complete. We recommend contacting the local school district to confirm school assignments for this home.


Similar homes
- $266,5003 bd3 ba2k sqft603 Mosley Dr, Athens, TX 75751For Sale
 MLS ID #21399392, Stacey Norman. NTREIS
- $265,0003 bd2 ba1.7k sqft110 McDonald Dr, Athens, TX 75751For Sale
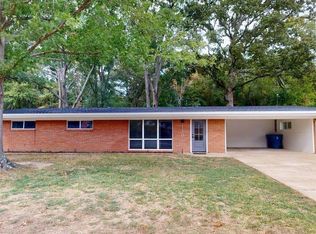 MLS ID #113556, David Zavala. Henderson County BOR
- $365,0004 bd2 ba1.9k sqft911 Rico Dr, Athens, TX 75751For Sale
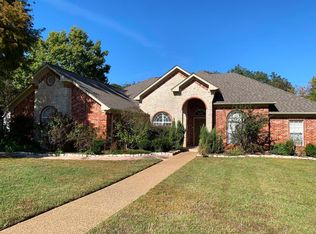 MLS ID #113680, Nick Grant. Henderson County BOR
- $249,9003 bd2 ba1.7k sqft813 E Clinton Ave, Athens, TX 75751For Sale
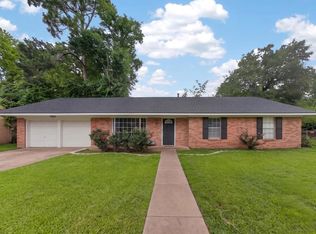 MLS ID #113005, Regina Edwards. Henderson County BOR
