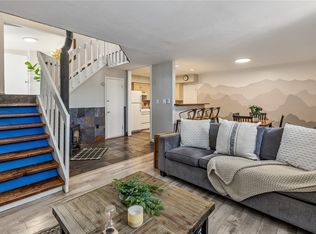
Discover your perfect mountain retreat! This sun-filled 2BR/2BA townhouse on the north side of Breckenridge offers a seamless blend of comfort and mountain-town functionality. The open-concept living area features durable LVT flooring, ideal for high-altitude living and easy maintenance. A standout custom mudroom provides ample storage for all your outdoor gear, keeping the home organized and clutter-free. Upstairs, you'll find two spacious bedrooms tucked away for maximum privacy and tranquility. The kitchen is equipped with stainless steel appliances—including a refrigerator, dishwasher, and range—complemented by sleek countertops and a dedicated laundry room with an in-unit washer/dryer. Enjoy effortless access to the bike path, free bus shuttle, hiking trails, and the Breckenridge Golf Course, all while being just minutes from the vibrant town center. Two parking spaces included. Schedule your tour today!
For sale
Price cut: $30K (6/26)
$580,000
921 Fairview Boulevard #13, Breckenridge, CO 80424
2beds
1,058sqft
:
Get pre-qualified$4,325/mo
Townhouse
Built in 1973
-- sqft lot
$567,600 Zestimate®
$548/sqft
$784/mo HOA
What's special
Two spacious bedroomsSleek countertopsDurable lvt flooring
- 136 days |
- 306 |
- 11 |
Zillow last checked:
Listing updated:
Listed by:
Jian Fang 303-586-1229 fjianw@hotmail.com,
Netue Properties
Source: REcolorado as distributed by MLS GRID,MLS#: 9110787
Facts & features
Interior
Bedrooms & bathrooms
- Bedrooms: 2
- Bathrooms: 2
- Full bathrooms: 1
- 1/2 bathrooms: 1
- Main level bathrooms: 1
Bedroom
- Level: Upper
Bedroom
- Level: Upper
Bathroom
- Level: Upper
Bathroom
- Level: Main
Family room
- Level: Main
Kitchen
- Level: Main
Heating
- Baseboard
Cooling
- None
Appliances
- Included: Dishwasher, Disposal, Dryer, Microwave, Refrigerator, Washer
Features
- Flooring: Laminate, Vinyl
- Has basement: No
- Common walls with other units/homes: 2+ Common Walls
Interior area
- Total structure area: 1,058
- Total interior livable area: 1,058 sqft
- Finished area above ground: 1,058
Property
Parking
- Total spaces: 2
- Details: Off Street Spaces: 2
Features
- Levels: Two
- Stories: 2
Details
- Parcel number: 200454
- Zoning: CR-25
- Special conditions: Standard
Construction
Type & style
- Home type: Townhouse
- Property subtype: Townhouse
- Attached to another structure: Yes
Materials
- Other
Condition
- Year built: 1973
Utilities & green energy
- Electric: 110V
- Sewer: Public Sewer
- Water: Public
- Utilities for property: Electricity Connected
Community & HOA
Community
- Subdivision: Vienna Townhouses
HOA
- Has HOA: Yes
- Services included: Cable TV, Heat, Sewer, Snow Removal, Trash, Water
- HOA fee: $784 monthly
- HOA name: Alpine Edge
- HOA phone: 970-453-2334
Location
- Region: Breckenridge
Financial & listing details
- Price per square foot: $548/sqft
- Tax assessed value: $633,200
- Annual tax amount: $2,175
- Date on market: 3/26/2026
- Listing terms: 1031 Exchange,Cash,Conventional
- Exclusions: Seller's Personal Items.
- Ownership: Individual
- Electric utility on property: Yes
Estimated market value
$567,600
$539,000 - $596,000
$3,361/mo
Price history
| Date | Event | Price |
|---|---|---|
| 6/26/2026 | Price change | $580,000-4.9%$548/sqft |
Source:  REcolorado as distributed by MLS GRID #9110787 Report a problem REcolorado as distributed by MLS GRID #9110787 Report a problem | ||
| 3/26/2026 | Listed for sale | $610,000+52.5%$577/sqft |
Source: REcolorado as distributed by MLS GRID #9110787 Report a problem | ||
| 7/26/2019 | Sold | $400,000$378/sqft |
Source: Public Record Report a problem | ||
Public tax history
| Year | Property taxes | Tax assessment |
|---|---|---|
| 2025 | $1,954 -1.8% | $39,575 -10.3% |
| 2024 | $1,989 +33.6% | $44,120 -1% |
| 2023 | $1,489 -1.8% | $44,548 +57.2% |
| 2022 | $1,516 +18.5% | $28,335 -2.8% |
| 2021 | $1,279 +1.5% | $29,151 +19.6% |
| 2019 | $1,260 -98.2% | $24,380 +38.9% |
| 2017 | $70,097 +8080% | $17,551 +24.1% |
| 2016 | $857 +22.2% | $14,138 |
| 2015 | $701 +3.3% | $14,138 -10.4% |
| 2014 | $678 -11.5% | $15,772 |
| 2013 | $767 | $15,772 -2.2% |
| 2012 | -- | $16,129 |
| 2011 | -- | $16,129 -28.3% |
| 2010 | -- | $22,483 |
Find assessor info on the county website
Monthly payment
Est. payment
Payment breakdown
Explore the cost of this home by adjusting the details. Changes won't be saved.Climate risks
Neighborhood: 80424
Nearby schools
GreatSchools rating
- 7/10Upper Blue Elementary SchoolGrades: PK-5Distance: 1.7 mi
- 4/10Summit Middle SchoolGrades: 6-8Distance: 4.7 mi
- 5/10Summit High SchoolGrades: 9-12Distance: 2.9 mi
Schools provided by the listing agent
- Elementary: Upper Blue
- Middle: Summit
- High: Summit
- District: Summit RE-1
Source: REcolorado as distributed by MLS GRID. This data may not be complete. We recommend contacting the local school district to confirm school assignments for this home.
- $569,9002 bd1 ba1k sqft921 Fairview Blvd #16, Breckenridge, CO 80424Off Market
- $612,3002 bd2 ba1k sqft921 Fairview Blvd, Breckenridge, CO 80424Off Market
- $620,0002 bd2 ba1.1k sqft921 Fairview Blvd #14, Breckenridge, CO 80424Sold

- $909,300-- bd-- ba-- sqft941 Fairview Blvd, Silverthorne, CO 80498Off Market
- $621,5002 bd1 ba1.1k sqft901 Fairview Blvd #22, Breckenridge, CO 80424Off Market
- $630,8002 bd2 ba1.1k sqft891 Fairview Blvd UNIT 17, Breckenridge, CO 80424Off Market
- $550,0002 bd2 ba1k sqft891 Fairview Blvd #20, Breckenridge, CO 80424For Sale
- $596,0002 bd1 ba1k sqft941 Fairview Blvd #8, Breckenridge, CO 80424Off Market
A local agent can set up tours, give advice and negotiate with sellers.
A local lender can help you make sure your offer is ready when you are.
Similar homes
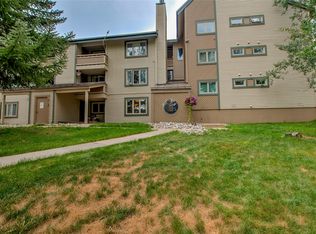
- $550,0002 bd2 ba1k sqft891 Fairview Boulevard UNIT 20, Breckenridge, CO 80424For Sale
 MLS ID #S1068000, Reilly Desantis, Slifer Smith & Frampton R.E.. Altitude Realtors
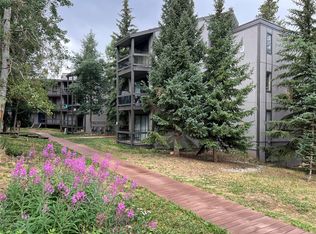
 - $610,0002 bd2 ba861 sqft1001 Grandview Drive UNIT 11, Breckenridge, CO 80424For Sale
 MLS ID #S1070346, Tony Dilallo, Colorado Premier Resort Properties. Altitude Realtors
 - $500,0002 bd1 ba780 sqft1161 Ski Hill Road UNIT 136, Breckenridge, CO 80424For Sale
 MLS ID #S1070557, Kim Stevenson, Breckenridge Associates R.E.. Altitude Realtors
 - $588,0002 bd2 ba861 sqft1001 Grandview Drive UNIT 21C, Breckenridge, CO 80424For Sale
 MLS ID #S1068351, Jason Smith, Colorado R.E. Summit County. Altitude Realtors
 - $585,0001 bd1 ba661 sqft107 N Harris St #209, Breckenridge, CO 80424For SaleMLS ID #240553, Caroline Bourgeault, HomeSmart Preferred Realty. PAR
- $550,0002 bd2 ba780 sqft1173 Ski Hill Road UNIT 125, Breckenridge, CO 80424For SaleMLS ID #S1068441, Michael Healy, Colorado R.E. Summit County. Altitude Realtors
- $625,0002 bd2 ba854 sqft56 Magnum Bonum Drive, Breckenridge, CO 80424For SaleMLS ID #S1068972, Derrick Fowler, Colorado Mountain Homes. Altitude Realtors
- $585,0001 bd2 ba864 sqft801 Lakepoint Drive UNIT B17, Frisco, CO 80443For SaleMLS ID #S1070914, Christopher Becker, eXp Realty LLC - Resort Experts. Altitude Realtors
- $800,0002 bd2 ba946 sqft163 Pelican Circle UNIT 1205, Breckenridge, CO 80424For SaleMLS ID #S1070110, Amy Smits, eXp Realty LLC - Resort Experts. Altitude Realtors
- $595,0002 bd2 ba1k sqft258 Cove Boulevard UNIT 4, Dillon, CO 80435For SaleMLS ID #S1070813, Elizabeth Willett, Coldwell Banker Mountain Properties. Altitude Realtors
- $589,0002 bd2 ba800 sqft200 Granite Street UNIT 204, Frisco, CO 80443For SaleMLS ID #S1069917, Jan Skultety, RE/MAX Properties of the Summit. Altitude Realtors
- $695,0003 bd2 ba1.2k sqft193 range rd, Breckenridge, CO 80424For SaleMLS ID #S1070152, Aspen Davis, Breckliving.com. Altitude Realtors
- $550,0002 bd2 ba1.1k sqft101 Ryan Gulch Court UNIT A104, Silverthorne, CO 80498For SaleMLS ID #S1068773, Ann Marie Rigali, Redfin Corporation. Altitude Realtors
- $755,0002 bd1 ba803 sqft33 Broken Lance Drive UNIT 100S, Breckenridge, CO 80424For SaleMLS ID #S1057068, Franque Amundsen, Slifer Smith & Frampton R.E.. Altitude Realtors
- $675,0001 bd1 ba584 sqft100 S Park Avenue UNIT W306, Breckenridge, CO 80424For SaleMLS ID #S1067996, Brian Flickinger, Colorado R.E. Summit County. Altitude Realtors
- $599,0002 bd2 ba1k sqft258 Cove Boulevard UNIT 9, Dillon, CO 80435For SaleMLS ID #S1068669, Ryan Wilson, Coldwell Banker Realty. Altitude Realtors
- $599,0002 bd2 ba732 sqft781 Rainbow Drive UNIT 781C, Silverthorne, CO 80498For SaleMLS ID #S1070590, Anthony Sole, LIV Sotheby's I.R.. Altitude Realtors
- $565,0002 bd1 ba698 sqftLittle Horn, Frisco, CO 80443For SaleMLS ID #S1070788, Kathleen T. Haas, Colorado Realty 4 Less, LLC. Altitude Realtors
- $344,0002 bd1 ba552 sqft110 Now Colorado Court UNIT E8, Breckenridge, CO 80424For SaleMLS ID #S1068821, Drake A. Blass, Cornerstone RE Rocky Mountains. Altitude Realtors
- $575,0002 bd2 ba888 sqft91100 Ryan Gulch Road UNIT 91105, Silverthorne, CO 80498For SaleMLS ID #S1069068, Allison Simson CRS, Summit Real Estate. Altitude Realtors
