Welcome to 921 N Jackson St.! This inviting home offers a comfortable and functional layout with an open-concept feel that makes everyday living and entertaining a breeze. The spacious kitchen features an abundance of warm wood cabinetry, ample counter space, and a convenient flow into the dining and living areas. Large windows fill the main living space with natural light, creating a bright and welcoming atmosphere. The generously sized living room provides plenty of space to relax and gather, while the adjacent dining area offers an ideal setting for family meals and entertaining. Beautiful wood-look flooring adds warmth and continuity throughout the kitchen and dining areas, while recessed lighting enhances the home's bright, comfortable feel. Step outside to enjoy the well-maintained yard and inviting outdoor space. Parking pad off alley with two parking spaces. Conveniently located near shopping, dining, parks, schools, and everyday amenities, this home offers a wonderful combination of comfort and convenience.
Contingent
$205,000
921 N Jackson St, Waukegan, IL 60085
3beds
1,000sqft
Single Family Residence
Built in 1955
5,837 Square Feet Lot
$-- Zestimate®
$205/sqft
$-- HOA
What's special
Well-maintained yardSpacious kitchenOpen-concept feelComfortable and functional layoutBright and welcoming atmosphereInviting outdoor spaceAmple counter space
- 41 days
- 165
- 2
Zillow last checked:
Listing updated:
Listed by:
Theodoros Apostolopoulos (224)699-5002,
Redfin Corporation
Source: MRED as distributed by MLS GRID,MLS#: 12763107
Facts & features
Interior
Bedrooms & bathrooms
- Bedrooms: 3
- Bathrooms: 1
- Full bathrooms: 1
Rooms
- Room types: No additional rooms
Primary bedroom
- Features: Flooring (Carpet)
- Level: Main
- Area: 143 Square Feet
- Dimensions: 13X11
Bedroom 2
- Features: Flooring (Carpet)
- Level: Main
- Area: 120 Square Feet
- Dimensions: 12X10
Bedroom 3
- Features: Flooring (Carpet)
- Level: Main
- Area: 80 Square Feet
- Dimensions: 10X8
Kitchen
- Features: Kitchen (Eating Area-Table Space), Flooring (Vinyl)
- Level: Main
- Area: 195 Square Feet
- Dimensions: 15X13
Living room
- Features: Flooring (Hardwood)
- Level: Main
- Area: 345 Square Feet
- Dimensions: 23X15
Heating
- Natural Gas, Forced Air
Cooling
- None
Appliances
- Included: Range, Dishwasher, Refrigerator, Washer, Dryer
- Laundry: In Unit
Features
- Basement: None
- Attic: Unfinished
Interior area
- Total structure area: 0
- Total interior livable area: 1,000 sqft
Property
Parking
- Total spaces: 2
- Parking features: Off Alley, Yes, Owned
Accessibility
- Accessibility features: No Disability Access
Features
- Stories: 1
Lot
- Size: 5,837 Square Feet
- Dimensions: 49 X 122
Details
- Additional structures: Shed(s)
- Parcel number: 08163210040000
- Special conditions: None
- Other equipment: Sump Pump
Construction
Type & style
- Home type: SingleFamily
- Property subtype: Single Family Residence
Materials
- Vinyl Siding
Condition
- New construction: No
- Year built: 1955
Utilities & green energy
- Electric: Circuit Breakers
- Sewer: Public Sewer
- Water: Public
Community & HOA
Community
- Features: Curbs, Sidewalks, Street Lights, Street Paved
HOA
- Services included: None
Location
- Region: Waukegan
Financial & listing details
- Price per square foot: $205/sqft
- Tax assessed value: $117,767
- Annual tax amount: $3,461
- Date on market: 9/28/2026
- Ownership: Fee Simple
Estimated market value
Not available
Estimated sales range
Not available
Not available
Price history
| Date | Event | Price |
|---|---|---|
| 10/8/2026 | Contingent | $205,000$205/sqft |
Source:  MRED as distributed by MLS GRID #12763107 Report a problem | ||
| 9/28/2026 | Listed for sale | $205,000+606.9%$205/sqft |
Source: MRED as distributed by MLS GRID #12763107 Report a problem | ||
| 12/18/2012 | Sold | $29,001+4.3%$29/sqft |
Source: MRED as distributed by MLS GRID #08179751 Report a problem | ||
| 11/3/2012 | Pending sale | $27,800$28/sqft |
Source: Baird & Warner Real Estate #08179751 Report a problem | ||
| 10/15/2012 | Listed for sale | $27,800-43.6%$28/sqft |
Source: Baird & Warner Real Estate #08179751 Report a problem | ||
| 10/9/1997 | Sold | $49,333$49/sqft |
Source: Public Record Report a problem | ||
Public tax history
| Year | Property taxes | Tax assessment |
|---|---|---|
| 2024 | $3,406 +2.8% | $42,157 +7.4% |
| 2023 | $3,314 +1% | $39,252 +11.7% |
| 2022 | $3,280 +8.5% | $35,142 +4.7% |
| 2021 | $3,023 -1.3% | $33,552 +24.2% |
| 2020 | $3,062 -0.6% | $27,010 +9.1% |
| 2019 | $3,081 -9% | $24,750 -8% |
| 2018 | $3,385 | $26,893 +13% |
| 2017 | $3,385 +8.3% | $23,793 +15.1% |
| 2016 | $3,126 +26.5% | $20,675 +11.7% |
| 2015 | $2,471 +63.7% | $18,504 +11.9% |
| 2014 | $1,509 -46.5% | $16,539 -15% |
| 2012 | $2,823 -8.8% | $19,447 -33.9% |
| 2011 | $3,093 +11.3% | $29,442 -3.9% |
| 2010 | $2,780 -4.8% | $30,624 -16% |
| 2009 | $2,920 +1.5% | $36,450 -9.1% |
| 2008 | $2,877 +3.2% | $40,101 +12.7% |
| 2006 | $2,787 +5.8% | $35,594 |
| 2005 | $2,635 +5.6% | -- |
| 2004 | $2,495 +0.4% | -- |
| 2003 | $2,484 +4.9% | -- |
| 2002 | $2,367 +12% | -- |
| 2001 | $2,114 +15.9% | $27,221 +5.1% |
| 2000 | $1,824 | $25,896 |
Find assessor info on the county website
Monthly payment
Est. payment
Payment breakdown
Explore the cost of this home by adjusting the details. Changes won't be saved.Climate risks
Neighborhood: 60085
Nearby schools
Schools provided by the listing agent
- Elementary: Glen Flora Elementary School
- Middle: Glen Flora Elementary School
- High: Waukegan High School
- District: 60
Source: MRED as distributed by MLS GRID. This data may not be complete. We recommend contacting the local school district to confirm school assignments for this home.

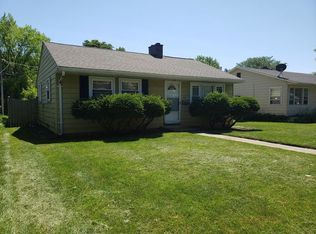
Similar homes
- $212,9003 bd1 ba1.3k sqft838 Hickory St, Waukegan, IL 60085Active
 MLS ID #12783540, Terrance Muse, RE/MAX Premier. MRED as distributed by MLS GRID
- $230,0003 bd2 ba1.3k sqft702 North Ave, Waukegan, IL 60085Active
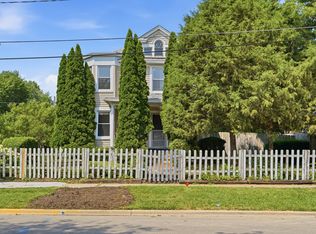 MLS ID #12764474, Yessenia Martinez, Compass. MRED as distributed by MLS GRID
- $--2 bd1 ba1.2k sqft334 Westmoreland Ave, Waukegan, IL 60085Auction
 ServiceLink Auction
- $229,9003 bd2 ba1.4k sqft112 Washington Park, Waukegan, IL 60085Active
 MLS ID #12785962, Ernesto Vaca, Real People Realty. MRED as distributed by MLS GRID
