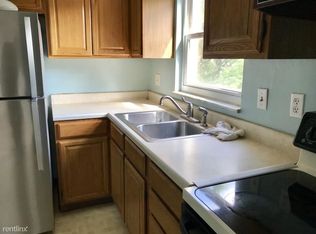
921 St. Anne Street is a beautifully renovated Cape Cod in the heart of Castle Shannon. This move-in-ready home offers the perfect blend of comfort, convenience, and functionality. Filled with natural light, the home features three bedrooms, two full bathrooms, and 3 floors of living space. The bright, open layout is enhanced by hardwood floors, recessed lighting, and fresh neutral finishes that create a warm and inviting atmosphere throughout. The updated eat-in kitchen serves as the heart of the home, featuring granite countertops, stainless steel appliances, ample cabinetry, and plenty of space for everyday meals and entertaining. The upper level offers two spacious bedrooms and a beautifully updated full bathroom with custom tile finishes. The finished lower level expands the home's versatility, offering a spacious third bedroom, a second full bathroom, and a dedicated laundry and utility area with plenty of storage. Whether used as a guest suite, home office, workout space, or private retreat, it provides the flexibility today's buyers are looking for. A pleasant deck extends the living space outdoors, creating the perfect setting for morning coffee, summer gatherings, or quiet evenings at home. Rear alley access also provides future potential for a parking pad or detached garage. Castle Shannon is one of Pittsburgh's most convenient and beloved South Hills communities, offering a unique blend of small-town charm and city accessibility. Residents enjoy easy access to Saint Anne's T Station, local restaurants, coffee shops, shopping, and nearby parks, all while being just minutes from Downtown Pittsburgh. With its walkable neighborhoods, strong sense of community, and proximity to Mt. Lebanon, Dormont, and Bethel Park, Castle Shannon continues to be a sought-after destination for buyers looking for both convenience, affordability, and connection.
For sale
$225,000
921 Saint Anne St, Pittsburgh, PA 15234
3beds
--sqft
Single Family Residence
Built in 1918
3,689 Square Feet Lot
$219,600 Zestimate®
$--/sqft
$-- HOA
What's special
Warm and inviting atmosphereFinished lower levelRear alley accessTwo spacious bedroomsSpacious third bedroomThree bedroomsRecessed lighting
- 73 days
- 697
- 33
Zillow last checked:
Listing updated:
Listed by:
Jennifer Faure 412-833-5405,
COLDWELL BANKER REALTY 412-833-5405
Source: WPMLS,MLS#: 1761068 Originating MLS: West Penn Multi-List
Originating MLS: West Penn Multi-ListFacts & features
Interior
Bedrooms & bathrooms
- Bedrooms: 3
- Bathrooms: 2
- Full bathrooms: 2
Primary bedroom
- Level: Upper
Bedroom 2
- Level: Upper
Bedroom 3
- Level: Lower
Dining room
- Level: Main
Kitchen
- Level: Main
Laundry
- Level: Lower
Living room
- Level: Main
Heating
- Forced Air, Gas
Cooling
- Central Air
Appliances
- Included: Some Electric Appliances, Dryer, Dishwasher, Disposal, Microwave, Refrigerator, Stove, Washer
Features
- Window Treatments
- Flooring: Hardwood
- Windows: Multi Pane, Window Treatments
- Basement: Finished
Video & virtual tour
Property
Parking
- Parking features: On Street
- Has uncovered spaces: Yes
Features
- Levels: Two
- Stories: 2
Lot
- Size: 3,689 Square Feet
- Dimensions: 0.0847
Details
- Parcel number: 0250A00140000000
Construction
Type & style
- Home type: SingleFamily
- Architectural style: Cape Cod,Two Story
- Property subtype: Single Family Residence
Materials
- Frame
- Roof: Composition
Condition
- Resale
- Year built: 1918
Utilities & green energy
- Sewer: Public Sewer
- Water: Public
Community & HOA
Community
- Features: Public Transportation
Location
- Region: Pittsburgh
Financial & listing details
- Tax assessed value: $99,500
- Annual tax amount: $4,033
- Date on market: 6/24/2026
Estimated market value
$219,600
$209,000 - $231,000
$1,881/mo
Price history
| Date | Event | Price |
|---|---|---|
| 6/24/2026 | Listed for sale | $225,000+23.3% |
Source:  WPMLS #1761068 Report a problem WPMLS #1761068 Report a problem | ||
| 7/27/2023 | Sold | $182,500+1.4% |
Source: WPMLS #1608521 Report a problem | ||
| 6/29/2023 | Contingent | $180,000 |
Source: WPMLS #1608521 Report a problem | ||
| 6/26/2023 | Price change | $180,000-9.3% |
Source: WPMLS #1608521 Report a problem | ||
| 6/1/2023 | Listed for sale | $198,500+289.2% |
Source: WPMLS #1608521 Report a problem | ||
| 11/16/2021 | Sold | $51,000-18.9% |
Source: WPMLS #1519335 Report a problem | ||
| 10/13/2021 | Contingent | $62,900 |
Source: WPMLS #1519335 Report a problem | ||
| 10/9/2021 | Price change | $62,900-3.1% |
Source: WPMLS #1519335 Report a problem | ||
| 8/28/2021 | Listed for sale | $64,900+12.1% |
Source: WPMLS #1519335 Report a problem | ||
| 1/31/2018 | Listing removed | $57,900 |
Source: Coldwell Banker Real Estate Services - Fox Chapel #1315080 Report a problem | ||
| 12/22/2017 | Price change | $57,900-1.9% |
Source: Coldwell Banker Real Estate Services - Fox Chapel #1315080 Report a problem | ||
| 12/7/2017 | Listed for sale | $59,000-1.7% |
Source: Coldwell Banker Real Estate Services - Fox Chapel #1315080 Report a problem | ||
| 5/4/2006 | Sold | $60,000 |
Source: Public Record Report a problem | ||
Public tax history
| Year | Property taxes | Tax assessment |
|---|---|---|
| 2025 | $3,936 +69.9% | $99,500 +60.5% |
| 2024 | $2,317 +690.1% | $62,000 |
| 2023 | $293 | $62,000 |
| 2022 | $293 | $62,000 |
| 2021 | $293 +2% | $62,000 |
| 2020 | $287 -2% | $62,000 |
| 2019 | $293 -85.3% | $62,000 |
| 2018 | $1,995 +40.9% | $62,000 +40.9% |
| 2017 | $1,416 +580.5% | $44,000 |
| 2016 | $208 -85.1% | $44,000 |
| 2015 | $1,397 | $44,000 |
| 2014 | -- | $44,000 -6.4% |
| 2013 | -- | $47,000 +63.8% |
| 2012 | -- | $28,700 |
| 2011 | -- | $28,700 |
| 2010 | -- | $28,700 |
| 2009 | -- | $28,700 |
| 2008 | -- | $28,700 |
| 2007 | -- | $28,700 |
| 2006 | -- | $28,700 |
| 2005 | -- | $28,700 |
| 2004 | -- | $28,700 -34.3% |
| 2003 | -- | $43,700 |
| 2002 | -- | $43,700 |
Find assessor info on the county website
Monthly payment
Est. payment
Payment breakdown
Explore the cost of this home by adjusting the details. Changes won't be saved.Climate risks
Neighborhood: Castle Shannon
Nearby schools
Schools provided by the listing agent
- District: Keystone Oaks
Source: WPMLS. This data may not be complete. We recommend contacting the local school district to confirm school assignments for this home.
Similar homes

- $269,9004 bd2 ba1.8k sqft2522 Homehurst Ave, Pittsburgh, PA 15234For Sale
 MLS ID #1772579, DJ Fairley. WPMLS
 - $213,0003 bd1 ba1.1k sqft2905 Belleville St, Pittsburgh, PA 15234For Sale
 MLS ID #1740760, Christina Burrows. WPMLS
 - $224,0003 bd2 ba1.4k sqft1008 Fidelity Dr, Pittsburgh, PA 15236For Sale
 MLS ID #1723616, Nicole Solomon. WPMLS
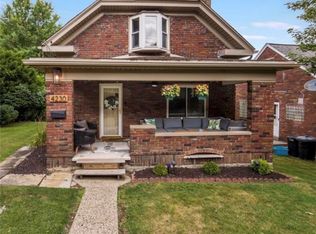
 - $219,9003 bd2 ba1.2k sqft4230 Tuxey Ave, Pittsburgh, PA 15227For Sale
 MLS ID #1764800, Kenneth Girty. WPMLS
