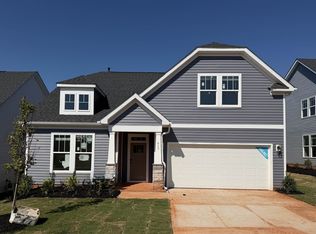
Welcome to Fox Hollow! The most convenient community in a private setting within 4 minutes of Fairforest Elementary and I-85. Step into the Drayton and immediately notice the bright, open feel from the inviting foyer. Just off the entry, a private study with French doors offers an ideal work-from-home space. The formal dining room flows seamlessly into a spacious, modern kitchen featuring white cabinetry, quartz countertops, a tiled backsplash, under-cabinet lighting, and stainless steel gas appliances. An extended breakfast nook opens to a covered back porch overlooking a generously sized backyard—perfect for relaxing or entertaining. The living room impresses with high ceilings, tall windows that fill the space with natural light, and a cozy gas fireplace. Up the oak staircase, an open loft provides a versatile second living area. The expansive primary suite includes dual vanities, a large walk-in closet, and a tiled shower with seat and glass door. Two additional bedrooms—each with walk-in closets—a full bath, and a conveniently located upper-level laundry room complete the second floor. Home also includes underground irrigation. Smart home technology, energy-efficient design, and a dedicated local warranty team ensure long-term comfort and convenience. Centrally located between Interstate 85 and Interstate 26, Fox Hollow features large wooded homesites where you can experience a private lifestyle with convenient access to nearby recreation including lakes, golf courses, mountains, downtown areas, and parks. The entirety of the upstate is under 5 miles away with both I-26 and I-85 nearby. Spartanburg district 6 schools, less than 2 miles from Fairforest Elementary School. Only 17 minutes from GSP international Airport. Quick access to all shopping, dining and entertainment opportunities around with the Highway 29 and I-585 corridors both within 15 minutes away.
Pending
$373,990
921 Tibetan St, Spartanburg, SC 29303
3beds
2,877sqft
Single Family Residence, Residential
Built in 2026
6,969 Square Feet Lot
$373,700 Zestimate®
$130/sqft
$-- HOA
What's special
- 34 days |
- 21 |
- 0 |
Zillow last checked:
Listing updated:
Listed by:
Chelsea Cathcart,
DRB Group South Carolina, LLC
Source: Greater Greenville AOR,MLS#: 1595219
Facts & features
Interior
Bedrooms & bathrooms
- Bedrooms: 3
- Bathrooms: 3
- Full bathrooms: 2
- 1/2 bathrooms: 1
Rooms
- Room types: Loft, Office/Study
Primary bedroom
- Area: 270
- Dimensions: 18 x 15
Bedroom 2
- Area: 156
- Dimensions: 12 x 13
Bedroom 3
- Area: 165
- Dimensions: 11 x 15
Primary bathroom
- Features: Double Sink, Full Bath, Shower Only, Walk-In Closet(s)
- Level: Second
Dining room
- Area: 132
- Dimensions: 12 x 11
Kitchen
- Area: 221
- Dimensions: 17 x 13
Living room
- Area: 255
- Dimensions: 17 x 15
Heating
- Natural Gas
Cooling
- Electric
Appliances
- Included: Dishwasher, Disposal, Self Cleaning Oven, Refrigerator, Gas Oven, Microwave, Microwave-Convection, Gas Water Heater
- Laundry: 2nd Floor, Electric Dryer Hookup
Features
- High Ceilings, Ceiling Smooth, Tray Ceiling(s), Open Floorplan, Walk-In Closet(s), Countertops – Quartz, Pantry
- Flooring: Carpet, Luxury Vinyl
- Windows: Tilt Out Windows
- Basement: None
- Attic: Pull Down Stairs
- Number of fireplaces: 1
- Fireplace features: Gas Log
Interior area
- Total interior livable area: 2,877 sqft
Video & virtual tour
Property
Parking
- Total spaces: 2
- Parking features: Attached, Garage Door Opener, Paved
- Attached garage spaces: 2
- Has uncovered spaces: Yes
Features
- Levels: Two
- Stories: 2
- Patio & porch: Front Porch, Rear Porch
- Exterior features: Under Ground Irrigation
Lot
- Size: 6,969 Square Feet
- Features: 1/2 Acre or Less
- Topography: Level
Details
- Parcel number: 60600294.00
Construction
Type & style
- Home type: SingleFamily
- Architectural style: Craftsman
- Property subtype: Single Family Residence, Residential
Materials
- Vinyl Siding
- Foundation: Slab
- Roof: Architectural
Condition
- New Construction
- New construction: Yes
- Year built: 2026
Details
- Builder model: Drayton
- Builder name: DRB Homes
Utilities & green energy
- Sewer: Public Sewer
- Water: Public
- Utilities for property: Cable Available
Community & HOA
Community
- Features: Street Lights
- Security: Smoke Detector(s), Prewired
- Subdivision: Fox Hollow
HOA
- Has HOA: Yes
- Services included: Street Lights
Location
- Region: Spartanburg
Financial & listing details
- Price per square foot: $130/sqft
- Tax assessed value: $7,700
- Date on market: 6/18/2026
Estimated market value
$373,700
$355,000 - $392,000
$2,412/mo
Price history
| Date | Event | Price |
|---|---|---|
| 6/18/2026 | Pending sale | $373,990+2.7%$130/sqft |
Source:  Greater Greenville AOR #1595219 Report a problem Greater Greenville AOR #1595219 Report a problem | ||
| 6/2/2026 | Listing removed | $363,990$127/sqft |
Source:  DRB Homes Report a problem DRB Homes Report a problem | ||
| 5/23/2026 | Listed for sale | $363,990$127/sqft |
Source: DRB Homes Report a problem | ||
Public tax history
| Year | Property taxes | Tax assessment |
|---|---|---|
| 2025 | -- | $462 |
| 2024 | $162 +0.3% | $462 |
| 2023 | $161 | $462 |
Find assessor info on the county website
Monthly payment
Est. payment
Payment breakdown
Explore the cost of this home by adjusting the details. Changes won't be saved.Climate risks
Neighborhood: 29303
Nearby schools
GreatSchools rating
- 6/10Fairforest Elementary SchoolGrades: K-5Distance: 0.6 mi
- 3/10Fairforest Middle SchoolGrades: 6-8Distance: 3.6 mi
- 6/10Dorman High SchoolGrades: 9-12Distance: 10.6 mi
Schools provided by the listing agent
- Elementary: Fairforest
- Middle: Fairforest
- High: Dorman
Source: Greater Greenville AOR. This data may not be complete. We recommend contacting the local school district to confirm school assignments for this home.
- $343,9903 bd2 ba2.2k sqft917 Tibetan St, Spartanburg, SC 29303New Construction
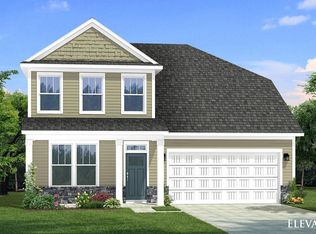
- $384,9903 bd2 ba2.2k sqft925 Tibetan St, Spartanburg, SC 29303Pending

- $449,5766 bd5 ba3.1k sqft929 Tibetan St, Spartanburg, SC 29303Sold
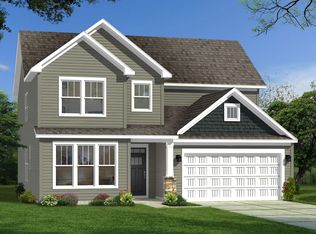
- $387,8654 bd3 ba2.9k sqft920 Tibetan St, Spartanburg, SC 29303Sold
- $357,3234 bd3 ba2.8k sqft933 Tibetan St, Spartanburg, SC 29303Sold
- $7,700-- bd-- ba-- sqft916 Tibetan St, Spartanburg, SC 29303Off Market
- $330,8904 bd3 ba1.8k sqft924 Tibetan St, Spartanburg, SC 29303Sold
- $346,9903 bd3 ba2.8k sqft928 Tibetan St, Spartanburg, SC 29303New Construction
A local agent can set up tours, give advice and negotiate with sellers.
A local lender can help you make sure your offer is ready when you are.
Similar homes
- $381,5505 bd3 ba2.6k sqft1320 Capefox Dr Lot 182, Spartanburg, SC 29303New Construction
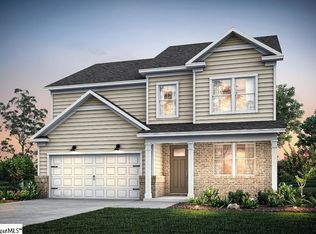 MLS ID #1587932, Jaymie Dimbath, Pulte Home Company. Greater Greenville AOR
 - $404,9404 bd4 ba2.7k sqft1203 Fox Hollow St Lot 170, Spartanburg, SC 29303New Construction
 MLS ID #1587923, Jaymie Dimbath, Pulte Home Company. Greater Greenville AOR
 - $278,9903 bd2 ba1.8k sqft421 Florence St, Spartanburg, SC 29303New Construction
 MLS ID #335002, Chelsea Cathcart, DRB Group South Carolina, LLC. SAR as distributed by MLS GRID
 - $369,0004 bd3 ba2.2k sqft7044 New Horizons Ln, Boiling Springs, SC 29316New Construction
 SAR as distributed by MLS GRID
 - $370,0004 bd4 ba2.4k sqft7046 New Horizons Ln, Boiling Springs, SC 29316New ConstructionSAR as distributed by MLS GRID
- $372,0004 bd4 ba2.4k sqft7052 New Horizons Ln, Boiling Springs, SC 29316New ConstructionSAR as distributed by MLS GRID
- $382,0004 bd4 ba2.4k sqft7042 New Horizons Ln, Boiling Springs, SC 29316New ConstructionSAR as distributed by MLS GRID
- $364,9604 bd4 ba2.3k sqft1345 Willow Ridge Way Lot 41, Spartanburg, SC 29307New ConstructionMLS ID #1592769, Jaymie Dimbath, Pulte Home Company. Greater Greenville AOR
- from $365,9904 bd3 ba2.6k sqftSALEM Plan, Baxter Village, Boiling Springs, SC 29316New ConstructionDR Horton
- $359,6104 bd3 ba2.2k sqft1450 Willow Ridge Way Lot 73, Spartanburg, SC 29307New ConstructionMLS ID #1587232, Jaymie Dimbath, Pulte Home Company. Greater Greenville AOR
- $407,7394 bd3 ba2.7k sqftLOT 30IRBGL Sixteen, Spartanburg, SC 29301New ConstructionEastwood Homes
- $371,0004 bd3 ba2.2k sqft7075 New Horizons Ln, Boiling Springs, SC 29316New ConstructionSAR as distributed by MLS GRID
- $364,9604 bd4 ba2.3k sqft1345 Willow Ridge Way, Spartanburg, SC 29307New ConstructionSAR as distributed by MLS GRID
- $401,8584 bd3 ba2.5k sqftLOT 30IRBGL Five, Spartanburg, SC 29301New ConstructionEastwood Homes
- $359,0003 bd2 ba2.1k sqft1304 Dockyard Ln #Cle-83, Inman, SC 29349New ConstructionMLS ID #1579532, Kristin Stokes, Mungo Homes Properties, LLC. Greater Greenville AOR
- $389,2465 bd4 ba3.5k sqft3011 Harvey Brook Ct, Inman, SC 29349New ConstructionGreater Greenville AOR
- $399,5605 bd3 ba3k sqft1043 Whitefox Dr Lot 56, Spartanburg, SC 29307New ConstructionMLS ID #1587222, Jaymie Dimbath, Pulte Home Company. Greater Greenville AOR
- $445,0003 bd3 ba2.5k sqft1299 Dockyard Ln, Inman, SC 29349New ConstructionSAR as distributed by MLS GRID
- $342,1603 bd3 ba1.9k sqftLOT 30IRBGL Fifteen, Spartanburg, SC 29301New ConstructionEastwood Homes
- $358,9903 bd3 ba2.3k sqft12136 Mahogany Cir, Inman, SC 29349New ConstructionSAR as distributed by MLS GRID
