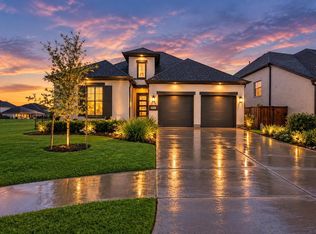
This spacious 5-bedroom family home is ready for you to make it yours! Bright and open, the large family room has AUTOMATIC BLINDS and flows seamlessly into the kitchen and dining area. The luxurious primary ensuite is conveniently located on the main floor. A study near the living space offers a quiet spot for work or school. Upstairs, you'll find four generous bedrooms, three baths, and a huge gameroom perfect for movie and game nights. Additional features include French drains in the spacious yard, a storage shed for tools or toys, a WHOLE HOUSE WATER SOFTENER, reverse osmosis system, and a large walk-in attic for ample storage. The A/C system includes a DEHUMIDIFIER, ideal for Houston weather, and a WHOLE HOUSE GENERATOR is included for unexpected outages. The garage boasts epoxy floors, built-in cabinets, a drink fridge, ELECTRIC VEHICLE CONNECTION and the washer and dryer remain for your convenience. Exceptional value for a home with so much to offer!
For sale
$644,000
9211 Fury Landing Ln, Tomball, TX 77375
5beds
3,182sqft
Single Family Residence
Built in 2023
6,250 Square Feet Lot
$626,200 Zestimate®
$202/sqft
$108/mo HOA
What's special
Spacious yardLarge family roomBright and openAutomatic blinds
- 27 days
- 112
- 17
Zillow last checked:
Listing updated:
Listed by:
Ranelle Humphries TREC #0505250 713-628-8596,
Elite Texas Properties
Source: HAR,MLS#: 10424514
Facts & features
Interior
Bedrooms & bathrooms
- Bedrooms: 5
- Bathrooms: 4
- Full bathrooms: 4
Primary bedroom
- Level: First
- Area: 235.31
- Dimensions: 16'5"x14'4"
Bedroom
- Level: Second
- Area: 130.17
- Dimensions: 11'10"x11'
Bedroom
- Level: Second
- Area: 126.56
- Dimensions: 11'3"x11'3"
Bedroom
- Level: Second
- Area: 141.01
- Dimensions: 11'10"x11'11"
Bedroom
- Level: Second
- Area: 170
- Dimensions: 15'x11'4"
Other
- Level: First
- Area: 117.25
- Dimensions: 11'2"x10'6"
Dining room
- Level: First
- Area: 152.22
- Dimensions: 11'5"x13'4"
Family room
- Level: First
- Area: 243.22
- Dimensions: 14'8"x16'7"
Game room
- Level: Second
- Area: 440
- Dimensions: 20'x22'
Kitchen
- Level: First
- Area: 183.11
- Dimensions: 17'2"x10'8"
Primary bath
- Level: First
- Area: 183
- Dimensions: 10'2"x18'
Heating
- Natural Gas
Cooling
- Electric
Appliances
- Included: Disposal, Microwave, Dishwasher
Features
- En-Suite Bath, Primary Bed - 1st Floor, Walk-In Closet(s)
- Number of fireplaces: 1
- Fireplace features: Gas
Interior area
- Total structure area: 3,182
- Total interior livable area: 3,182 sqft
Property
Parking
- Total spaces: 2
- Parking features: Attached
- Attached garage spaces: 2
Features
- Stories: 2
Lot
- Size: 6,250 Square Feet
- Features: Subdivided, 0 Up To 1/4 Acre
Details
- Parcel number: 1463240040009
Construction
Type & style
- Home type: SingleFamily
- Architectural style: Traditional
- Property subtype: Single Family Residence
Materials
- Brick, Cement Siding
- Foundation: Slab
- Roof: Composition
Condition
- New construction: No
- Year built: 2023
Utilities & green energy
- Water: Water District
Community & HOA
Community
- Subdivision: Lakes At Creeksidelakes/Creekside Sec 13
HOA
- Has HOA: Yes
- HOA fee: $1,300 annually
Location
- Region: Tomball
Financial & listing details
- Price per square foot: $202/sqft
- Tax assessed value: $554,149
- Annual tax amount: $14,845
- Date on market: 10/12/2026
- Listing terms: Cash,Conventional,FHA,Investor,VA Loan
Estimated market value
$626,200
$595,000 - $658,000
$3,882/mo
Price history
| Date | Event | Price |
|---|---|---|
| 10/12/2026 | Listed for sale | $644,000$202/sqft |
Source:  HAR #10424514 Report a problem | ||
| 10/12/2026 | Listing removed | $644,000$202/sqft |
Source: HAR #63398743 Report a problem | ||
| 9/28/2026 | Listed for sale | $644,000$202/sqft |
Source: HAR #63398743 Report a problem | ||
Public tax history
| Year | Property taxes | Tax assessment |
|---|---|---|
| 2025 | $13,604 +59.8% | $554,149 +60.2% |
| 2024 | $8,515 +822.8% | $345,809 +812.4% |
| 2023 | $923 | $37,900 |
Find assessor info on the county website
Monthly payment
Est. payment
Payment breakdown
Explore the cost of this home by adjusting the details. Changes won't be saved.Climate risks
Neighborhood: 77375
Nearby schools
Schools provided by the listing agent
- Elementary: Mahaffey Elementary School
- Middle: Hofius Intermediate School
- High: Klein Oak High School
Source: HAR. This data may not be complete. We recommend contacting the local school district to confirm school assignments for this home.

Similar homes
- $689,9505 bd4 ba3.4k sqft8914 Vineyard Valley Ct, Tomball, TX 77375For Sale
 MLS ID #79352888, Benjamin Deal, eXp Realty LLC. HAR
- $649,9004 bd4 ba3.5k sqft25102 Dovetail Cove Ct, Tomball, TX 77375For Sale
 MLS ID #19579324, Jill Smith, eXp Realty LLC. HAR
- $620,0004 bd4 ba3.3k sqft24615 Lukes Landing Way, Tomball, TX 77375For Sale
 MLS ID #34934476, Adriana DeAraujo, All City Real Estate. HAR
- $650,0004 bd3 ba2.5k sqft24914 Lily Hall Ct, Tomball, TX 77375For Sale
 MLS ID #97485979, Rebecca Nelson, Better Homes and Gardens Real Estate Gary Greene - Champions. HAR
