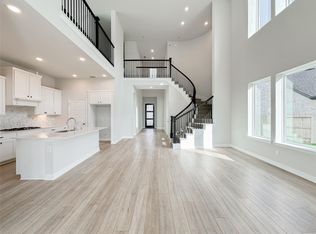
Lakefront luxury meets modern Texas living in Lakes at Creekside! Built in 2022 by renowned Toll Brothers, this exceptional 4-bedroom, 3-bath home is perfectly positioned at the end of a quiet cul-de-sac with double lake views from both the rear and side of the property. With neighbors on only one side, this home offers a rare combination of privacy, tranquility and breathtaking views. Inside, a thoughtfully designed open-concept layout showcases modern finishes, stylish amenities and quality craftsmanship throughout. Large windows bring the beauty of the outdoors inside, while the covered patio creates the perfect setting to relax, entertain or simply enjoy the peaceful lake views. A truly special home in an exceptional setting! Located in the highly sought-after master-planned community of Lakes at Creekside, residents enjoy an array of amenities, including pool, park, lakes, and recreational spaces. Minutes to downtown Tomball and The Woodlands plus acclaimed Tomball ISD schools.
For sale
$650,000
24914 Lily Hall Ct, Tomball, TX 77375
4beds
2,579sqft
Single Family Residence
Built in 2021
7,252 Square Feet Lot
$631,100 Zestimate®
$252/sqft
$108/mo HOA
What's special
- 48 days
- 471
- 62
Zillow last checked:
Listing updated:
Listed by:
Rebecca Nelson TREC #0595885 281-799-0203,
Better Homes and Gardens Real Estate Gary Greene - Champions,
Kory Clemens TREC #0713687 713-483-0071,
Better Homes and Gardens Real Estate Gary Greene - Champions
Source: HAR,MLS#: 97485979
Facts & features
Interior
Bedrooms & bathrooms
- Bedrooms: 4
- Bathrooms: 3
- Full bathrooms: 3
Primary bedroom
- Level: First
- Area: 195
- Dimensions: 15x13
Bedroom
- Level: First
- Area: 132
- Dimensions: 12x11
Bedroom
- Level: First
- Area: 143
- Dimensions: 13x11
Bedroom
- Level: First
- Area: 144
- Dimensions: 12x12
Breakfast
- Level: First
- Area: 72
- Dimensions: 9x8
Dining room
- Level: First
- Area: 132
- Dimensions: 12x11
Family room
- Level: First
- Area: 288
- Dimensions: 18x16
Kitchen
- Level: First
- Area: 126
- Dimensions: 14x9
Utility room
- Level: First
- Area: 77
- Dimensions: 11x7
Heating
- Natural Gas
Cooling
- Ceiling Fan(s), Electric
Appliances
- Included: Disposal, Wine Refrigerator, Electric Oven, Microwave, Gas Cooktop, Dishwasher
- Laundry: Electric Dryer Hookup, Gas Dryer Hookup, Washer Hookup
Features
- Formal Entry/Foyer, High Ceilings, Vaulted Ceiling, Wired for Sound, All Bedrooms Down, En-Suite Bath, Primary Bed - 1st Floor, Split Plan, Walk-In Closet(s)
- Flooring: Carpet, Tile
- Windows: Insulated/Low-E windows, Window Coverings
- Number of fireplaces: 1
- Fireplace features: Electric
Interior area
- Total structure area: 2,579
- Total interior livable area: 2,579 sqft
Video & virtual tour
Property
Parking
- Total spaces: 2
- Parking features: Attached, Garage Door Opener, Double-Wide Driveway
- Attached garage spaces: 2
Features
- Stories: 1
- Patio & porch: Covered, Patio/Deck, Porch
- Exterior features: Sprinkler System
- Fencing: Back Yard
- Has view: Yes
- View description: Lake
- Has water view: Yes
- Water view: Lake
- Waterfront features: Lake Front, Pond
Lot
- Size: 7,252 Square Feet
- Features: Build Line Restricted, Cul-De-Sac, Subdivided, Waterfront, 0 Up To 1/4 Acre
Details
- Parcel number: 1419600030009
Construction
Type & style
- Home type: SingleFamily
- Architectural style: Contemporary,English,French,Mediterranean,Other,Spanish,Traditional
- Property subtype: Single Family Residence
Materials
- Brick, Stucco
- Foundation: Slab
- Roof: Composition
Condition
- New construction: No
- Year built: 2021
Utilities & green energy
- Water: Water District
Green energy
- Energy efficient items: Attic Vents, Thermostat, HVAC
Community & HOA
Community
- Features: Subdivision Tennis Court
- Subdivision: Lakes At Creekside
HOA
- Has HOA: Yes
- Amenities included: Clubhouse, Fitness Center, Jogging Path, Park, Picnic Area, Playground, Pond, Pool, Tennis Court(s)
- HOA fee: $1,300 annually
Location
- Region: Tomball
Financial & listing details
- Price per square foot: $252/sqft
- Tax assessed value: $564,672
- Annual tax amount: $12,223
- Date on market: 9/25/2026
- Listing terms: Cash,Conventional,FHA,VA Loan
- Road surface type: Concrete, Curbs, Gutters
Estimated market value
$631,100
$600,000 - $663,000
$2,978/mo
Price history
| Date | Event | Price |
|---|---|---|
| 10/10/2026 | Listed for sale | $650,000$252/sqft |
Source:  HAR #97485979 Report a problem | ||
Public tax history
| Year | Property taxes | Tax assessment |
|---|---|---|
| 2025 | $7,710 +6.7% | $564,672 +7.4% |
| 2024 | $7,225 -5.1% | $525,561 +1% |
| 2023 | $7,610 +140.1% | $520,362 +146.4% |
| 2022 | $3,170 | $211,206 +185.6% |
| 2021 | -- | $73,960 |
Find assessor info on the county website
Monthly payment
Est. payment
Payment breakdown
Explore the cost of this home by adjusting the details. Changes won't be saved.Climate risks
Neighborhood: 77375
Nearby schools
Schools provided by the listing agent
- Elementary: Timber Creek Elementary School (Tomball)
- Middle: Creekside Park Junior High School
- High: Tomball High School
Source: HAR. This data may not be complete. We recommend contacting the local school district to confirm school assignments for this home.

Similar homes
- $649,9004 bd4 ba3.5k sqft25102 Dovetail Cove Ct, Tomball, TX 77375For Sale
 MLS ID #19579324, Jill Smith, eXp Realty LLC. HAR
- $689,9505 bd4 ba3.4k sqft8914 Vineyard Valley Ct, Tomball, TX 77375For Sale
 MLS ID #79352888, Benjamin Deal, eXp Realty LLC. HAR
- $590,0004 bd3 ba2.6k sqft9411 Coleraine Ct, Tomball, TX 77375For Sale
 MLS ID #91504726, Alexandra Marquez, Zarco Properties, LLC. HAR
- $619,9994 bd3 ba2.8k sqft9123 Ray Descent Ln, Tomball, TX 77375For Sale
 MLS ID #95917282, Susan Revelo, Revelo Real Estate. HAR
