Beautiful 4/2.5/2 w/dedicated study/office situated on a spacious 22,290 sq.ft. wooded lot, offers privacy & peaceful natural setting in a desirable gated community. Open concept w/wood look tile flooring throughout the home. Inviting kitchen includes a breakfast bar, quartz counter tops, gas cooktop, pot filler, and walk-in pantry. Practical Mud Room that adds valuable organization & storage is convenient to 2 car attached garage w/epoxy floors. Luxurious primary suite provides a private retreat w/spa like bath featuring a soaking tub, his and her sinks, separate shower & a generous walk-in closet. Split plan. All spacious bedrooms have walk-in closets. 2.5" custom shutters throughout the home. Enjoy the huge covered patio w/outdoor kitchen, ideal for dining, relaxing and entertaining year round. Other features include sprinkler system, French drain and plugs in the eaves for Christmas lights. Tomball ISD EZ access to 99 & 249.Measurements are approximate. All TV's excluded.
For sale
$740,000
25127 E Tara Plantation Dr, Tomball, TX 77375
4beds
2,625sqft
Single Family Residence
Built in 2021
0.51 Acres Lot
$717,500 Zestimate®
$282/sqft
$150/mo HOA
What's special
French drainSplit planQuartz countertopsInviting kitchenGenerous walk-in closetHis and her sinksGas cooktop
- 5 days
- 138
- 12
Likely to sell faster than
Zillow last checked:
Listing updated:
Listed by:
Sheryl Hawkins TREC #0426726 281-507-3886,
RE/MAX Compass
Source: HAR,MLS#: 55690486
Facts & features
Interior
Bedrooms & bathrooms
- Bedrooms: 4
- Bathrooms: 3
- Full bathrooms: 2
- 1/2 bathrooms: 1
Rooms
- Room types: Family Room, Utility Room
Primary bedroom
- Level: First
- Area: 277.75
- Dimensions: 16'6"x16'10"
Bedroom
- Level: First
- Area: 126.5
- Dimensions: 11'6"x11'
Bedroom
- Level: First
- Area: 142
- Dimensions: 12'x11'10"
Bedroom
- Level: First
- Area: 176.76
- Dimensions: 14'10"x11'11"
Other
- Level: First
- Area: 136.58
- Dimensions: 12'5"x11'
Dining room
- Level: First
- Area: 246.58
- Dimensions: 22'5"x11'
Family room
- Level: First
- Area: 395.83
- Dimensions: 20'10"x19'
Kitchen
- Level: First
- Area: 171.42
- Dimensions: 15'7"x11'
Primary bath
- Level: First
- Area: 113.06
- Dimensions: 15'5"x7'4"
Heating
- Natural Gas
Cooling
- Electric
Appliances
- Included: Disposal, Water Softener, Oven, Microwave, Gas Cooktop, Dishwasher
- Laundry: Electric Dryer Hookup, Gas Dryer Hookup, Washer Hookup
Features
- High Ceilings, All Bedrooms Down
- Flooring: Tile
- Windows: Window Coverings
- Number of fireplaces: 1
- Fireplace features: Gas
Interior area
- Total structure area: 2,625
- Total interior livable area: 2,625 sqft
Property
Parking
- Total spaces: 2
- Parking features: Electric Gate, Attached, Garage Door Opener
- Attached garage spaces: 2
Features
- Stories: 1
- Patio & porch: Covered, Patio/Deck
- Exterior features: Outdoor Kitchen, Sprinkler System
- Fencing: Back Yard
Lot
- Size: 0.51 Acres
- Dimensions: 122 x 169 x 126 x 201
- Features: Back Yard, Subdivided, Wooded, 1/2 Up to 1 Acre
Details
- Parcel number: 1222070020002
Construction
Type & style
- Home type: SingleFamily
- Architectural style: Traditional
- Property subtype: Single Family Residence
Materials
- Stucco
- Foundation: Slab
- Roof: Composition
Condition
- New construction: No
- Year built: 2021
Utilities & green energy
- Sewer: Aerobic Septic
- Water: Water District
Green energy
- Energy efficient items: Attic Vents, Thermostat, HVAC
Community & HOA
Community
- Subdivision: Twelve Oaks
HOA
- Has HOA: Yes
- HOA fee: $1,800 annually
Location
- Region: Tomball
Financial & listing details
- Price per square foot: $282/sqft
- Tax assessed value: $683,256
- Annual tax amount: $19,251
- Date on market: 8/24/2026
- Listing terms: Cash,Conventional,FHA,VA Loan
- Road surface type: Concrete, Gutters
Estimated market value
$717,500
$682,000 - $753,000
$2,277/mo
Price history
| Date | Event | Price |
|---|---|---|
| 8/25/2026 | Listed for sale | $740,000+27.6%$282/sqft |
Source:  HAR #55690486 Report a problem HAR #55690486 Report a problem | ||
| 5/6/2022 | Listing removed | -- |
Source: HAR #24675903 Report a problem | ||
| 4/18/2022 | Pending sale | $580,000$221/sqft |
Source: HAR #24675903 Report a problem | ||
| 4/15/2022 | Listed for sale | $580,000+5.8%$221/sqft |
Source: HAR #24675903 Report a problem | ||
| 4/15/2022 | Listing removed | -- |
Source: HAR #69126731 Report a problem | ||
| 3/14/2022 | Pending sale | $548,000$209/sqft |
Source: HAR #69126731 Report a problem | ||
| 1/24/2022 | Listed for sale | $548,000+560.2%$209/sqft |
Source: HAR #69126731 Report a problem | ||
| 10/13/2020 | Listing removed | $83,000$32/sqft |
Source: Realty ONE Group, Experience #96866849 Report a problem | ||
| 5/18/2020 | Listed for sale | $83,000$32/sqft |
Source: Realty ONE Group, Experience #96866849 Report a problem | ||
Public tax history
| Year | Property taxes | Tax assessment |
|---|---|---|
| 2025 | $5,058 +7.7% | $683,256 -2.7% |
| 2024 | $4,699 +21.2% | $702,018 +18.8% |
| 2023 | $3,877 +49.8% | $591,000 +609.9% |
| 2022 | $2,587 | $83,249 +26.7% |
| 2021 | -- | $65,723 |
| 2020 | $564 -1.1% | $65,723 |
| 2019 | $570 -52.8% | $65,723 +100% |
| 2018 | $1,206 | $32,861 |
| 2017 | $1,206 +0.2% | $32,861 |
| 2016 | $1,204 +0.9% | $32,861 |
| 2015 | $1,194 | $32,861 |
| 2014 | $1,194 | $32,861 |
Find assessor info on the county website
Monthly payment
Est. payment
Payment breakdown
Explore the cost of this home by adjusting the details. Changes won't be saved.Climate risks
Neighborhood: 77375
Nearby schools
Schools provided by the listing agent
- Elementary: Tomball Elementary School
- Middle: Tomball Junior High School
- High: Tomball High School
Source: HAR. This data may not be complete. We recommend contacting the local school district to confirm school assignments for this home.
- $--4 bd3 ba2.9k sqft25127 W Tara Plantation Dr, Tomball, TX 77375Sold
- $828,6003 bd2 ba2.8k sqft25119 W Tara Plantation Dr, Tomball, TX 77375Off Market
- $677,9003 bd3 ba2.7k sqft25135 W Tara Plantation Dr, Tomball, TX 77375Off Market
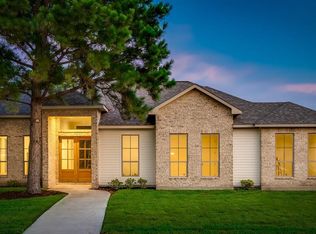
- $1,026,9004 bd4 ba4.1k sqft25118 W Tara Plantation Dr, Tomball, TX 77375Off Market

Similar homes
- $839,0004 bd4 ba3.4k sqft25034 Tarlton Ct, Tomball, TX 77375For Sale
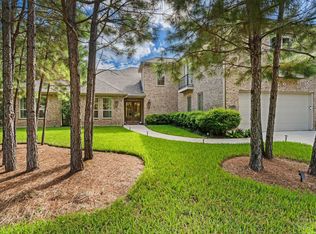 MLS ID #52571165, Kyle Hatcher, Hatch Agency Real Estate. HAR
 - $725,0003 bd3 ba2.5k sqft12134 S Tara Plantation Dr, Tomball, TX 77375For Sale
 MLS ID #10542331, Debora Schvartz, Coldwell Banker Realty - The Woodlands. HAR
 - $799,9004 bd3 ba2.8k sqft25210 Wilkes Park, Tomball, TX 77375For Sale
 MLS ID #2364910, Guillermo Garcia, Houston International Realty. HAR
 - $824,9993 bd3 ba2.8k sqft25102 Ashley Trace Ct, Tomball, TX 77375For Sale
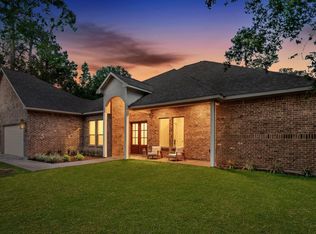 MLS ID #69324221, Raul Ramos, Texan Preferred Realty. HAR
