SELLER OFFERING 3% ANYTHING ALLOWANCE!!
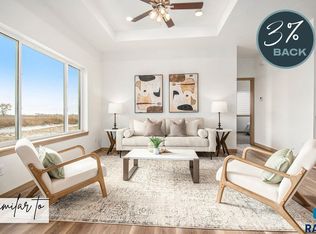
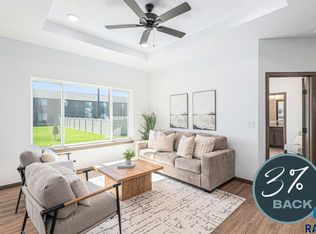

Ranch layout with 2 beds, laundry, 2 bathrooms, covered patio and more on the main level. This home is complete with QUARTZ countertops throughout, kitchen cabinet pantry, tray ceiling, primary bedroom with walk in shower and spacious closet.
Quality construction from Empire Homes includes QUARTZ countertops, custom birch cabinets, solid core poplar doors, luxury vinyl tile floors, 9ft ceilings on the main, upgraded tile backsplash, and upgraded plumbing fixtures.
Landscaping sock, rock, edging, and sprinkler system included!
Estimated completion mid end October 2026.
Directions: 41st and Tea Ellis, W to Broek S on Broek To Counsel W on Counsel to home
Photos and Finishes are similar to
Listing agent is officer/owner of Empire Homes.
For sale
$380,000
9212 Counsel St, Sioux Falls, SD 57106
2beds
1,042sqft
Single Family Residence
Built in 2026
-- sqft lot
$-- Zestimate®
$365/sqft
$-- HOA
What's special
Upgraded tile backsplashTray ceilingLuxury vinyl tile floorsSolid core poplar doorsUpgraded plumbing fixturesKitchen cabinet pantryCovered patio
- 11 hours |
- 32 |
- 3 |
Zillow last checked:
Listing updated:
Listed by:
Brady Hyde 605-275-0555,
Keller Williams Realty Sioux Falls,
Morgan E Linthorne,
Keller Williams Realty Sioux Falls
Source: Realtor Association of the Sioux Empire,MLS#: 22605323
Loading...
Facts & features
Interior
Bedrooms & bathrooms
- Bedrooms: 2
- Bathrooms: 2
- Full bathrooms: 2
- Main level bedrooms: 2
Primary bedroom
- Description: Walk in closet and master bath
- Level: Main
- Area: 132
- Dimensions: 11 x 12
Bedroom 2
- Level: Main
- Area: 110
- Dimensions: 10 x 11
Dining room
- Level: Main
- Area: 80
- Dimensions: 10 x 8
Kitchen
- Level: Main
- Area: 90
- Dimensions: 10 x 9
Living room
- Level: Main
- Area: 196
- Dimensions: 14 x 14
Heating
- 90% Efficient, Hot Water
Cooling
- Central Air
Appliances
- Included: Electric Range, Microwave, Dishwasher, Disposal, Refrigerator
Features
- Tray Ceiling(s), Master Bath, Main Floor Laundry
- Flooring: Carpet, Concrete, Laminate, Vinyl
- Basement: Full
Interior area
- Total interior livable area: 1,042 sqft
- Finished area above ground: 1,042
- Finished area below ground: 0
Property
Parking
- Total spaces: 3
- Parking features: Garage
- Garage spaces: 3
Lot
- Features: City Lot
Details
- Parcel number: 101522
Construction
Type & style
- Home type: SingleFamily
- Architectural style: Ranch
- Property subtype: Single Family Residence
Materials
- Cement Siding, Brick
- Roof: Composition
Condition
- Year built: 2026
Utilities & green energy
- Sewer: Public Sewer
- Water: Public
Community & HOA
Community
- Subdivision: 41Ellis Addition to the City of Sioux Falls
HOA
- Has HOA: No
Location
- Region: Sioux Falls
Financial & listing details
- Price per square foot: $365/sqft
- Date on market: 7/16/2026
Estimated market value
Not available
Estimated sales range
Not available
Not available
Price history
| Date | Event | Price |
|---|---|---|
| 7/16/2026 | Listed for sale | $380,000$365/sqft |
Source:  Realtor Association of the Sioux Empire #22605323 Report a problem Realtor Association of the Sioux Empire #22605323 Report a problem | ||
Public tax history
Tax history is unavailable.
Monthly payment
Est. payment
Payment breakdown
Explore the cost of this home by adjusting the details. Changes won't be saved.Climate risks
Neighborhood: 57106
Nearby schools
GreatSchools rating
- 6/10Tea Area Frontier ElementaryGrades: K-5Distance: 0.6 mi
- 6/10Tea Area Middle School - 02Grades: 6-8Distance: 4.1 mi
- 7/10Tea Area High School - 03Grades: 9-12Distance: 4 mi
Schools provided by the listing agent
- Elementary: Frontier Elementary School - Tea
- Middle: Tea MS
- High: Tea HS
- District: Tea Area
Source: Realtor Association of the Sioux Empire. This data may not be complete. We recommend contacting the local school district to confirm school assignments for this home.
- $409,0003 bd2 ba1.1k sqft9300 Counsel St, Sioux Falls, SD 57106For Sale
- $375,6302 bd2 ba1k sqft9204 Counsel St, Sioux Falls, SD 57106Sold
- $353,6003 bd2 ba1.5k sqft9213 W 43rd St, Sioux Falls, SD 57106Sold
- $434,0003 bd2 ba1.2k sqft9301 W Counsel St, Sioux Falls, SD 57106For Sale

- $344,6002 bd2 ba1.3k sqft9209 W 43rd St, Sioux Falls, SD 57106Sold
- $432,1153 bd2 ba1.2k sqft9209 W Counsel St, Sioux Falls, SD 57106Sold
- $425,0002 bd2 ba1k sqft9205 Counsel St, Sioux Falls, SD 57106Sold
- $344,6002 bd2 ba1.3k sqft9207 W 43rd St, Sioux Falls, SD 57106New Construction
A local agent can set up tours, give advice and negotiate with sellers.
A local lender can help you make sure your offer is ready when you are.
Similar homes
- $409,0003 bd2 ba1.1k sqft9300 Counsel St, Sioux Falls, SD 57106For Sale
 MLS ID #22605326, Brady Hyde. Realtor Association of the Sioux Empire
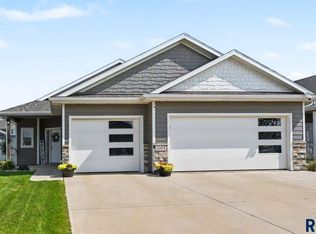
 - $344,9002 bd2 ba1.2k sqft7004 W Belgrave Trl, Sioux Falls, SD 57106For Sale
 MLS ID #22605331, Megan E Helget. Realtor Association of the Sioux Empire
 - $434,0003 bd2 ba1.2k sqft9301 W Counsel St, Sioux Falls, SD 57106For SaleMLS ID #22605329, Brady Hyde. Realtor Association of the Sioux Empire
- $325,0003 bd2 ba1.5k sqft4004 S Marion Rd, Sioux Falls, SD 57106For Sale
 MLS ID #22605342, Andrew S Holzbaugh. Realtor Association of the Sioux Empire
 - $376,8002 bd2 ba1.3k sqft1501 S Mary Beth Ave, Sioux Falls, SD 57106For SaleMLS ID #22604169, Amanda J Treloar. Realtor Association of the Sioux Empire
- $344,6002 bd2 ba1.3k sqft9207 W 43rd St, Sioux Falls, SD 57106New ConstructionRealtor Association of the Sioux Empire
- $349,9003 bd2 ba1.4k sqft5408 S Anthony Ave, Sioux Falls, SD 57106For SaleMLS ID #22604939, Lejla Bektic. Realtor Association of the Sioux Empire
- from $407,7003 bd2 ba1.1k sqftValhalla Plan, 41 Ellis, Sioux Falls, SD 57106New ConstructionEmpire Homes
- $385,8002 bd2 ba1k sqft1509 S Mary Beth Ave, Sioux Falls, SD 57106For SaleMLS ID #22604017, Amanda J Treloar. Realtor Association of the Sioux Empire
- $249,9003 bd2 ba1.1k sqft4805 W Saint James Dr, Sioux Falls, SD 57106For SaleMLS ID #22605252, Tony J Ratchford. Realtor Association of the Sioux Empire
- $366,8002 bd2 ba1k sqft1505 S Mary Beth Ave, Sioux Falls, SD 57106For SaleMLS ID #22604168, Amanda J Treloar. Realtor Association of the Sioux Empire
- $339,9004 bd2 ba1.4k sqft4311 W Mesa Pass, Sioux Falls, SD 57106For SaleMLS ID #22604604, Sam V Britt. Realtor Association of the Sioux Empire
- from $393,3003 bd2 ba1.3k sqftKarver Plan, Galway Village, Sioux Falls, SD 57106New ConstructionThe Rob Ellerman Team
- $384,8002 bd2 ba1.2k sqft2031 S Sonoma Pl, Sioux Falls, SD 57106For SaleMLS ID #22603524, Amanda J Treloar. Realtor Association of the Sioux Empire
- $325,0003 bd2 ba1.4k sqft3936 S Morrow Dr, Sioux Falls, SD 57106For SaleMLS ID #22603792, David H Mettler. Realtor Association of the Sioux Empire
- $384,8002 bd2 ba1.2k sqft2043 S Sonoma Pl, Sioux Falls, SD 57106For SaleMLS ID #22603530, Amanda J Treloar. Realtor Association of the Sioux Empire
- $384,8002 bd2 ba1.2k sqft2037 S Sonoma Pl, Sioux Falls, SD 57106For SaleMLS ID #22603532, Amanda J Treloar. Realtor Association of the Sioux Empire
- from $368,1002 bd2 ba1.2k sqftBrookfield Plan, Galway Village, Sioux Falls, SD 57106New ConstructionThe Rob Ellerman Team
- from $389,9002 bd2 ba1.3k sqftAshby Plan, Galway Village, Sioux Falls, SD 57106New ConstructionThe Rob Ellerman Team
- $384,9002 bd2 ba1.4k sqft8105 W 24th St, Sioux Falls, SD 57106New ConstructionRealtor Association of the Sioux Empire
