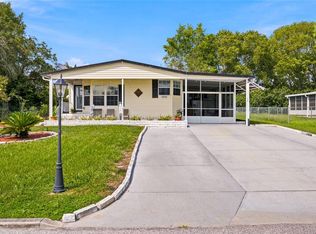
Under contract-accepting backup offers. Welcome to carefree Florida living in Brookridge, where you own the land! This 3-bedroom, 2-bath home is located in the highly desirable guard-gated Brookridge Golf & Country Club. With a vacant lot next door and no rear neighbors, you'll enjoy added privacy. Recent updates include a new 2026 water heater, LG 2026 dishwasher, quartz countertops, new appliances, luxury vinyl plank flooring throughout, fresh interior paint, updated bathrooms with new vanities and oversized medicine cabinets for additional storage, plus digital door locks for added security. All windows are equipped with blinds. This home has a split floor plan for guests. The screened porch features a large access door, allowing you to park a golf cart or vehicle underneath. The rear porch includes a durable Trex deck designed to withstand Florida's harsh outdoor conditions. A spacious bonus room provides extra living space and includes the indoor washer and dryer, along with a door featuring a built-in dog door for convenient backyard access. Residents enjoy an active lifestyle with an 18-hole golf course, clubhouse, heated pool, fitness center, tennis, pickleball, shuffleboard, planned social activities, and more, low HOA fees at $55 per month. Beautiful updates, land ownership, added privacy, abundant storage, and resort-style amenities make this move-in-ready home an outstanding opportunity.
Accepting backups
$170,000
9213 SALISBURY DRIVE, BROOKSVILLE, FL 34613
3beds
1,368sqft
Manufactured Home, Single Family Residence
Built in 1992
8,217 Square Feet Lot
$164,100 Zestimate®
$124/sqft
$55/mo HOA
What's special
- 42 days |
- 553 |
- 25 |
Likely to sell faster than
Zillow last checked:
Listing updated:
Listed by:
Chris Whitener 813-817-3443,
REALTY ONE GROUP ADVANTAGE 813-909-0909
Source: Stellar MLS,MLS#: TB8526780 Originating MLS: Suncoast Tampa
Originating MLS: Suncoast Tampa
Facts & features
Interior
Bedrooms & bathrooms
- Bedrooms: 3
- Bathrooms: 2
- Full bathrooms: 2
Rooms
- Room types: Bonus Room
Primary bedroom
- Features: Ceiling Fan(s), Walk-In Closet(s)
- Level: First
- Area: 110 Square Feet
- Dimensions: 10x11
Bedroom 2
- Features: Built-in Closet
- Level: First
- Area: 110 Square Feet
- Dimensions: 10x11
Bedroom 3
- Features: Built-in Closet
- Level: First
- Area: 110 Square Feet
- Dimensions: 10x11
Primary bathroom
- Features: Makeup/Vanity Space, Rain Shower Head, Shower No Tub, Window/Skylight in Bath
- Level: First
- Area: 55 Square Feet
- Dimensions: 5x11
Bathroom 2
- Level: First
- Area: 35 Square Feet
- Dimensions: 5x7
Family room
- Level: First
- Area: 154 Square Feet
- Dimensions: 14x11
Kitchen
- Features: Bar, Built-In Shelving
- Level: First
- Area: 120 Square Feet
- Dimensions: 8x15
Laundry
- Level: First
- Area: 77 Square Feet
- Dimensions: 7x11
Living room
- Features: Ceiling Fan(s)
- Level: First
- Area: 180 Square Feet
- Dimensions: 15x12
Heating
- Electric
Cooling
- Central Air
Appliances
- Included: Dishwasher, Dryer, Electric Water Heater, Range, Range Hood, Refrigerator, Washer
- Laundry: Electric Dryer Hookup, Inside, Washer Hookup
Features
- Ceiling Fan(s), Eating Space In Kitchen, Thermostat, Walk-In Closet(s), Wet Bar
- Flooring: Vinyl
- Has fireplace: No
Interior area
- Total structure area: 1,368
- Total interior livable area: 1,368 sqft
Video & virtual tour
Property
Parking
- Total spaces: 1
- Parking features: Driveway, Golf Cart Parking
- Carport spaces: 1
- Has uncovered spaces: Yes
Features
- Levels: One
- Stories: 1
- Patio & porch: Front Porch, Rear Porch, Screened
- Exterior features: Irrigation System, Sidewalk, Storage
- Fencing: Chain Link
Lot
- Size: 8,217 Square Feet
Details
- Additional structures: Storage
- Parcel number: R2722218147407000090
- Zoning: PDP(MH)
- Special conditions: None
Construction
Type & style
- Home type: MobileManufactured
- Property subtype: Manufactured Home, Single Family Residence
Materials
- Vinyl Siding
- Foundation: Stem Wall
- Roof: Shingle
Condition
- New construction: No
- Year built: 1992
Utilities & green energy
- Sewer: Public Sewer
- Water: Public
- Utilities for property: BB/HS Internet Available, Cable Available, Electricity Available, Electricity Connected, Fire Hydrant, Phone Available, Public, Sewer Connected, Street Lights, Underground Utilities, Water Available, Water Connected
Community & HOA
Community
- Features: Buyer Approval Required, Clubhouse, Deed Restrictions, Fitness Center, Gated Community - Guard, Golf Carts OK, Golf, Pool, Racquetball, Sidewalks, Tennis Court(s), Wheelchair Access
- Security: Gated Community, Smoke Detector(s)
- Pet fee: $0 monthly
- Senior community: Yes
- Subdivision: BROOKRIDGE COMM
HOA
- Has HOA: Yes
- Amenities included: Clubhouse, Gated, Golf Course, Pickleball Court(s), Pool, Racquetball, Recreation Facilities, Security, Shuffleboard Court, Spa/Hot Tub, Tennis Court(s), Wheelchair Access
- Services included: Community Pool, Recreational Facilities, Security
- HOA fee: $55 monthly
- HOA name: Arlene Ahrens
- HOA phone: 352-596-0696
Location
- Region: Brooksville
Financial & listing details
- Price per square foot: $124/sqft
- Tax assessed value: $109,446
- Annual tax amount: $1,389
- Date on market: 7/9/2026
- Cumulative days on market: 43 days
- Listing terms: Cash,Conventional,FHA,VA Loan
- Ownership: Fee Simple
- Total actual rent: 0
- Electric utility on property: Yes
- Road surface type: Paved, Asphalt
- Body type: Double Wide
Estimated market value
$164,100
$156,000 - $172,000
$1,624/mo
Price history
| Date | Event | Price |
|---|---|---|
| 7/10/2026 | Listed for sale | $170,000+3.7%$124/sqft |
Source:  Stellar MLS #TB8526780 Report a problem Stellar MLS #TB8526780 Report a problem | ||
| 2/14/2025 | Sold | $164,000-3.5%$120/sqft |
Source: Stellar MLS #W7871036 Report a problem | ||
| 1/26/2025 | Pending sale | $170,000$124/sqft |
Source: Stellar MLS #W7871036 Report a problem | ||
| 1/26/2025 | Contingent | $170,000$124/sqft |
Source:  HCMLS #2250730 Report a problem HCMLS #2250730 Report a problem | ||
| 1/19/2025 | Price change | $170,000-2.9%$124/sqft |
Source: HCMLS #2250730 Report a problem | ||
| 1/7/2025 | Listed for sale | $175,000+18.2%$128/sqft |
Source: HCMLS #2250730 Report a problem | ||
| 3/22/2022 | Sold | $148,000+270.9%$108/sqft |
Source: Public Record Report a problem | ||
| 7/23/1997 | Sold | $39,900$29/sqft |
Source: Public Record Report a problem | ||
Public tax history
| Year | Property taxes | Tax assessment |
|---|---|---|
| 2025 | $1,389 -4.7% | $109,446 -1.7% |
| 2024 | $1,457 -27% | $111,325 +6.9% |
| 2023 | $1,997 +17% | $104,156 +19.3% |
| 2022 | $1,708 +29.5% | $87,286 +46.3% |
| 2021 | $1,318 +11.7% | $59,680 +9% |
| 2020 | $1,180 | $54,764 +37.1% |
| 2019 | -- | $39,958 +1.9% |
| 2018 | $218 -53.6% | $39,213 +2.1% |
| 2017 | $471 | $38,406 +2.1% |
| 2016 | $471 +5.3% | $37,616 +0.7% |
| 2015 | $448 +4.7% | $37,355 +0.8% |
| 2014 | $428 +129.4% | $37,059 +1.3% |
| 2013 | $186 -17.7% | $36,566 -8% |
| 2012 | $226 -17.3% | $39,754 -7.8% |
| 2011 | $274 | $43,112 +0.3% |
| 2010 | -- | $43,002 +2.7% |
| 2009 | $254 -1.7% | $41,871 +0.1% |
| 2008 | $259 +1.5% | $41,829 +5.6% |
| 2006 | $255 | $39,620 +3% |
| 2005 | -- | $38,466 +3% |
| 2004 | $233 +4.3% | $37,346 +1.9% |
| 2003 | $223 +7.6% | $36,650 +2.4% |
| 2002 | $207 +15.3% | $35,791 +3.8% |
| 2001 | $180 +10.2% | $34,476 +3% |
| 2000 | $163 | $33,472 |
Find assessor info on the county website
Monthly payment
Climate risks
Neighborhood: Brookridge
Nearby schools
GreatSchools rating
- 6/10Pine Grove Elementary SchoolGrades: PK-5Distance: 0.6 mi
- 6/10West Hernando Middle SchoolGrades: 6-8Distance: 0.4 mi
- 3/10Central High SchoolGrades: 9-12Distance: 0.2 mi
Schools provided by the listing agent
- Elementary: Pine Grove Elementary School
- Middle: West Hernando Middle School
- High: Central High School
Source: Stellar MLS. This data may not be complete. We recommend contacting the local school district to confirm school assignments for this home.
- $245,0437,840 sqft9207 Salisbury Dr, Brooksville, FL 34613Off Market
- $262,0003 bd2 ba1.5k sqft16107 Brookridge Blvd, Brooksville, FL 34613Sold
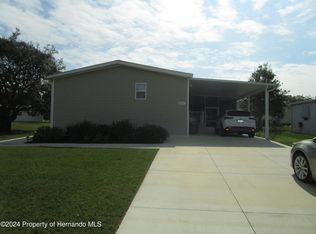
- $164,3002 bd2 ba1.5k sqft16071 Brookridge Blvd, Brooksville, FL 34613Off Market
- $239,7003 bd2 ba1.7k sqft9225 Salisbury Dr, Brooksville, FL 34613Off Market

- $19,284-- bd-- ba-- sqft9225 Salisbury Dr, Brooksville, FL 34613Off Market
- $149,9002 bd2 ba936 sqft16113 Brookridge Blvd, Brooksville, FL 34613Off Market
- $243,7003 bd2 ba2.3k sqft9220 Salisbury Dr, Brooksville, FL 34613Off Market
- $209,0003 bd2 ba1.5k sqft9201 Salisbury Dr, Brooksville, FL 34613Off Market
Similar homes
- $159,9002 bd2 ba1k sqft9330 Salisbury Dr, Brooksville, FL 34613For Sale
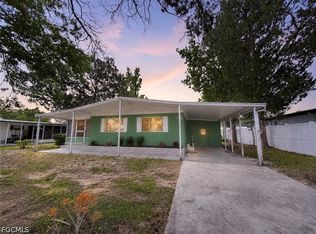
 MLS ID #2026007312, Lais Carminatti, Sellstate Advantage Realty. Florida Gulf Coast MLS
 - $199,5002 bd2 ba1.4k sqft14131 DELSILVER DRIVE, BROOKSVILLE, FL 34613For Sale
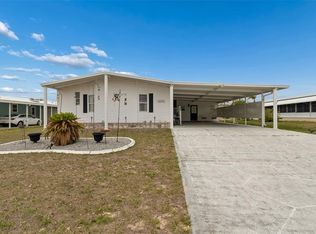
 MLS ID #TB8500056, John Blevins, GENSTONE REALTY. Stellar MLS
 - $174,9002 bd2 ba1.6k sqft14299 NECTARINE STREET, BROOKSVILLE, FL 34613For Sale
 MLS ID #TB8472861, Christopher Felton, LLC, EXP REALTY LLC. Stellar MLS
 - $209,0002 bd2 ba1.4k sqft9242 DENMARSH DRIVE, BROOKSVILLE, FL 34613For Sale
 MLS ID #TB8533710, Jamie Maddy Booth, KELLER WILLIAMS REALTY- PALM HARBOR. Stellar MLS
 - $152,0002 bd2 ba1k sqft15071 RIALTO AVENUE, BROOKSVILLE, FL 34613For SaleMLS ID #W7883653, JACKIE Kanaar, TROPIC SHORES REALTY LLC. Stellar MLS
- $200,0003 bd2 ba1.4k sqft7379 DEL RIO AVENUE, BROOKSVILLE, FL 34613For SaleMLS ID #W7887424, Anita McCracken, F I GREY & SON RESIDENTIAL. Stellar MLS
- $158,0002 bd2 ba942 sqft7106 FITZPATRICK AVENUE, BROOKSVILLE, FL 34613For SaleMLS ID #W7886016, Lori Slatter-Moise, SANDPEAK REALTY. Stellar MLS
- $239,0003 bd2 ba1.5k sqft9343 SCEPTER AVENUE, BROOKSVILLE, FL 34613For SaleMLS ID #TB8538467, Anthony Howard, BHHS FLORIDA PROPERTIES GROUP. Stellar MLS
- $125,0003 bd2 ba768 sqft12305 CONDE DRIVE, BROOKSVILLE, FL 34613For SaleMLS ID #W7888227, Anthony Aponte, II, NEXTHOME CABANAS REALTY. Stellar MLS
- $159,9003 bd2 ba1k sqft16137 Lauderdale St, Brooksville, FL 34604For SaleMLS ID #856912, Lynn Harris, ERA American Suncoast Realty. Realtors Association of Citrus County
- $219,0003 bd2 ba1.4k sqft9925 SCEPTER AVENUE, BROOKSVILLE, FL 34613For SaleMLS ID #G5109496, Alessandro DiMare, COAST TO COAST REAL ESTATE PRO. Stellar MLS
- $149,9992 bd2 ba1.1k sqft7366 FIRST LOOP AVENUE, BROOKSVILLE, FL 34613For SaleMLS ID #W7884379, Jennifer Parliman, F I GREY & SON RESIDENTIAL. Stellar MLS
- $189,9003 bd2 ba1.2k sqft16127 NARROW STREET, BROOKSVILLE, FL 34604For SaleMLS ID #W7888392, John Gibo, TROPIC SHORES REALTY LLC. Stellar MLS
- $175,0003 bd2 ba1.6k sqft7980 SOUTHERN PINES DRIVE, BROOKSVILLE, FL 34601For SaleMLS ID #TB8534064, Michelle Ramos, DALTON WADE INC. Stellar MLS
- $155,0002 bd2 ba896 sqft18441 RIGSBY ROAD, SPRING HILL, FL 34610For SaleMLS ID #TB8460242, Yanisleidy Gomez, FUTURE HOME REALTY. Stellar MLS
- $255,0003 bd2 ba2k sqft8043 TOWER STREET, BROOKSVILLE, FL 34613For SaleMLS ID #TB8526695, Jeffrey Borham, PA, EXP REALTY LLC. Stellar MLS
- $97,0002 bd2 ba1.1k sqft7557 FAIRLANE AVENUE, BROOKSVILLE, FL 34613For SaleMLS ID #TB8509027, Jackie Little, KELLER WILLIAMS REALTY- PALM HARBOR. Stellar MLS
- $235,0003 bd2 ba1.4k sqft2489 W Olivia Ln, Lecanto, FL 34461For SaleMLS ID #857244, Jennifer Doak, Sunshine Signature Homes. Realtors Association of Citrus County
- $185,0003 bd2 ba1.1k sqft5709 S Leopard Point, Homosassa, FL 34446For SaleMLS ID #857021, Kristin Herman, Alexander Real Estate, Inc.. Realtors Association of Citrus County
- $170,0002 bd1 ba920 sqft247 N LEMON AVENUE, BROOKSVILLE, FL 34601For SaleMLS ID #TB8525324, Albert Leon Jr, CIGAR CITY REALTY LLC. Stellar MLS
