Fresh paint, new carpet, and plenty of room to spread out! This inviting 4-bedroom, 2-bath home offers a functional layout with the primary bedroom conveniently located on the main level. Situated on a spacious half-acre lot, the property features a fenced backyard with plenty of room for pets, entertaining, or simply enjoying the outdoors. Relax on the screened-in porch, the perfect spot for morning coffee or unwinding at the end of the day. Come see all it has to offer!
For sale
$285,000
9214 Louisville Rd, Bowling Green, KY 42101
4beds
2,199sqft
Single Family Residence
Built in 1976
0.57 Acres Lot
$275,100 Zestimate®
$130/sqft
$-- HOA
What's special
Spacious half-acre lotFunctional layoutScreened-in porchFenced backyard
- 6 days
- 795
- 58
Likely to sell faster than
Zillow last checked:
Listing updated:
Listed by:
Trent Coleman 270-999-3314,
Keller Williams First Choice R
Source: RASK,MLS#: RA20266714
Facts & features
Interior
Bedrooms & bathrooms
- Bedrooms: 4
- Bathrooms: 2
- Full bathrooms: 2
- Main level bathrooms: 1
- Main level bedrooms: 1
Rooms
- Room types: Den
Primary bedroom
- Level: Main
- Area: 140
- Dimensions: 10 x 14
Bedroom 2
- Level: Upper
- Area: 159.5
- Dimensions: 11 x 14.5
Bedroom 3
- Level: Upper
- Area: 176
- Dimensions: 16 x 11
Bedroom 4
- Level: Upper
- Area: 261
- Dimensions: 18 x 14.5
Primary bathroom
- Level: Main
- Area: 77
- Dimensions: 7 x 11
Bathroom
- Features: Tub/Shower Combo
Dining room
- Level: Main
- Area: 110
- Dimensions: 10 x 11
Family room
- Level: Main
- Area: 247.5
- Dimensions: 11 x 22.5
Kitchen
- Level: Main
- Area: 118.75
- Dimensions: 9.5 x 12.5
Living room
- Level: Main
- Area: 280
- Dimensions: 14 x 20
Heating
- Heat Pump, Electric
Cooling
- Central Electric
Appliances
- Included: Dishwasher, Refrigerator, Electric Water Heater
- Laundry: In Garage
Features
- Ceiling Fan(s), Walls (Dry Wall), Formal Dining Room
- Flooring: Carpet, Laminate, Tile
- Windows: Thermo Pane Windows
- Basement: None,Crawl Space
- Has fireplace: Yes
- Fireplace features: No Working
Interior area
- Total structure area: 2,199
- Total interior livable area: 2,199 sqft
Property
Parking
- Total spaces: 2
- Parking features: Attached
- Attached garage spaces: 2
Accessibility
- Accessibility features: None
Features
- Patio & porch: Screened Porch
- Exterior features: Landscaping, Trees
- Fencing: Fenced
Lot
- Size: 0.57 Acres
- Features: Trees
Details
- Parcel number: 061A58009
Construction
Type & style
- Home type: SingleFamily
- Architectural style: Traditional
- Property subtype: Single Family Residence
Materials
- Brick
- Roof: Shingle
Condition
- New Construction
- New construction: No
- Year built: 1976
Utilities & green energy
- Sewer: Septic Tank
- Water: County
Community & HOA
Community
- Security: Smoke Detector(s)
- Subdivision: N/A
Location
- Region: Bowling Green
Financial & listing details
- Price per square foot: $130/sqft
- Tax assessed value: $220,900
- Annual tax amount: $1,911
- Price range: $285K - $285K
- Date on market: 11/13/2026
Estimated market value
$275,100
$261,000 - $289,000
$1,959/mo
Price history
| Date | Event | Price |
|---|---|---|
| 11/13/2026 | Listed for sale | $285,000+33.5%$130/sqft |
Source:  RASK #RA20266714 Report a problem | ||
| 10/1/2021 | Listing removed | -- |
Source:  RE/MAX International Report a problem | ||
| 9/13/2021 | Pending sale | $213,500$97/sqft |
Source: RASK #20213579 Report a problem | ||
| 9/8/2021 | Price change | $213,500-2.9%$97/sqft |
Source:  RASK #20213579 Report a problem | ||
| 9/1/2021 | Price change | $219,900-4%$100/sqft |
Source: RASK #20213579 Report a problem | ||
| 8/23/2021 | Pending sale | $229,000$104/sqft |
Source: RASK #20213579 Report a problem | ||
| 8/17/2021 | Listed for sale | $229,000+3292.6%$104/sqft |
Source: RASK #20213579 Report a problem | ||
| 2/20/2019 | Sold | $6,750$3/sqft |
Source: Public Record Report a problem | ||
Public tax history
| Year | Property taxes | Tax assessment |
|---|---|---|
| 2025 | $1,911 +3.8% | $220,900 +4.9% |
| 2024 | $1,840 -0.8% | $210,500 |
| 2023 | $1,855 +6.9% | $210,500 |
| 2022 | $1,735 +39.2% | $210,500 +40.3% |
| 2021 | $1,246 -0.3% | $150,000 |
| 2020 | $1,251 | $150,000 |
| 2019 | $1,251 +33.9% | $150,000 +11.1% |
| 2018 | $934 +13.3% | $135,000 +37.6% |
| 2017 | $824 +1.9% | $98,100 |
| 2015 | $808 +0.6% | $98,100 -0.9% |
| 2014 | $803 | $99,000 -2% |
| 2011 | -- | $101,000 +49.8% |
| 2010 | -- | $67,420 |
| 2009 | -- | $67,420 |
Find assessor info on the county website
Monthly payment
Est. payment
Payment breakdown
Explore the cost of this home by adjusting the details. Changes won't be saved.Climate risks
Neighborhood: 42101
Nearby schools
Schools provided by the listing agent
- Elementary: North Warren
- Middle: Warren East
- High: Warren East
Source: RASK. This data may not be complete. We recommend contacting the local school district to confirm school assignments for this home.
- $285,5004 bd2 ba1.7k sqft9210 Louisville Rd, Bowling Green, KY 42101Off Market
- $205,3003 bd1 ba1.5k sqft9230 Louisville Rd, Bowling Green, KY 42101Off Market
- $281,7003 bd2 ba1.9k sqft144 Cloverdale St, Bowling Green, KY 42101Off Market
- $294,6003 bd2 ba-- sqft218 Linda Ln, Bowling Green, KY 42101Off Market

Similar homes
- $266,9004 bd3 ba2.6k sqft2210 Garrett Hollow Rd, Bowling Green, KY 42101For Sale
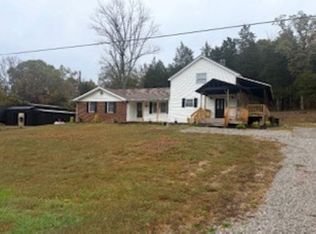
 MLS ID #RA20266509, Don R Spear, Keller Williams First Choice R. RASK
- $274,9002 bd1 ba1.3k sqft982 Shady Land Church Rd, Bowling Green, KY 42101For Sale
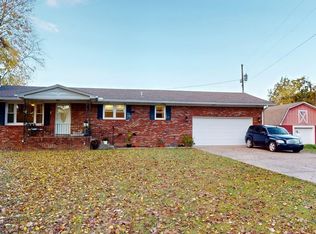 MLS ID #RA20266697, Andrew D Gott, Coldwell Banker Legacy Group. RASK
- $314,9004 bd3 ba1.5k sqft261 Freeport Rd, Oakland, KY 42159For Sale
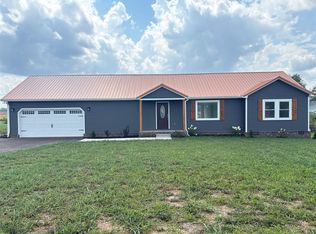 MLS ID #RA20263887, Robert A York, Coldwell Banker Legacy Group. RASK
- $239,9003 bd2 ba1.3k sqft8223 Louisville Rd, Bowling Green, KY 42101For Sale
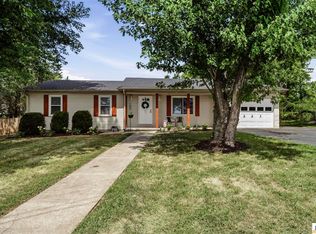
 MLS ID #SC48593, Brenton Ryan, Mills Real Estate & Auction Co., LLC - Glasgow. South Central Kentucky AOR
- $270,0004 bd2 ba1.5k sqft423 Deluth Dr, Bowling Green, KY 42101For SaleMLS ID #RA20266462, Monica Poole, RE/MAX Real Estate Executives. RASK
- $205,0003 bd2 ba1.3k sqft364 Lower Stone Ave, Bowling Green, KY 42101For SaleMLS ID #RA20266769, Telan Halsell, Keller Williams First Choice R. RASK
- $299,9004 bd2 ba1.9k sqft2861 Tumbleweed Trail Ave, Bowling Green, KY 42101For SaleMLS ID #SC48741, Amanda Cowan, Elmore Realty & Auction. South Central Kentucky AOR
- $268,0003 bd2 ba1.5k sqft477 Raleigh Wilson Rd, Bowling Green, KY 42101For SaleMLS ID #RA20265363, Tony M Huynh, Keller Williams First Choice R. RASK
- $289,9005 bd2 ba2k sqft113 Taylor Ave, Oakland, KY 42159For SaleMLS ID #RA20265886, Shannon M Hunt, Coldwell Banker Legacy Group. RASK
- $314,9004 bd3 ba2k sqft2431 Bethel Ln, Bowling Green, KY 42103For SaleMLS ID #RA20262533, Ken Waddell, RE/MAX Real Estate Executives. RASK
- $255,0004 bd2 ba1.5k sqft1375 Winnipeg Way, Bowling Green, KY 42101For SaleMLS ID #RA20263848, Nathan Smith, Coldwell Banker Legacy Group. RASK
- $289,9004 bd2 ba1.6k sqft1084 Melody Ave, Bowling Green, KY 42101New ConstructionRASK
- $284,9004 bd2 ba1.6k sqftLOT 685 Tundra Ave, Bowling Green, KY 42101New ConstructionMLS ID #RA20265329, Mandy N Volkert, Keller Williams First Choice R. RASK
- $289,9004 bd2 ba1.5k sqft1242 Melody Ave Lot 32, Bowling Green, KY 42101New ConstructionMLS ID #RA20266561, Mandy N Volkert, Keller Williams First Choice R. RASK
- $240,0003 bd2 ba1.2k sqft101 Yukon Ct, Bowling Green, KY 42101For SaleMLS ID #RA20266629, John H Douglas, Berkshire Hathaway HomeServices. RASK
- $254,9003 bd2 ba1.4k sqft1482 Moorman Ln, Bowling Green, KY 42101For SaleMLS ID #RA20264924, Amy Rush, Coldwell Banker Legacy Group. RASK
- $242,9003 bd2 ba1.3k sqft160 Bonaire Ave, Bowling Green, KY 42101For SaleMLS ID #RA20266503, Nikki Adams, Keller Williams First Choice R. RASK
- $340,0003 bd2 ba1.2k sqft1393 Little Beaver Creek Rd, Bowling Green, KY 42101For SaleMLS ID #RA20266402, Tim L Page, Coldwell Banker Legacy Group. RASK
- $289,9004 bd2 ba1.6k sqftLOT 717 Saint Elias Ave, Bowling Green, KY 42101New ConstructionRASK
- $253,0003 bd2 ba1.3k sqft1501 Calgary Way, Bowling Green, KY 42101For SaleMLS ID #RA20264525, Kim Watson, Keller Williams First Choice R. RASK
