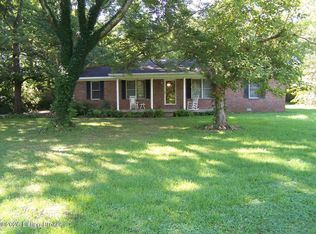
Well-maintained and remodeled 3-bedroom, 2-bath mobile home nestled in a peaceful country setting. Features a split-bedroom floor plan, open-concept living area, formal dining room, and fireplace. Enjoy relaxing on the covered front deck overlooking the surrounding countryside. The property also includes a 24x10 concrete building with a loft and electricity, an 18x20 detached garage, an additional outbuilding, and two small ponds. A great opportunity to enjoy country living with plenty of space for storage, hobbies, and outdoor enjoyment!
For sale
$340,000
1393 Little Beaver Creek Rd, Bowling Green, KY 42101
3beds
1,288sqft
Single Family Residence
Built in 1995
10.13 Acres Lot
$168,800 Zestimate®
$264/sqft
$-- HOA
What's special
Additional outbuildingSplit-bedroom floor planTwo small pondsFormal dining room
- 2 days
- 165
- 14
Zillow last checked:
Listing updated:
Listed by:
Tim L Page 270-202-8899,
Coldwell Banker Legacy Group,
Asher Sullivan 270-202-0864,
Coldwell Banker Legacy Group
Source: RASK,MLS#: RA20266402
Facts & features
Interior
Bedrooms & bathrooms
- Bedrooms: 3
- Bathrooms: 2
- Full bathrooms: 2
- Main level bathrooms: 2
- Main level bedrooms: 3
Primary bedroom
- Level: Main
- Area: 155
- Dimensions: 15.5 x 10
Bedroom 2
- Level: Main
- Area: 110.24
- Dimensions: 10.58 x 10.42
Bedroom 3
- Level: Main
- Area: 99
- Dimensions: 11 x 9
Primary bathroom
- Level: Main
Bathroom
- Features: Tub/Shower Combo
Dining room
- Level: Main
- Area: 105.75
- Dimensions: 11.75 x 9
Kitchen
- Level: Main
- Area: 110
- Dimensions: 11 x 10
Living room
- Level: Main
- Area: 336
- Dimensions: 21 x 16
Heating
- Central, Electric
Cooling
- Central Air
Appliances
- Included: Microwave, Electric Range, Refrigerator, Electric Water Heater
- Laundry: Laundry Room
Features
- Ceiling Fan(s), Walls (Dry Wall), Walls (Paneling), Formal Dining Room
- Flooring: Hardwood, Vinyl
- Windows: Replacement Windows, Partial Window Treatments
- Basement: None
- Number of fireplaces: 1
- Fireplace features: 1, Electric
Interior area
- Total structure area: 1,288
- Total interior livable area: 1,288 sqft
Property
Parking
- Total spaces: 2
- Parking features: Detached
- Garage spaces: 2
- Has uncovered spaces: Yes
Accessibility
- Accessibility features: 1st Floor Bathroom
Features
- Patio & porch: Covered Front Porch
- Exterior features: Lighting, Garden, Landscaping, Mature Trees
- Fencing: None
- Waterfront features: Pond(s)
- Body of water: None
Lot
- Size: 10.13 Acres
- Features: County, Farm
Details
- Additional structures: Outbuilding
- Parcel number: 059A60D
Construction
Type & style
- Home type: SingleFamily
- Property subtype: Single Family Residence
Materials
- Vinyl Siding
- Foundation: Pillar/Post/Pier
- Roof: Metal
Condition
- New Construction
- New construction: No
- Year built: 1995
Utilities & green energy
- Sewer: Septic System
- Water: County
- Utilities for property: Cable Available
Community & HOA
Community
- Security: Smoke Detector(s)
- Subdivision: N/A
HOA
- Amenities included: None
Location
- Region: Bowling Green
Financial & listing details
- Price per square foot: $264/sqft
- Tax assessed value: $89,000
- Annual tax amount: $800
- Price range: $340K - $340K
- Date on market: 10/27/2026
- Body type: Double Wide
Estimated market value
$168,800
$113,000 - $231,000
$1,594/mo
Price history
| Date | Event | Price |
|---|---|---|
| 10/27/2026 | Listed for sale | $340,000+10203%$264/sqft |
Source:  RASK #RA20266402 Report a problem | ||
| 12/18/2017 | Sold | $3,300$3/sqft |
Source: Public Record Report a problem | ||
Public tax history
| Year | Property taxes | Tax assessment |
|---|---|---|
| 2025 | $800 +16.3% | $89,000 +18.7% |
| 2024 | $688 -0.8% | $75,000 |
| 2023 | $693 +6.6% | $75,000 |
| 2022 | $651 +0.3% | $75,000 |
| 2021 | $648 -0.3% | $75,000 |
| 2020 | $650 | $75,000 |
| 2019 | $650 +0.2% | $75,000 +25% |
| 2018 | $649 +23.2% | $60,000 +33.6% |
| 2017 | $527 +40% | $44,900 +6.4% |
| 2015 | $376 -1.3% | $42,210 -3% |
| 2014 | $381 | $43,520 +18.9% |
| 2011 | -- | $36,600 |
| 2010 | -- | $36,600 |
| 2009 | -- | $36,600 |
Find assessor info on the county website
Monthly payment
Est. payment
Payment breakdown
Explore the cost of this home by adjusting the details. Changes won't be saved.Climate risks
Neighborhood: 42101
Nearby schools
Schools provided by the listing agent
- Elementary: Richardsville
- Middle: Warren East
- High: Warren East
Source: RASK. This data may not be complete. We recommend contacting the local school district to confirm school assignments for this home.
- $14,400-- bd-- ba-- sqft1419 Little Beaver Creek Rd, Bowling Green, KY 42101Off Market
- $364,9004 bd3 ba2.4k sqft1477 Little Beaver Creek Rd, Bowling Green, KY 42101Sold

- $364,9004 bd2 ba2.4k sqft1477 Little Beaver Creek Rd, Bowling Green, KY 42101Sold

- $8,0003 bd1 ba924 sqft1555 Little Beaver Creek Rd, Bowling Green, KY 42101Sold
Similar homes
- $324,9003 bd2 ba1.7k sqft2101 Chalybeate School Rd, Bowling Green, KY 42101For Sale

 MLS ID #RA20265069, Valerie Antle, Keller Williams First Choice R. RASK
- $318,0003 bd2 ba1.5k sqft4165 Anna Sandhill Rd, Bowling Green, KY 42101For Sale
 MLS ID #1725944, Jeff Hurst, simpler.realestate. Metro Search Inc. LLC DBA Apex MLS
- $268,0003 bd2 ba1.5k sqft477 Raleigh Wilson Rd, Bowling Green, KY 42101For Sale
 MLS ID #RA20265363, Tony M Huynh, Keller Williams First Choice R. RASK
- $305,0003 bd2 ba1.4k sqft3802 Bristow Rd, Bowling Green, KY 42103For Sale

 MLS ID #SC48364, Jesse Muse, Big South Realty and Auction Co., LLC - Glasgow. South Central Kentucky AOR
- $239,9003 bd2 ba1.3k sqft340 Loving Rd, Bowling Green, KY 42101For SaleMLS ID #RA20266214, Gemonee Brown, RE/MAX Real Estate Executives. RASK
- $324,9004 bd3 ba1.5k sqft261 Freeport Rd, Oakland, KY 42159For SaleMLS ID #RA20263887, Robert A York, Coldwell Banker Legacy Group. RASK
- $215,0003 bd2 ba1.2k sqft1069 Herchel Lucas Rd, Bowling Green, KY 42101For SaleMLS ID #RA20261180, Bobby Kessinger, Coldwell Banker Legacy Group. RASK
- $259,9004 bd2 ba1.8k sqft2229 Penns Chapel Rd, Bowling Green, KY 42101For SaleMLS ID #RA20265702, Gemonee Brown, RE/MAX Real Estate Executives. RASK
- $287,5003 bd2 ba1.4k sqft1085 Anna Sandhill Rd, Bowling Green, KY 42101New ConstructionMLS ID #RA20265024, Tim L Page, Coldwell Banker Legacy Group. RASK
- $306,1224 bd2 ba1.7k sqft717 Northview Ct, Bowling Green, KY 42101For SaleMLS ID #RA20263167, Diana Smith, Crye-Leike Executive Realty. RASK
- $239,9003 bd2 ba1.3k sqft8223 Louisville Rd, Bowling Green, KY 42101For SaleMLS ID #SC48593, Brenton Ryan, Mills Real Estate & Auction Co., LLC - Glasgow. South Central Kentucky AOR
- $249,9003 bd2 ba1.2k sqft4310 Veterans Memorial Hwy, Brownsville, KY 42210For SaleMLS ID #RA20266344, Shauna Gravil, RE/MAX Real Estate Executives. RASK
- $299,9003 bd2 ba1.2k sqft1288 New Grove Rd, Smiths Grove, KY 42171For SaleMLS ID #RA20264404, Emily A Williams, Crye-Leike Executive Realty. RASK
- $299,9004 bd2 ba1.7k sqft1237 Detour Rd, Bowling Green, KY 42101For SaleMLS ID #RA20266026, Jason Mills, Keller Williams First Choice R. RASK
- $249,9003 bd2 ba1.3k sqft1233 Kelly Rd, Bowling Green, KY 42101For SaleMLS ID #RA20260685, Chris W Gravil, United Country, Heartland Realty & Auction, LLC. RASK
- $269,8003 bd2 ba1.6k sqft3025 Wyatt Dr, Bowling Green, KY 42101For SaleMLS ID #RA20266167, Tony M Huynh, Keller Williams First Choice R. RASK
- $336,1804 bd2 ba1.7k sqft2580 Cedrus Ave, Bowling Green, KY 42101New ConstructionMLS ID #RA20266287, Joseph Muchina, Benchmark Realty, LLC. RASK
- $254,5003 bd3 ba1.8k sqft4228 Anna Sandhill Rd, Bowling Green, KY 42101For SaleMLS ID #RA20263447, Laci Minton, Keller Williams First Choice R. RASK
- $330,2004 bd2 ba1.6k sqft2592 Cedrus Ave, Bowling Green, KY 42101New ConstructionMLS ID #RA20266286, Joseph Muchina, Benchmark Realty, LLC. RASK
