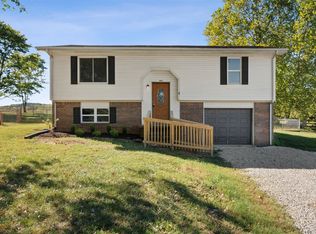
Welcome to your new country home sitting on almost half an acre! This home features 4 bedrooms, 2 full bath, and so much space. Massive primary walk-in closet with already installed make up vanity, stand alone double vanity, granite countertops, tiled showered and oversized bedroom. Massive laundry room/mud room. Brand new kitchen cabinets, granite counters, and stainless steel appliances. Storage shed, big yard, and so much more. This home is eligible for $0 down financing.
For sale
$259,900
2229 Penns Chapel Rd, Bowling Green, KY 42101
4beds
1,802sqft
Single Family Residence
Built in 1970
0.46 Acres Lot
$252,900 Zestimate®
$144/sqft
$-- HOA
What's special
Oversized bedroomStorage shedMassive primary walk-in closetBrand new kitchen cabinetsStainless steel appliancesGranite countertopsGranite counters
- 35 days
- 487
- 38
Likely to sell faster than
Zillow last checked:
Listing updated:
Listed by:
Gemonee Brown 270-935-1400,
RE/MAX Real Estate Executives
Source: RASK,MLS#: RA20265702
Facts & features
Interior
Bedrooms & bathrooms
- Bedrooms: 4
- Bathrooms: 2
- Full bathrooms: 2
- Main level bathrooms: 2
- Main level bedrooms: 4
Primary bedroom
- Level: Main
Bedroom 2
- Level: Main
Bedroom 3
- Level: Main
Bedroom 4
- Level: Main
Primary bathroom
- Level: Main
Bathroom
- Features: Double Vanity, Granite Counters
Heating
- Forced Air, Electric
Cooling
- Central Air
Appliances
- Included: Dishwasher, Microwave, Electric Range, Refrigerator, Electric Water Heater
- Laundry: Laundry Room
Features
- Ceiling Fan(s), Split Bedroom Floor Plan, Walk-In Closet(s), Walls (Dry Wall), Kitchen/Dining Combo
- Flooring: Tile, Vinyl
- Basement: None,Crawl Space
- Attic: Storage
- Has fireplace: No
- Fireplace features: None
Interior area
- Total structure area: 1,802
- Total interior livable area: 1,802 sqft
Video & virtual tour
Property
Parking
- Parking features: None
Accessibility
- Accessibility features: 1st Floor Bathroom, Level Lot, Walk in Shower
Features
- Exterior features: Trees
- Fencing: None
Lot
- Size: 0.46 Acres
- Features: Rural Property, County
Details
- Additional structures: Shed(s)
- Parcel number: 059A35F001
Construction
Type & style
- Home type: SingleFamily
- Architectural style: Ranch
- Property subtype: Single Family Residence
Materials
- Brick Veneer
- Roof: Dimensional,Shingle
Condition
- Year built: 1970
Utilities & green energy
- Sewer: Septic Tank
- Water: County
Community & HOA
Community
- Subdivision: None
Location
- Region: Bowling Green
Financial & listing details
- Price per square foot: $144/sqft
- Price range: $259.9K - $259.9K
- Date on market: 9/18/2026
- Road surface type: Asphalt
Estimated market value
$252,900
$240,000 - $266,000
$1,722/mo
Price history
| Date | Event | Price |
|---|---|---|
| 9/18/2026 | Listed for sale | $259,900-5.5%$144/sqft |
Source:  RASK #RA20265702 Report a problem RASK #RA20265702 Report a problem | ||
| 9/17/2026 | Listing removed | $274,900$153/sqft |
Source: RASK #RA20265036 Report a problem | ||
| 8/31/2026 | Price change | $274,900-5.2%$153/sqft |
Source: RASK #RA20265036 Report a problem | ||
| 8/19/2026 | Listed for sale | $289,900$161/sqft |
Source: RASK #RA20265036 Report a problem | ||
Public tax history
Tax history is unavailable.
Monthly payment
Est. payment
Payment breakdown
Explore the cost of this home by adjusting the details. Changes won't be saved.Climate risks
Neighborhood: 42101
Nearby schools
Schools provided by the listing agent
- Elementary: Richardsville
- Middle: Warren East
- High: Warren East
Source: RASK. This data may not be complete. We recommend contacting the local school district to confirm school assignments for this home.
- $110,5003 bd1 ba1.3k sqft2313 Penns Chapel Rd, Bowling Green, KY 42101Off Market
- $302,3003 bd2 ba1.9k sqft2125 Penns Chapel Rd, Bowling Green, KY 42101Off Market
- $265,2003 bd2 ba1.9k sqft2246 Penns Chapel Rd, Bowling Green, KY 42101Off Market
- $28,4003 bd1 ba1.1k sqft2218 Penns Chapel Rd, Bowling Green, KY 42101Off Market
Similar homes
- $268,0003 bd2 ba1.5k sqft477 Raleigh Wilson Rd, Bowling Green, KY 42101For Sale

 MLS ID #RA20265363, Tony M Huynh, Keller Williams First Choice R. RASK
 - $254,5003 bd3 ba1.8k sqft4228 Anna Sandhill Rd, Bowling Green, KY 42101For Sale
 MLS ID #RA20263447, Laci Minton, Keller Williams First Choice R. RASK
 - $239,9004 bd2 ba1.5k sqft867 Witt Rd, Bowling Green, KY 42101For Sale
 MLS ID #RA20266073, Gemonee Brown, RE/MAX Real Estate Executives. RASK
 - $239,9003 bd2 ba1.3k sqft340 Loving Rd, Bowling Green, KY 42101For Sale
 MLS ID #RA20266214, Gemonee Brown, RE/MAX Real Estate Executives. RASK
 - $249,9004 bd2 ba1.4k sqft669 Northridge Dr, Bowling Green, KY 42101For SaleMLS ID #RA20265548, Mark A Douglas, Coldwell Banker Legacy Group. RASK
- $239,9003 bd2 ba1.3k sqft8223 Louisville Rd, Bowling Green, KY 42101For Sale
 MLS ID #SC48593, Brenton Ryan, Mills Real Estate & Auction Co., LLC - Glasgow. South Central Kentucky AOR
 - $249,9003 bd2 ba1k sqft7911 State Highway 185, Bowling Green, KY 42101For SaleMLS ID #RA20264851, Natasha Givens, Keller Williams First Choice R. RASK
- $289,9002 bd2 ba1.3k sqft1021 N Campbell Rd, Bowling Green, KY 42101For SaleMLS ID #RA20266217, Tony M Huynh, Keller Williams First Choice R. RASK
- $254,9003 bd2 ba1.4k sqft1482 Moorman Ln, Bowling Green, KY 42101For SaleMLS ID #RA20264924, Amy Rush, Coldwell Banker Legacy Group. RASK
- $269,8003 bd2 ba1.6k sqft3025 Wyatt Dr, Bowling Green, KY 42101For SaleMLS ID #RA20266167, Tony M Huynh, Keller Williams First Choice R. RASK
- $253,0003 bd2 ba1.3k sqft1501 Calgary Way, Bowling Green, KY 42101For SaleMLS ID #RA20264525, Kim Watson, Keller Williams First Choice R. RASK
- $299,9004 bd2 ba1.7k sqft1237 Detour Rd, Bowling Green, KY 42101For SaleMLS ID #RA20266026, Jason Mills, Keller Williams First Choice R. RASK
- $250,0003 bd2 ba1.3k sqft1473 Calgary Way, Bowling Green, KY 42101For SaleMLS ID #RA20265373, Amanda J West, Crye-Leike Executive Realty. RASK
- $249,9003 bd2 ba1.3k sqft1233 Kelly Rd, Bowling Green, KY 42101For SaleMLS ID #RA20260685, Chris W Gravil, United Country, Heartland Realty & Auction, LLC. RASK
- $257,9003 bd2 ba1.3k sqft1564 Mount Olivet Girkin Rd, Bowling Green, KY 42101For SaleMLS ID #RA20264819, Tim L Page, Coldwell Banker Legacy Group. RASK
- $249,0004 bd2 ba1.9k sqft181 Maria Dr, Bowling Green, KY 42101For SaleMLS ID #RA20265424, Samuel Peters, Crye-Leike Executive Realty. RASK
- $274,8004 bd2 ba1.5k sqft460 Lansing Ln, Bowling Green, KY 42101For SaleMLS ID #RA20266018, Katia Reyes Labrada, Coldwell Banker Legacy Group. RASK
- $279,0004 bd2 ba1.8k sqft197 Maria Dr, Bowling Green, KY 42101For SaleMLS ID #RA20265423, Samuel Peters, Crye-Leike Executive Realty. RASK
- $287,5003 bd2 ba1.4k sqft1085 Anna Sandhill Rd, Bowling Green, KY 42101New ConstructionMLS ID #RA20265024, Tim L Page, Coldwell Banker Legacy Group. RASK
