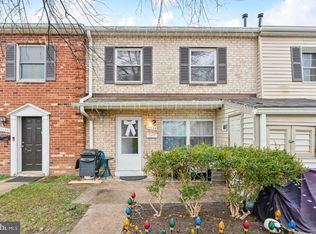
This charming end-of-row townhouse in the desirable Whiskey Bottom community offers a cozy retreat with 920 sq. ft. of inviting living space... 2 beds and a one-and-a-half bath. Step inside to discover a warm combination dining and living area, perfect for gatherings. The eat-in kitchen features essential appliances, including a refrigerator, stove, dishwasher, and disposal, making meal prep a breeze. With two comfortable bedrooms and one and a half baths, this home is designed for convenience and comfort. Enjoy the benefits of community living with maintenance included in the association fee, allowing you to focus on what truly matters. The neighborhood boasts easy access to commuter rail stations, making your daily commute effortless. Nearby parks provide green spaces for relaxation and recreation, while local schools are known for their commitment to education. Experience the charm of Whiskey Bottom, where community spirit thrives and every day feels like home. Move-in ready. Five minutes from I-95. Closest to metro stations: College Park and Greenbelt.
For sale
$220,000
9220 Bridle Path Ln Unit B, Laurel, MD 20723
2beds
920sqft
Townhouse
Built in 1974
-- sqft lot
$234,500 Zestimate®
$239/sqft
$478/mo HOA
What's special
Cozy retreatTwo comfortable bedroomsEat-in kitchen
- 1 day
- 74
- 4
Zillow last checked:
Listing updated:
Listed by:
Frances Middleton 410-793-7155,
Douglas Realty, LLC (410) 255-3690
Source: Bright MLS,MLS#: MDHW2075422
Facts & features
Interior
Bedrooms & bathrooms
- Bedrooms: 2
- Bathrooms: 2
- Full bathrooms: 1
- 1/2 bathrooms: 1
- Main level bathrooms: 1
Basement
- Area: 0
Heating
- Central, Forced Air, Hot Water, Electric
Cooling
- Central Air, Electric
Appliances
- Included: Dishwasher, Disposal, Dryer, Refrigerator, Cooktop, Washer, Electric Water Heater
- Laundry: Dryer In Unit, Main Level, Washer In Unit
Features
- Combination Dining/Living, Eat-in Kitchen, Dry Wall
- Flooring: Carpet, Tile/Brick
- Has basement: No
- Has fireplace: No
Interior area
- Total structure area: 920
- Total interior livable area: 920 sqft
- Finished area above ground: 920
- Finished area below ground: 0
Property
Parking
- Parking features: Off Street
Accessibility
- Accessibility features: None
Features
- Levels: Two
- Stories: 2
- Pool features: None
- Has view: Yes
- View description: Street
Details
- Additional structures: Above Grade, Below Grade
- Parcel number: 1406435289
- Zoning: RA15
- Special conditions: Standard
Construction
Type & style
- Home type: Townhouse
- Property subtype: Townhouse
Materials
- Frame
- Foundation: Concrete Perimeter
- Roof: Shingle
Condition
- Average
- New construction: No
- Year built: 1974
Utilities & green energy
- Electric: 120/240V
- Sewer: Public Sewer
- Water: Public
- Utilities for property: Electricity Available
Community & HOA
Community
- Subdivision: Whiskey Bottom
HOA
- Has HOA: Yes
- Amenities included: None
- Services included: Common Area Maintenance, Lawn Care Front, Parking Fee, Trash, Water
- HOA fee: $478 monthly
- HOA name: TIDEWATER PROPERTY MANAGEMENT
Location
- Region: Laurel
Financial & listing details
- Price per square foot: $239/sqft
- Tax assessed value: $195,467
- Annual tax amount: $3,235
- Date on market: 11/1/2026
- Listing agreement: Exclusive Right To Sell
- Listing terms: FHA,VA Loan,Cash
- Inclusions: Dishwasher, Disposal, Washer / Dryer - Electric, Microwave, Oven / Range - Electric, Refrigerator And Stove
- Ownership: Condominium
Estimated market value
$234,500
$216,000 - $251,000
$2,045/mo
Price history
| Date | Event | Price |
|---|---|---|
| 11/1/2026 | Listed for sale | $220,000+195.3%$239/sqft |
Source:  Bright MLS #MDHW2075422 Report a problem | ||
| 10/18/1995 | Sold | $74,500$81/sqft |
Source: Public Record Report a problem | ||
Public tax history
| Year | Property taxes | Tax assessment |
|---|---|---|
| 2026 | $3,235 +6.1% | $195,467 +7% |
| 2025 | $3,049 +60.1% | $182,600 +8% |
| 2024 | $1,904 +8.7% | $169,133 +8.7% |
| 2023 | $1,753 +9.5% | $155,667 +9.5% |
| 2022 | $1,601 +6.7% | $142,200 +6.7% |
| 2021 | $1,501 +7.2% | $133,267 +7.2% |
| 2020 | $1,400 +7.7% | $124,333 +7.7% |
| 2019 | $1,299 -7.4% | $115,400 |
| 2018 | $1,403 -26.5% | $115,400 |
| 2017 | $1,910 | $115,400 -11.3% |
| 2016 | -- | $130,100 |
| 2015 | -- | $130,100 |
| 2014 | -- | $130,100 -13.3% |
| 2013 | -- | $150,000 |
| 2012 | -- | $150,000 |
| 2011 | -- | $150,000 -25.8% |
| 2010 | -- | $202,170 +12.9% |
| 2009 | -- | $179,092 +14.8% |
| 2008 | -- | $156,016 +17.4% |
| 2007 | -- | $132,940 +18.2% |
| 2006 | -- | $112,440 +22.3% |
| 2005 | -- | $91,940 +28.7% |
| 2004 | -- | $71,440 +1.3% |
| 2003 | -- | $70,500 +1.4% |
| 2002 | -- | $69,560 +1.4% |
| 2001 | -- | $68,620 |
Find assessor info on the county website
Monthly payment
Est. payment
Payment breakdown
Explore the cost of this home by adjusting the details. Changes won't be saved.Climate risks
Neighborhood: 20723
Nearby schools
Schools provided by the listing agent
- District: Howard County Public Schools
Source: Bright MLS. This data may not be complete. We recommend contacting the local school district to confirm school assignments for this home.


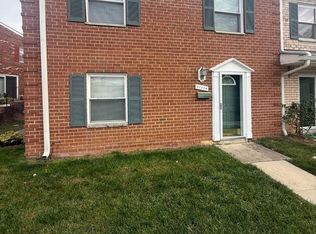
Similar homes
- $220,0003 bd1 ba1.1k sqftWhiskey Bottom Condo, Laurel, MD 20723For Sale
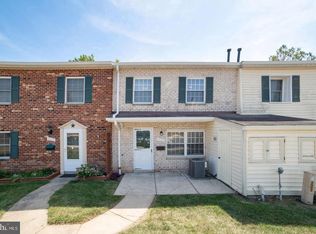
 MLS ID #MDHW2075950, Christina Eury, Rise Real Estate, LLC. Bright MLS
- $226,0002 bd2 ba920 sqft9655 Homestead Ct Unit B, Laurel, MD 20723For Sale
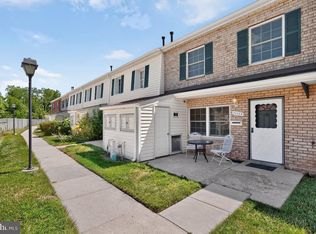
 MLS ID #MDHW2070414, Pamela Alcantara Essex, Impact Real Estate, LLC. Bright MLS
- $229,9002 bd2 ba920 sqft9220 Bridle Path Ln Unit N, Laurel, MD 20723For Sale
 MLS ID #MDHW2068624, Lionel Momeni Ngaleu, Samson Properties. Bright MLS
- $267,0002 bd2 ba920 sqft9215 Bridle Path Ln Unit H, Laurel, MD 20723For Sale By Owner

- $322,0002 bd2 ba1.3k sqft9070 Moonshine Holw Unit B, Laurel, MD 20723For SaleMLS ID #MDHW2075698, Linwood Harris, Taylor Properties. Bright MLS
- $269,9003 bd2 ba1.2k sqft9035 N Laurel Rd Unit F, Laurel, MD 20723For SaleMLS ID #MDHW2073140, Bonnie Gregorio, RE/MAX Professionals. Bright MLS
- $279,9902 bd2 ba1.3k sqftWhiskey Bottom, Laurel, MD 20723For SaleMLS ID #MDHW2074304, Mehdi Naqvi, Allfirst Realty, Inc.. Bright MLS
- $195,0002 bd1 ba1.2k sqftParkview Court Condo, Laurel, MD 20707For SaleMLS ID #MDPG2222912, Corey Lancaster, Samson Properties. Bright MLS
- $239,0002 bd2 ba858 sqft14130 Bowsprit Ln APT 710, Laurel, MD 20707For SaleMLS ID #MDPG2223860, John Wang, Samson Properties. Bright MLS
- $269,0003 bd3 ba1.2k sqftArbory Condo Phase Six-resub, Laurel, MD 20707For SaleMLS ID #MDPG2222176, Theresa Helfman Taylor, TTR Sotheby's International Realty. Bright MLS
- $210,0001 bd1 ba936 sqft7515 Weather Worn Way Unit F, Columbia, MD 21046For SaleMLS ID #MDHW2074936, Tricia Matala, Northrop Realty. Bright MLS
- $207,0002 bd2 ba976 sqft10549 Twin Rivers Rd Unit B-1, Columbia, MD 21044For SaleMLS ID #MDHW2075110, Jay Kramer, Coldwell Banker Realty. Bright MLS
- $225,0002 bd2 ba840 sqft14017 Justin Way #22-E, Laurel, MD 20707For SaleMLS ID #MDPG2207110, CORDNEY BEST, HomeSmart. Bright MLS
- $235,0002 bd2 ba861 sqft14039 Vista Dr APT 173B, Laurel, MD 20707For SaleMLS ID #MDPG2219382, Jose Ciciliano, Compass. Bright MLS
- $260,0002 bd2 ba875 sqft14046 Vista Dr APT 97, Laurel, MD 20707For SaleMLS ID #MDPG2223482, Heidi Hawkins, Coldwell Banker Realty. Bright MLS
- $216,5002 bd1 ba703 sqft14011 Justin Way #21A, Laurel, MD 20707For SaleMLS ID #MDPG2216926, Carrie Brown, HomeSmart. Bright MLS
- $210,0002 bd1 ba952 sqft7591 Weather Worn Way Unit C, Columbia, MD 21046For SaleMLS ID #MDHW2075164, Jason Perlow, Monument Sotheby's International Realty. Bright MLS
- $219,0002 bd1 ba707 sqft14008 Justin Way #7-A, Laurel, MD 20707For SaleMLS ID #MDPG2211274, John Wang, Samson Properties. Bright MLS
