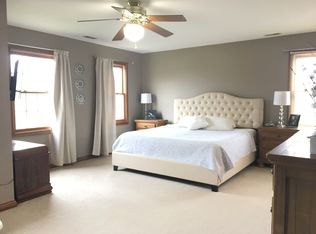
Welcome to 9220 State Route 46. Set on a full acre with convenient access to I-74, this charming 2 story home offers the space, comfort, and setting you have been looking for. Inside, you will find 3 bedrooms, 2.5 bathrooms, and almost 2K sqft with an eat-in kitchen, spacious living area with gas fireplace, first floor laundry, and a generous primary suite. The walkout basement adds flexibility for storage, hobbies, or future finished space, while the large deck overlooks the peaceful backyard. A 3 car side entry garage provides plenty of room for vehicles, tools, and toys. Move in ready with the space to spread out, this St. Leon home is ready for its next owner!
Pending
$349,900
9220 State Road 46, Brookville, IN 47012
3beds
1,947sqft
:
Get pre-qualified$2,156/mo
Single Family Residence
Built in 1998
1 Acres Lot
$-- Zestimate®
$180/sqft
$-- HOA
What's special
Gas fireplaceFirst floor laundryGenerous primary suiteWalkout basementFull acreEat-in kitchen
- 13 days |
- 177 |
- 21 |
Zillow last checked:
Listing updated:
Listed by:
Gregory C. Coolidge 513-549-0747,
Keller Williams Advisors 513-766-9200
Source: Cincy MLS,MLS#: 1885788 Originating MLS: Cincinnati Area Multiple Listing Service
Originating MLS: Cincinnati Area Multiple Listing Service
Facts & features
Interior
Bedrooms & bathrooms
- Bedrooms: 3
- Bathrooms: 3
- Full bathrooms: 2
- 1/2 bathrooms: 1
Primary bedroom
- Features: Bath Adjoins, Walk-In Closet(s)
- Level: Second
- Area: 260
- Dimensions: 13 x 20
Bedroom 2
- Level: Second
- Area: 121
- Dimensions: 11 x 11
Bedroom 3
- Level: Second
- Area: 88
- Dimensions: 8 x 11
Bedroom 4
- Area: 0
- Dimensions: 0 x 0
Bedroom 5
- Area: 0
- Dimensions: 0 x 0
Primary bathroom
- Features: Other
Bathroom 1
- Features: Partial
- Level: First
Bathroom 2
- Features: Full
- Level: Second
Bathroom 3
- Features: Full
- Level: Second
Dining room
- Area: 0
- Dimensions: 0 x 0
Family room
- Features: Fireplace
- Area: 195
- Dimensions: 13 x 15
Kitchen
- Features: Eat-in Kitchen, Wood Cabinets, Wood Floor
- Area: 231
- Dimensions: 21 x 11
Living room
- Features: Wall-to-Wall Carpet
- Area: 156
- Dimensions: 12 x 13
Office
- Area: 0
- Dimensions: 0 x 0
Heating
- Forced Air, Gas
Cooling
- Ceiling Fan(s), Central Air
Appliances
- Included: Dishwasher, Microwave, Oven/Range, Refrigerator, Water Softener, Gas Water Heater
Features
- Doors: Multi Panel Doors
- Windows: Bay/Bow, Double Hung, Wood Frames
- Basement: Full,Walk-Out Access
- Number of fireplaces: 1
- Fireplace features: Brick, Gas, Family Room
Interior area
- Total structure area: 1,947
- Total interior livable area: 1,947 sqft
Property
Parking
- Total spaces: 3
- Parking features: Off Street, Driveway
- Attached garage spaces: 3
- Has uncovered spaces: Yes
Features
- Levels: Two
- Stories: 2
Lot
- Size: 1 Acres
Details
- Additional structures: Shed(s)
- Parcel number: 01100022006
- Zoning description: Residential
Construction
Type & style
- Home type: SingleFamily
- Architectural style: Traditional
- Property subtype: Single Family Residence
Materials
- Vinyl Siding
- Foundation: Concrete Perimeter
- Roof: Shingle,Composition
Condition
- New construction: No
- Year built: 1998
Utilities & green energy
- Gas: Natural
- Sewer: Public Sewer
- Water: Public
Community & HOA
HOA
- Has HOA: No
Location
- Region: Brookville
Financial & listing details
- Price per square foot: $180/sqft
- Tax assessed value: $102,600
- Annual tax amount: $1,570
- Date on market: 7/10/2026
- Listing terms: No Special Financing
Estimated market value
Not available
Estimated sales range
Not available
Not available
Price history
| Date | Event | Price |
|---|---|---|
| 7/13/2026 | Pending sale | $349,900$180/sqft |
Source:  Cincy MLS #1885788 Report a problem Cincy MLS #1885788 Report a problem | ||
| 7/10/2026 | Listed for sale | $349,900+131.7%$180/sqft |
Source: Cincy MLS #1885788 Report a problem | ||
| 9/17/2009 | Sold | $151,000$78/sqft |
Source:  MIBOR as distributed by MLS GRID #2922631 Report a problem MIBOR as distributed by MLS GRID #2922631 Report a problem | ||
Public tax history
Tax history is unavailable.
Monthly payment
Est. payment
Payment breakdown
Explore the cost of this home by adjusting the details. Changes won't be saved.Climate risks
Neighborhood: 47012
Nearby schools
GreatSchools rating
- 7/10North Dearborn Elementary SchoolGrades: PK-5Distance: 2.2 mi
- 9/10East Central Middle SchoolGrades: 6-8Distance: 1 mi
- 10/10East Central High SchoolGrades: 9-12Distance: 0.9 mi
- $378,4003 bd3 ba1.9k sqft9220 State Route 46, Sunman, IN 47041Off Market
- $406,2003 bd4 ba1.3k sqft9232 State Route 46, Sunman, IN 47041Off Market
- $539,7004 bd3 ba3.1k sqft9200 State Route 46, Sunman, IN 47041Off Market
- $514,5003 bd2 ba2k sqft28485 Blackberry Ln, Brookville, IN 47012Off Market
- $421,3003 bd3 ba1.9k sqft9336 State Route 46, Brookville, IN 47041Off Market
- $307,9003 bd1 ba1.1k sqft9183 State Route 46, Brookville, IN 47022Off Market
- $382,9004 bd3 ba2.2k sqft9327 State Route 46, Guilford, IN 47022Off Market
- $411,9004 bd3 ba2.2k sqft9327 State Road 46, Brookville, IN 47012Off Market
A local agent can set up tours, give advice and negotiate with sellers.
A local lender can help you make sure your offer is ready when you are.
Similar homes
- $389,9003 bd3 ba2.4k sqft2221 Blue Creek Rd, Brookville, IN 47012For Sale
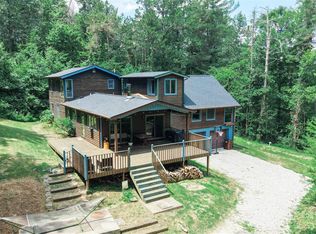
 MLS ID #1887205, Regina M. Hamilton, Sibcy Cline, Inc.. Cincy MLS
 - $318,0003 bd2 ba2.3k sqft8089 Us Highway 52, Brookville, IN 47012For Sale
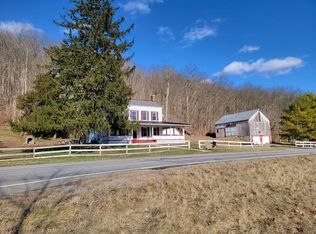 MLS ID #207679, F. Patrick Martini. MLS of Southeastern Indiana
 - $329,9003 bd2 ba1.5k sqft20434 Meercham Way, Lawrenceburg, IN 47025For Sale
 MLS ID #207967, Patrick Brinkman. MLS of Southeastern Indiana
 - $339,9003 bd3 ba1.7k sqft18552 Whispering Woods Dr, Lawrenceburg, IN 47025For Sale
 MLS ID #207898, Tamera Allen. MLS of Southeastern Indiana
 - $369,9003 bd3 ba1.9k sqft25496 Carr Rd, West Harrison, IN 47060For SaleMLS ID #1886021, Regina M. Hamilton, Sibcy Cline, Inc.. Cincy MLS
- $339,9003 bd2 ba1.2k sqft370 Beckett Lndg, Lawrenceburg, IN 47025For SaleMLS ID #207973, Hannah Hornsby. MLS of Southeastern Indiana
- $371,9004 bd3 ba2.8k sqft21262 Bellemeade Dr, Lawrenceburg, IN 47025For SaleMLS ID #207952, Jessica Mueller. MLS of Southeastern Indiana
- $337,5004 bd3 ba2.1k sqft85 Fawn Dr, Harrison, OH 45030For SaleMLS ID #1886043, Jamie L. Harding, Plum Tree Realty. Cincy MLS
- $259,9003 bd2 ba1.6k sqft4449 State Route 46, West Harrison, IN 47060For SaleMLS ID #207834, Ashley Bolser. MLS of Southeastern Indiana
- $364,9003 bd4 ba2.2k sqft9387 Harrison Rd, Cleves, OH 45002For SaleMLS ID #1882497, Tom P. Sturm, Coldwell Banker Realty. Cincy MLS
- $325,0002 bd1 ba1.3k sqft16098 Snail Creek Rd, Brookville, IN 47012For SaleMLS ID #207672, Seth Daugherty. MLS of Southeastern Indiana
- $332,9003 bd2 ba1.3k sqft530 Hellers Trl, Milan, IN 47031For SaleMLS ID #207095, Andrew Patton. MLS of Southeastern Indiana
- $424,9003 bd4 ba1.9k sqft320 Harmony Dr, Harrison, OH 45030For SaleMLS ID #1886943, Julie M. Inderhees, Plum Tree Realty. Cincy MLS
- $374,9003 bd2 ba1.6k sqft11542 Carolina Trace Rd, Harrison, OH 45030For SaleMLS ID #1885554, Brian Losekamp, Cornerstone Realty, Inc.. Cincy MLS
- $379,9003 bd2 ba1.4k sqft7880 E County Road 1100 N, Sunman, IN 47041For SaleMLS ID #207532, Todd Bischoff. MLS of Southeastern Indiana
- $385,0003 bd3 ba2.4k sqft1607 Brookridge Circle Dr, Lawrenceburg, IN 47025For SaleMLS ID #207847, Brittany Burgdorf. MLS of Southeastern Indiana
- $519,0003 bd2 ba2.9k sqft7080 Holland Rd, Brookville, IN 47012For SaleMLS ID #1885516, Melissa Burton, White's Realty. Cincy MLS
- $399,9003 bd3 ba2.2k sqft20920 Ferngrove Ct, Lawrenceburg, IN 47025For SaleMLS ID #207464, Kathy Patterson. MLS of Southeastern Indiana
- $344,9003 bd2 ba1.3k sqft829 N State Road 101, Milan, IN 47031For SaleMLS ID #207752, Cody Hurley. MLS of Southeastern Indiana
- $399,9004 bd3 ba2.7k sqft14474 Goose Run Rd, Aurora, IN 47001For SaleMLS ID #207775, Tamera Allen. MLS of Southeastern Indiana
