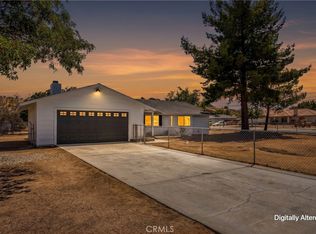
This beautifully updated 3 bedroom, 2 bath single story home delivers modern comfort, thoughtful design, and standout amenities—including a sparkling in ground pool and a large roll up double door detached garage/workshop—an incredible combination you won’t find often. Located in a quiet Hesperia neighborhood, the 2,144 sq ft floor plan offers a seamless blend of style and functionality.
Inside, the open concept layout impresses with new wood look laminate flooring, recessed lighting, fresh neutral paint, and sun filled windows that create an inviting atmosphere. A large family room/game room expands your living and entertainment options.
The renovated kitchen is a showstopper, complete with brand new stainless steel appliances, shaker cabinets, and a center island designed for cooking, hosting, and gathering. All three bedrooms offer generous space, plush new carpeting, and ample closets. The updated hall bath features a reglazed tub/shower combo, while the private primary suite boasts a newly upgraded ensuite with a walk in shower, chic modern lighting and modern finishes.
Step outside to your personal oasis—an in ground pool perfect for summer days, weekend BBQs, and effortless entertaining. The property also includes large RV parking, a spacious detached garage/workshop with two rolling doors, and a flexible side yard ready for your ideas. Fresh interior/exterior paint and newly landscaped front flower beds add the finishing touch.
This home checks every box—modern updates, generous space, and unique features you won’t want to miss. Schedule your private showing today before it’s gone.
Pending
Listed by: Elevate Real Estate Agency • FIDEL DELGADILLO • Contact: 909-440-0089
$499,000
9221 Jacaranda Ave, Hesperia, CA 92345
3beds
2,144sqft
Single Family Residence
Built in 1983
0.41 Acres Lot
$-- Zestimate®
$233/sqft
$-- HOA
What's special
Large rv parkingFlexible side yardFresh neutral paintSun filled windowsOpen concept layoutSparkling in ground poolRenovated kitchen
- 8 days
- 50
- 1
Zillow last checked:
Listing updated:
Listed by:
FIDEL DELGADILLO DRE #01761945 909-440-0089,
Elevate Real Estate Agency
Source: CRMLS,MLS#: IV26208931 Originating MLS: California Regional MLS
Originating MLS: California Regional MLSFacts & features
Interior
Bedrooms & bathrooms
- Bedrooms: 3
- Bathrooms: 2
- Full bathrooms: 2
- Main level bathrooms: 2
- Main level bedrooms: 3
Rooms
- Room types: Family Room, Game Room, Great Room, Kitchen, Living Room, Primary Bathroom, Primary Bedroom
Bathroom
- Features: Remodeled, Separate Shower, Tub Shower, Upgraded, Walk-In Shower
Kitchen
- Features: Granite Counters, Quartz Counters, Remodeled, Updated Kitchen
Heating
- Central
Cooling
- Central Air
Appliances
- Included: Dishwasher, Disposal, Gas Range, Microwave, Water Heater
- Laundry: In Garage
Features
- Ceiling Fan(s), Open Floorplan, Quartz Counters, Recessed Lighting
- Flooring: Carpet, Laminate, Tile
- Has fireplace: No
- Fireplace features: None
- Common walls with other units/homes: No Common Walls
Interior area
- Total interior livable area: 2,144 sqft
Property
Parking
- Total spaces: 2
- Parking features: Driveway, Garage Faces Front, Garage, Gated, Oversized, RV Gated, Workshop in Garage
- Attached garage spaces: 2
Features
- Levels: One
- Stories: 1
- Entry location: Front door
- Has private pool: Yes
- Pool features: Filtered, In Ground, Private
- Has view: Yes
- View description: Mountain(s)
Lot
- Size: 0.41 Acres
- Features: Back Yard, Front Yard, Sprinkler System
Details
- Additional structures: Second Garage, Storage, Workshop
- Parcel number: 0411352040000
- Special conditions: Standard
Construction
Type & style
- Home type: SingleFamily
- Property subtype: Single Family Residence
Materials
- Foundation: Slab
- Roof: Composition,Shingle
Condition
- Updated/Remodeled,Turnkey
- New construction: No
- Year built: 1983
Utilities & green energy
- Electric: Standard
- Sewer: Septic Tank
- Water: Public
- Utilities for property: Electricity Connected, Natural Gas Connected, Water Connected
Community & HOA
Community
- Features: Street Lights
- Security: Carbon Monoxide Detector(s), Smoke Detector(s)
Location
- Region: Hesperia
Financial & listing details
- Price per square foot: $233/sqft
- Tax assessed value: $379,275
- Date on market: 9/24/2026
- Cumulative days on market: 9 days
- Listing terms: Cash,Conventional,FHA,Submit,VA Loan
Estimated market value
Not available
Estimated sales range
Not available
$2,668/mo
Price history
| Date | Event | Price |
|---|---|---|
| 9/30/2026 | Pending sale | $499,000$233/sqft |
Source:  CRMLS #IV26208931 Report a problem CRMLS #IV26208931 Report a problem | ||
| 9/24/2026 | Listed for sale | $499,000+52.1%$233/sqft |
Source: CRMLS #IV26208931 Report a problem | ||
| 6/12/2026 | Sold | $328,000-3.5%$153/sqft |
Source: Public Record Report a problem | ||
| 4/3/2020 | Sold | $340,000+4.6%$159/sqft |
Source:  CRMLS #IV20015901 Report a problem CRMLS #IV20015901 Report a problem | ||
| 2/3/2020 | Pending sale | $325,000$152/sqft |
Source: REALTY MASTERS & ASSOCIATES #IV20015901 Report a problem | ||
| 1/23/2020 | Listed for sale | $325,000+10.2%$152/sqft |
Source: REALTY MASTERS & ASSOCIATES #IV20015901 Report a problem | ||
| 9/18/2018 | Sold | $295,000-1.6%$138/sqft |
Source:  Glendale AOR ZDD #501051 Report a problem Glendale AOR ZDD #501051 Report a problem | ||
| 7/31/2018 | Pending sale | $299,900$140/sqft |
Source: JULIE BROWN & ASSOCIATES #EV18108069 Report a problem | ||
| 7/19/2018 | Price change | $299,900-6%$140/sqft |
Source: JULIE BROWN & ASSOCIATES #EV18108069 Report a problem | ||
| 7/3/2018 | Price change | $319,000-1.5%$149/sqft |
Source: JULIE BROWN & ASSOCIATES #EV18108069 Report a problem | ||
| 6/18/2018 | Price change | $324,000-1.5%$151/sqft |
Source: JULIE BROWN & ASSOCIATES #EV18108069 Report a problem | ||
| 6/6/2018 | Price change | $329,000-2.9%$153/sqft |
Source: JULIE BROWN & ASSOCIATES #EV18108069 Report a problem | ||
| 5/22/2018 | Listed for sale | $339,000$158/sqft |
Source: JULIE BROWN & ASSOCIATES #EV18108069 Report a problem | ||
| 5/18/2018 | Pending sale | $339,000$158/sqft |
Source: JULIE BROWN & ASSOCIATES #EV18108069 Report a problem | ||
| 5/9/2018 | Listed for sale | $339,000+44.3%$158/sqft |
Source: JULIE BROWN & ASSOCIATES #EV18108069 Report a problem | ||
| 3/21/2018 | Sold | $235,000$110/sqft |
Source: Public Record Report a problem | ||
| 3/6/2018 | Pending sale | $235,000$110/sqft |
Source: Julie Brown & Associates #496380 Report a problem | ||
| 3/1/2018 | Listed for sale | $235,000+74.1%$110/sqft |
Source: Julie Brown & Associates #496380 Report a problem | ||
| 8/22/1994 | Sold | $135,000$63/sqft |
Source: Public Record Report a problem | ||
Public tax history
| Year | Property taxes | Tax assessment |
|---|---|---|
| 2026 | -- | $379,275 +2% |
| 2025 | $4,627 +14.3% | $371,839 +2% |
| 2024 | $4,049 +1.1% | $364,548 +2% |
| 2023 | $4,005 +2.4% | $357,400 +2% |
| 2022 | $3,912 +1.9% | $350,392 +2% |
| 2021 | $3,841 +14.1% | $343,522 +14.2% |
| 2020 | $3,366 +2.1% | $300,900 +2% |
| 2019 | $3,296 +41.3% | $295,000 +48% |
| 2018 | $2,333 +9.8% | $199,295 +2% |
| 2017 | $2,125 | $195,387 +2% |
| 2016 | $2,125 +2.2% | $191,555 +1.5% |
| 2015 | $2,079 +1.3% | $188,678 +2% |
| 2014 | $2,052 | $184,982 +0.5% |
| 2013 | -- | $184,146 +2% |
| 2012 | -- | $180,535 +2% |
| 2011 | -- | $176,996 +0.8% |
| 2010 | -- | $175,673 -0.2% |
| 2009 | -- | $176,091 +2% |
| 2008 | -- | $172,638 +2% |
| 2007 | -- | $169,252 +2% |
| 2006 | -- | $165,933 +2% |
| 2005 | -- | $162,679 +2% |
| 2004 | -- | $159,489 +1.9% |
| 2003 | -- | $156,566 +2% |
| 2002 | -- | $153,496 +2% |
| 2001 | -- | $150,486 +2% |
| 2000 | -- | $147,535 |
Find assessor info on the county website
Monthly payment
Est. payment
Payment breakdown
Explore the cost of this home by adjusting the details. Changes won't be saved.Climate risks
Neighborhood: 92345
Similar homes
- $--3 bd2 ba1.6k sqft18080 Main St, Hesperia, CA 92345Auction
 Auction.com 2
 - $489,0003 bd2 ba1.7k sqft17405 Adobe St, Hesperia, CA 92345For Sale
 MLS ID #HD26177572, Elma Montenegro, Keller Williams High Desert. CRMLS
 - $--3 bd2 ba1.6k sqft14363 Willow St, Hesperia, CA 92345Auction
 Auction.com 2
 - $--4 bd2 ba1.4k sqft7664 Paisley Ave, Hesperia, CA 92345Auction
 ServiceLink Auction
Local buyer's agents are ready to help
