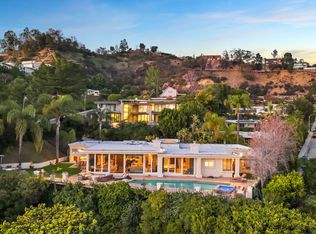
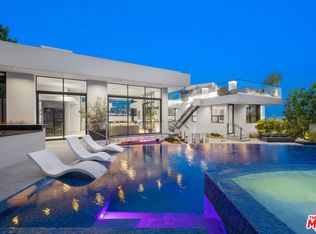
A visionary estate by Paul McClean, offered with architectural, structural, and civil plans already submitted to the city now in active haul route and permitting review. Located on Billionaire's Row in the coveted Bird Streets, 9226 Swallow Drive presents a rare opportunity to build a world-class residence designed by the renowned architect Paul McClean. This unique offering eliminates much of the early-stage development timeline, allowing a streamlined path from vision to vertical construction. Conceived to maximize scale, volume, and jetliner city-to-ocean views, McClean's proposed design spans approximately 9,000 square feet with expansive frontage, and is a masterclass in modernist precision and indoor-outdoor living. Signature elements include floating staircases, dramatic water features, expansive glass walls, and a seamless blend of architecture and terrain. Planned features include: A dramatic arrival sequence with reflecting pool and motor court. Expansive public rooms with soaring ceilings and panoramic views. A 100-foot infinity-edge pool with spa and wellness terrace cantilevered over the hillside. Lower-level entertainment floor with screening room, bar/lounge, and gym. A luxurious primary suite with dual bathrooms, dressing rooms, and private terraces. Multiple guest suites, a flexible bedroom ideal for staff use, and dual powder rooms. Secure garage parking and ample indoor/outdoor flex space. Every detail of the proposed estate is curated to elevate the experience of modern hillside living while honoring the prestige of its surroundings. With city approvals already underway and an architectural pedigree in place, 9226 Swallow offers a rare launchpad for an iconic residential statement in the Bird Streets.
For sale
$8,999,999
9226 Swallow Dr, Los Angeles, CA 90069
5beds
9,000sqft
Residential, Single Family Residence
Built in 2026
0.34 Acres Lot
$8,593,200 Zestimate®
$1,000/sqft
$-- HOA
What's special
- 231 days
- 1,000
- 59
Zillow last checked:
Listing updated:
Listed by:
James Harris DRE # 01909801 310-733-8038,
Carolwood Estates 310-623-3600
Source: CLAW,MLS#: 26641787
Facts & features
Interior
Bedrooms & bathrooms
- Bedrooms: 5
- Bathrooms: 6
- Full bathrooms: 6
Rooms
- Room types: Other
Heating
- Other
Cooling
- Other
Appliances
- Laundry: Other
Features
- Flooring: Other
- Has fireplace: Yes
- Fireplace features: Other
Interior area
- Total structure area: 9,000
- Total interior livable area: 9,000 sqft
Property
Parking
- Total spaces: 2
- Parking features: Driveway, Garage
- Has garage: Yes
- Has uncovered spaces: Yes
Features
- Levels: Two
- Stories: 2
- Pool features: In Ground
- Spa features: In Ground
- Has view: Yes
- View description: City, City Lights, Hills, Tree Top, Ocean
- Has water view: Yes
- Water view: Ocean
Lot
- Size: 0.34 Acres
- Dimensions: 135 x 111
Details
- Additional structures: None
- Parcel number: 5561007007
- Zoning: LARE15
- Special conditions: Standard
- Other equipment: Other
Construction
Type & style
- Home type: SingleFamily
- Architectural style: Modern
- Property subtype: Residential, Single Family Residence
Condition
- Year built: 2026
Community & HOA
HOA
- Has HOA: No
Location
- Region: Los Angeles
Financial & listing details
- Price per square foot: $1,000/sqft
- Tax assessed value: $4,760,159
- Date on market: 1/22/2026
Estimated market value
$8,593,200
$8.16M - $9.02M
$19,082/mo
Price history
| Date | Event | Price |
|---|---|---|
| 1/22/2026 | Listed for sale | $8,999,999+400%$1,000/sqft |
Source:  CLAW #26641787 Report a problem CLAW #26641787 Report a problem | ||
| 12/11/2025 | Sold | $1,800,000-82%$200/sqft |
Source: Public Record Report a problem | ||
| 10/11/2025 | Listing removed | $14,995$2/sqft |
Source:  CLAW #25563309 Report a problem CLAW #25563309 Report a problem | ||
| 9/19/2025 | Listed for rent | $14,995$2/sqft |
Source: CLAW #25563309 Report a problem | ||
| 9/9/2025 | Listing removed | $14,995$2/sqft |
Source: CLAW #25563309 Report a problem | ||
| 7/11/2025 | Listed for sale | $9,995,000+112.6%$1,111/sqft |
Source: CLAW #25563529 Report a problem | ||
| 7/10/2025 | Listed for rent | $14,995$2/sqft |
Source: CLAW #25563309 Report a problem | ||
| 3/11/2025 | Listing removed | $14,995$2/sqft |
Source: CLAW #24-444408 Report a problem | ||
| 10/24/2024 | Price change | $14,995-18.9%$2/sqft |
Source: CLAW #24-444408 Report a problem | ||
| 9/24/2024 | Listed for rent | $18,500$2/sqft |
Source: CLAW #24-444408 Report a problem | ||
| 7/16/2024 | Sold | $4,700,500-4.1%$522/sqft |
Source: Public Record Report a problem | ||
| 7/16/2024 | Pending sale | $4,900,000$544/sqft |
Source: CLAW #24-387797 Report a problem | ||
| 5/3/2024 | Listed for sale | $4,900,000-6.7%$544/sqft |
Source: CLAW #24-387797 Report a problem | ||
| 5/3/2024 | Listing removed | -- |
Source: CLAW #24-344306 Report a problem | ||
| 4/6/2024 | Contingent | $5,250,000$583/sqft |
Source: CLAW #24-344306 Report a problem | ||
| 1/8/2024 | Listed for sale | $5,250,000-24.9%$583/sqft |
Source: CLAW #24-344306 Report a problem | ||
| 9/14/2020 | Listing removed | $6,995,000$777/sqft |
Source: Sotheby's International Realty #20630710 Report a problem | ||
| 9/10/2020 | Listed for sale | $6,995,000$777/sqft |
Source: Sotheby's International Realty #20630710 Report a problem | ||
Public tax history
| Year | Property taxes | Tax assessment |
|---|---|---|
| 2026 | -- | $4,760,159 +1.3% |
| 2025 | $56,748 +1119.8% | $4,700,026 +1377.6% |
| 2024 | $4,652 +1.6% | $318,080 +2% |
| 2023 | $4,580 +5.5% | $311,844 +2% |
| 2022 | $4,343 +1.6% | $305,730 +2% |
| 2021 | $4,273 +0.8% | $299,737 +1% |
| 2020 | $4,237 | $296,664 +2% |
| 2019 | $4,237 +9.1% | $290,848 +2% |
| 2018 | $3,885 | $285,146 +2% |
| 2017 | $3,885 +2% | $279,556 +2% |
| 2016 | $3,810 +4.2% | $274,075 +1.5% |
| 2015 | $3,657 +0.7% | $269,959 +2% |
| 2014 | $3,632 | $264,671 +2.5% |
| 2012 | -- | $258,309 +2% |
| 2011 | -- | $253,245 +0.8% |
| 2010 | -- | $251,354 -0.2% |
| 2009 | -- | $251,952 +2% |
| 2008 | -- | $247,013 +2% |
| 2007 | -- | $242,171 +2% |
| 2006 | -- | $237,423 |
| 2005 | -- | $237,423 +4% |
| 2004 | -- | $228,205 +1.9% |
| 2003 | -- | $224,023 +2% |
| 2002 | -- | $219,631 +4% |
| 2000 | -- | $211,105 |
Find assessor info on the county website
Monthly payment
Est. payment
Payment breakdown
Explore the cost of this home by adjusting the details. Changes won't be saved.Climate risks
Neighborhood: Hollywood Hills


Similar homes
- $8,995,0005 bd9 ba7.3k sqft1317 Londonderry Pl, Los Angeles, CA 90069For Sale
 MLS ID #26985505, Michael Fahimian DRE # 02028482, The Beverly Hills Estates. CLAW
 - $9,995,0005 bd8 ba7.3k sqft9233 Swallow Dr, Los Angeles, CA 90069For Sale
 MLS ID #26862005, Sam Collins DRE # 02057606, Carolwood Estates. CLAW
 - $6,999,0004 bd5 ba5.3k sqft9270 Kinglet Dr, Los Angeles, CA 90069For Sale
 MLS ID #26986921, Alphonso Lascano DRE # 01723550, Carolwood Estates. CLAW
 - $10,899,0006 bd6 ba6.1k sqft1511 Skylark Ln, Los Angeles, CA 90069For Sale
 MLS ID #26986095, Ben Belack DRE # 01900787, Serhant California, Inc. CLAW
Local buyer's agents are ready to help
