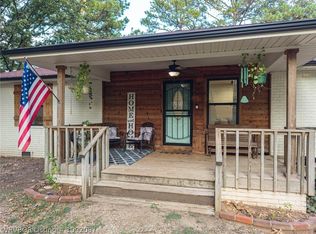
Welcome to peaceful country living in this charming 1,572 square foot, three bedroom, one bath, rock home on 10+ acres of forested property in Van Buren, Arkansas. Enjoy the peace and privacy of the country with easy access to shopping, dining, and recreation. Wildlife abounds; visitors have included a herd of donkeys, deer, rabbits, a pot belly pig, an armadillo, and wild turkeys. Additional structures include: a 2-car heated and air conditioned garage/workshop; a garden tool shed; a 2-car covered parking area with concrete pad; a storage shed; a fenced fruit tree area with apple and fig trees; and a storm shelter. Both the garage and storage shed have covered outdoor space to accommodate storage for a tractor and other lawn/building equipment. The large eat-in kitchen features wood cabinets, Corian countertops, and custom tile work incorporating antique tiles, and is completed with a dishwasher and microwave, and gas hookups for the cook stove. The 32x8 porch/patio, complete with two ceiling fans/lights, offers a stunning view overlooking the forested slope leading to a pasture, which has two ponds. A 17x12 master bedroom with closet, and a pantry/laundry room. The two 12x11 bedrooms each have large 8-foot wide closets complete with shelving for easy storage. High-speed fiber-optic internet access is available, as well as city water, a septic system, and the road that provides infrastructure for the home. There is custom woodwork throughout with solid-wood custom interior doors and a beautifully remodeled bathroom featuring a large 6-foot tub with shower, an antique leaded-glass window, subway wall tiles, and a hexagon-tiled floor. The spacious open area living /dining area features two sky lights, three windows, and French style patio doors, which open to the porch. The kitchen has a checkered tile floor, while the rest of the living area has engineered golden oak Bruce wood floors throughout. Additional contiguous land is available, which can be used for adding more structures, hunting, or just enjoying the beauty and tranquility of your new home. The house, its location, additional storage buildings, and a fully air-conditioned and heated garage/workroom makes this a unique, once-in-a-lifetime opportunity for enhanced country living.
For sale by owner
$300,000
9228 Frontier Dr, Van Buren, AR 72956
3beds
1,600sqft
SingleFamily
Built in 1965
10.2 Acres Lot
$-- Zestimate®
$188/sqft
$-- HOA
What's special
Hexagon-tiled floorSubway wall tilesStorage shedStorm shelterLarge eat-in kitchenGarden tool shedBeautifully remodeled bathroom
- 43 days
- 604
- 59
Listed by:
Property Owner (479) 653-2353
Facts & features
Interior
Bedrooms & bathrooms
- Bedrooms: 3
- Bathrooms: 1
- Full bathrooms: 1
Heating
- Forced air, Other, Propane / Butane
Cooling
- Central
Appliances
- Included: Dishwasher, Microwave
Features
- Flooring: Other, Hardwood
- Basement: None
- Has fireplace: No
Interior area
- Total interior livable area: 1,600 sqft
Property
Parking
- Total spaces: 6
- Parking features: Carport, Garage - Detached, Off-street
Features
- Exterior features: Stone, Wood
- Has view: Yes
- View description: Mountain
Lot
- Size: 10.2 Acres
Details
- Parcel number: 50500069000
Construction
Type & style
- Home type: SingleFamily
Materials
- masonry
- Foundation: Slab
- Roof: Asphalt
Condition
- New construction: No
- Year built: 1965
Community & HOA
Location
- Region: Van Buren
Financial & listing details
- Price per square foot: $188/sqft
- Tax assessed value: $177,050
- Annual tax amount: $80
- Date on market: 8/22/2026
Estimated market value
Not available
Estimated sales range
Not available
$1,305/mo
Price history
| Date | Event | Price |
|---|---|---|
| 8/22/2026 | Listed for sale | $300,000+172.7%$188/sqft |
Source: Owner Report a problem | ||
| 7/19/2007 | Sold | $110,000$69/sqft |
Source: Public Record Report a problem | ||
Public tax history
| Year | Property taxes | Tax assessment |
|---|---|---|
| 2025 | $80 -55.5% | $15,705 |
| 2024 | $180 -29.4% | $15,705 |
| 2023 | $255 -19.5% | $15,705 -1.6% |
| 2022 | $317 | $15,965 |
| 2021 | $317 | $15,965 -25.1% |
| 2020 | $317 | $21,320 |
| 2019 | $317 -7.3% | $21,320 |
| 2018 | $342 +20.7% | $21,320 +27.9% |
| 2017 | $283 | $16,670 |
| 2016 | $283 | $16,670 -14.2% |
| 2015 | $283 -6.9% | $19,420 |
| 2014 | $304 | $19,420 |
| 2013 | $304 | $19,420 +28.5% |
| 2012 | -- | $15,110 |
| 2011 | -- | $15,110 |
| 2010 | $289 | $15,110 |
| 2009 | $289 +80.9% | $15,110 +25.4% |
| 2008 | $160 -13.9% | $12,053 +5% |
| 2007 | $186 | $11,479 +4.5% |
| 2006 | -- | $10,984 +4.7% |
| 2005 | -- | $10,489 +5.9% |
| 2004 | -- | $9,900 |
| 2003 | -- | -- |
| 2001 | -- | $14,004 |
Find assessor info on the county website
Monthly payment
Est. payment
Payment breakdown
Explore the cost of this home by adjusting the details. Changes won't be saved.Climate risks
Neighborhood: 72956
Similar homes
- $265,0003 bd2 ba1.5k sqft1000 Whitetail Trl, Van Buren, AR 72956For Sale
 MLS ID #1092173, April Girvin, Keller Williams Platinum Realty. Western River Valley BOR
 - $--3 bd2 ba1.4k sqft3901 Webster Branch Rd, Van Buren, AR 72956Auction
 MLS ID #1091632, Wilson Group, Wilson Auction Realty Group. Western River Valley BOR
 - $235,0003 bd2 ba1.3k sqft3828 Philadelphia Rd, Van Buren, AR 72956For Sale
 MLS ID #1091985, April Girvin, Keller Williams Platinum Realty. Western River Valley BOR
 - $289,9003 bd2 ba1.2k sqft9760 Lancaster Rd, Rudy, AR 72952For Sale
 MLS ID #1092097, Laura McLean, Keller Williams Platinum Realty. Western River Valley BOR
