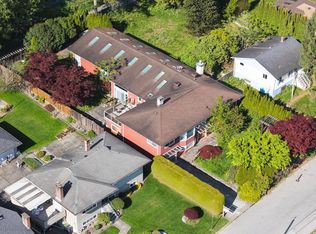
An entertainer's dream in desirable West Coquitlam! This custom-built, well-maintained 6,240 sq. ft home offers 5 bedrooms, 4 bathrooms and exceptional space for family living. The gourmet kitchen features granite countertops and stainless steel appliances. The expansive primary suite boasts a spa-like ensuite and dressing area, while a bright sunroom offers a peaceful retreat. The incredible lower level is designed for entertaining with a bar, lounge, dance floor, games room, gym, hot tub and sauna! Solidly built in 1980 with a durable concrete tile roof, this distinctive home offers timeless quality, ample parking and rear lane access. Ideally located in an established neighbourhood near parks, schools, shopping and transit.
For sale
C$2,289,000
923 Runnymede Ave, Coquitlam, BC V3J 2V3
5beds
6,240sqft
Single Family Residence
Built in 1980
9,147 Square Feet Lot
$-- Zestimate®
C$367/sqft
C$-- HOA
What's special
Gourmet kitchenGranite countertopsStainless steel appliancesExpansive primary suiteSpa-like ensuiteDressing areaBright sunroom
- 19 hours
- 22
- 1
Zillow last checked:
Listing updated:
Listed by:
Linden MacDonald PREC*,
RE/MAX All Points Realty Brokerage
Source: Greater Vancouver REALTORS®,MLS®#: R3182653 Originating MLS®#: Greater Vancouver
Facts & features
Interior
Bedrooms & bathrooms
- Bedrooms: 5
- Bathrooms: 4
- Full bathrooms: 3
- 1/2 bathrooms: 1
Heating
- Forced Air, Natural Gas
Appliances
- Included: Washer/Dryer, Dishwasher, Refrigerator, Stove
Features
- Windows: Window Coverings
- Basement: Full
- Number of fireplaces: 3
- Fireplace features: Gas
Interior area
- Total structure area: 6,240
- Total interior livable area: 6,240 sqft
Property
Parking
- Total spaces: 6
- Parking features: Garage, Front Access, Lane Access, Asphalt, Garage Door Opener
- Garage spaces: 2
Features
- Levels: Two
- Stories: 2
- Exterior features: Balcony
- Has spa: Yes
- Spa features: Swirlpool/Hot Tub
- Has view: Yes
- View description: PARTIAL MOUNTAIN VIEW
- Frontage length: 73.08
Lot
- Size: 9,147 Square Feet
- Dimensions: 73.08 x
- Features: Central Location, Near Golf Course, Lane Access, Private, Recreation Nearby
Construction
Type & style
- Home type: SingleFamily
- Property subtype: Single Family Residence
Condition
- Year built: 1980
Community & HOA
Community
- Features: Near Shopping
HOA
- Has HOA: No
Location
- Region: Coquitlam
Financial & listing details
- Price per square foot: C$367/sqft
- Annual tax amount: C$7,788
- Date on market: 11/9/2026
- Ownership: Freehold NonStrata
Price history
Price history is unavailable.
Public tax history
Tax history is unavailable.
Climate risks
Neighborhood: Cariboo

Similar homes
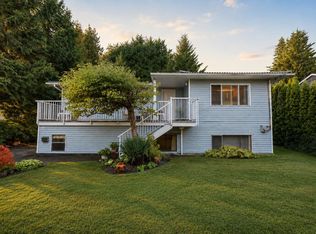
- C$2,290,0006 bd4 ba3.7k sqft735 Schoolhouse St, Coquitlam, BC V3J 5S1For SaleMLS ID #R3182607, Grace Hsu PREC*, Vanhaus Gruppe Realty Inc. Brokerage. Greater Vancouver REALTORS®
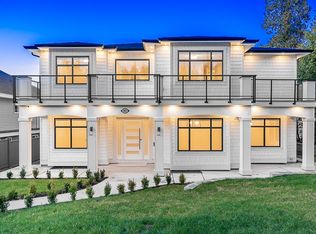
- C$2,250,0006 bd5 ba4.4k sqft907 Sprice Ave, Coquitlam, BC V3J 7M2For Sale
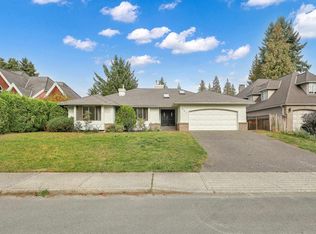 MLS ID #R3154654, David Yeo, Royal Pacific Tri-Cities Realty Brokerage. Greater Vancouver REALTORS®
- C$1,699,0005 bd3 ba3.4k sqft1120 Foster Ave, Coquitlam, BC V3J 2M7For Sale
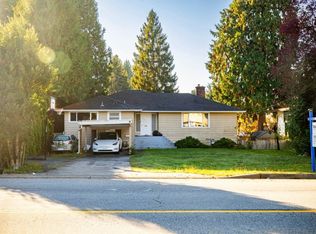 MLS ID #R3180710, Omid Khosravi PREC*, RE/MAX Heights Realty Brokerage. Greater Vancouver REALTORS®
- C$2,199,9006 bd4 ba5.1k sqft619 Harrison Ave, Coquitlam, BC V3J 3Z6For Sale
 MLS ID #R3139078, Qi Yang - PREC, Sutton Group-West Coast Realty (Surrey/24) Brokerage. Greater Vancouver REALTORS®
