Under contract-accepting backup offers. Welcome home to this treasured one-owner 1970s traditional POOL home nestled on an oversized cul-de-sac in Lakeland! Full of timeless character and ready for its next chapter, this spacious home offers 4 bedrooms and 2 full bathrooms upstairs, along with a convenient full and additional half bath downstairs. Inside, you'll find classic architectural details that make this home truly special, including a brick floor foyer, exposed ceiling beams, built-in bookshelves, and a beautiful brick fireplace that creates a warm and inviting gathering space. The versatile downstairs layout offers multiple areas for entertaining, including a converted garage that adds an additional living space with endless possibilities—ideal for a game room, home office, guest suite, or potential fifth bedroom, with a full bathroom located just off the space. Venture outside to enjoy your own private backyard retreat! The oversized 0.38 acre lot is surrounded by mature trees, providing privacy for the large open air pool and spacious backyard. Additional highlights include a 2017 roof, 2023 A/C, natural gas service, and a driveway with a carport for ample parking. Ideally situated near the Polk Parkway between central and south Lakeland, this location puts you close to everything you'll need. Filled with timeless charm and endless potential, this cherished home is ready for its next owners to make lasting memories!
Accepting backups
$399,900
923 WOODMONT LANE, LAKELAND, FL 33813
4beds
3,028sqft
Single Family Residence
Built in 1970
0.38 Acres Lot
$399,400 Zestimate®
$132/sqft
$-- HOA
What's special
Large open air poolSpacious backyardPrivate backyard retreatBeautiful brick fireplaceExposed ceiling beamsBrick floor foyerBuilt-in bookshelves
- 32 days |
- 324 |
- 28 |
Likely to sell faster than
Zillow last checked:
Listing updated:
Listed by:
Paige Wagner 321-749-4196,
PAIGE WAGNER HOMES REALTY 321-749-4196
Source: Stellar MLS,MLS#: L4963481 Originating MLS: Lakeland
Originating MLS: Lakeland
Facts & features
Interior
Bedrooms & bathrooms
- Bedrooms: 4
- Bathrooms: 4
- Full bathrooms: 3
- 1/2 bathrooms: 1
Rooms
- Room types: Attic
Primary bedroom
- Features: Walk-In Closet(s)
- Level: Second
- Area: 248.4 Square Feet
- Dimensions: 13.8x18
Bedroom 2
- Features: Built-in Closet
- Level: Second
- Area: 140 Square Feet
- Dimensions: 10x14
Bedroom 3
- Features: Built-in Closet
- Level: Second
- Area: 160.6 Square Feet
- Dimensions: 11x14.6
Bedroom 4
- Features: Built-in Closet
- Level: Second
- Area: 121 Square Feet
- Dimensions: 11x11
Dining room
- Level: First
- Area: 202.94 Square Feet
- Dimensions: 13.9x14.6
Family room
- Level: First
- Area: 206.48 Square Feet
- Dimensions: 11.6x17.8
Kitchen
- Level: First
Living room
- Level: First
- Area: 214.5 Square Feet
- Dimensions: 13x16.5
Heating
- Central
Cooling
- Central Air, Wall/Window Unit(s)
Appliances
- Included: Dishwasher, Disposal, Gas Water Heater, Microwave, Range, Refrigerator
- Laundry: Inside
Features
- Built-in Features, Ceiling Fan(s), Eating Space In Kitchen, PrimaryBedroom Upstairs, Walk-In Closet(s)
- Flooring: Brick/Stone, Carpet, Tile, Hardwood
- Has fireplace: Yes
- Fireplace features: Electric, Family Room
Interior area
- Total structure area: 3,028
- Total interior livable area: 3,028 sqft
Video & virtual tour
Property
Parking
- Total spaces: 1
- Parking features: Driveway
- Carport spaces: 1
- Has uncovered spaces: Yes
Features
- Levels: Two
- Stories: 2
- Patio & porch: Rear Porch
- Exterior features: Lighting
- Has private pool: Yes
- Pool features: In Ground, Tile
Lot
- Size: 0.38 Acres
- Features: Cul-De-Sac, Oversized Lot
- Residential vegetation: Trees/Landscaped
Details
- Parcel number: 242906000000014350
- Zoning: R-1
- Special conditions: None
Construction
Type & style
- Home type: SingleFamily
- Property subtype: Single Family Residence
Materials
- Brick, Wood Frame, Wood Siding
- Foundation: Slab
- Roof: Shingle
Condition
- New construction: No
- Year built: 1970
Utilities & green energy
- Sewer: Septic Tank
- Water: Public
- Utilities for property: Electricity Connected
Community & HOA
Community
- Pet fee: $0 monthly
- Subdivision: NOT IN SUBDIVISION
HOA
- Has HOA: No
Location
- Region: Lakeland
Financial & listing details
- Price per square foot: $132/sqft
- Tax assessed value: $342,570
- Annual tax amount: $2,335
- Date on market: 7/17/2026
- Cumulative days on market: 12 days
- Listing terms: Cash,Conventional
- Ownership: Fee Simple
- Total actual rent: 0
- Electric utility on property: Yes
- Road surface type: Paved, Asphalt
Estimated market value
$399,400
$379,000 - $419,000
$3,603/mo
Price history
| Date | Event | Price |
|---|---|---|
| 8/11/2026 | Listed for sale | $399,900$132/sqft |
Source:  Stellar MLS #L4963481 Report a problem Stellar MLS #L4963481 Report a problem | ||
| 7/21/2026 | Contingent | $399,900$132/sqft |
Source: Stellar MLS #L4963481 Report a problem | ||
| 7/17/2026 | Listed for sale | $399,900$132/sqft |
Source: Stellar MLS #L4963481 Report a problem | ||
Public tax history
| Year | Property taxes | Tax assessment |
|---|---|---|
| 2025 | $2,335 +3.4% | $172,628 +2.9% |
| 2024 | $2,258 +3% | $167,763 +3% |
| 2023 | $2,193 +3.2% | $162,877 +3% |
| 2022 | $2,124 +1% | $158,133 +3% |
| 2021 | $2,104 +1.1% | $153,527 +1.4% |
| 2020 | $2,082 +1% | $151,407 +2.3% |
| 2019 | $2,062 | $148,003 +1.9% |
| 2018 | $2,062 +1.6% | $145,243 +2.1% |
| 2017 | $2,029 +3.8% | $142,256 +2.1% |
| 2016 | $1,954 -1.1% | $139,330 +0.7% |
| 2015 | $1,976 +8.9% | $138,361 +0.8% |
| 2014 | $1,815 -3.9% | $137,263 +1.5% |
| 2013 | $1,890 +1.6% | $135,234 +1.7% |
| 2012 | $1,861 +6.8% | $132,973 +3% |
| 2011 | $1,742 +0.2% | $129,100 +1.5% |
| 2010 | $1,738 +3% | $127,192 +2.7% |
| 2009 | $1,687 +6.1% | $123,848 +0.1% |
| 2008 | $1,590 | $123,724 |
| 2007 | -- | -- |
| 2006 | $1,928 | -- |
| 2005 | -- | -- |
| 2004 | $1,769 +2.5% | -- |
| 2003 | $1,726 +3.9% | $108,403 +2.4% |
| 2002 | $1,662 +2.1% | $105,862 +1.6% |
| 2001 | $1,627 | $104,195 |
Find assessor info on the county website
Monthly payment
Est. payment
Payment breakdown
Explore the cost of this home by adjusting the details. Changes won't be saved.Climate risks
Neighborhood: 33813
Nearby schools
GreatSchools rating
- 7/10Carlton Palmore Elementary SchoolGrades: PK-5Distance: 0.4 mi
- 4/10Southwest Middle SchoolGrades: 6-8Distance: 1.9 mi
- 5/10Lakeland Senior High SchoolGrades: 9-12Distance: 3 mi
Schools provided by the listing agent
- Elementary: Carlton Palmore Elem
- Middle: Southwest Middle School
- High: Lakeland Senior High
Source: Stellar MLS. This data may not be complete. We recommend contacting the local school district to confirm school assignments for this home.
- $392,0004 bd3 ba2.4k sqft917 Woodmont Ln, Lakeland, FL 33813Off Market
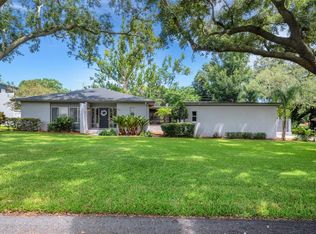
- $559,9004 bd3 ba2.7k sqft920 Foxhall, Lakeland, FL 33813Sold
- $386,9003 bd2 ba1.6k sqft3921 Cheverly Dr W, Lakeland, FL 33813Off Market
- $508,3003 bd2 ba2.6k sqft3911 Cheverly Dr W, Lakeland, FL 33813Off Market
- $370,2003 bd2 ba2k sqft928 Foxhall, Lakeland, FL 33813Off Market
- $432,1003 bd2 ba1.9k sqft922 Woodmont Ln, Lakeland, FL 33813Off Market
- $593,6004 bd4 ba3.1k sqft912 Foxhall, Lakeland, FL 33813Off Market
- $375,8003 bd2 ba1.8k sqft911 Woodmont Ln, Lakeland, FL 33813Off Market
A local agent can set up tours, give advice and negotiate with sellers.
Similar homes
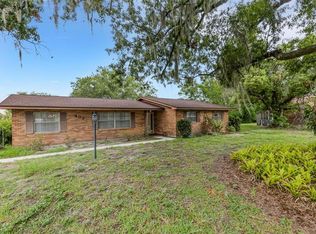
- $379,9004 bd3 ba2k sqft402 ABERDEEN COURT N, LAKELAND, FL 33813For Sale
 MLS ID #L4963827, Russ Rhoads, EXP REALTY LLC. Stellar MLS
 - $364,9003 bd2 ba1.7k sqft4910 FOXRUN PLACE, LAKELAND, FL 33813For Sale
 MLS ID #TB8540415, Jatnna Jimenez, LPT REALTY, LLC. Stellar MLS
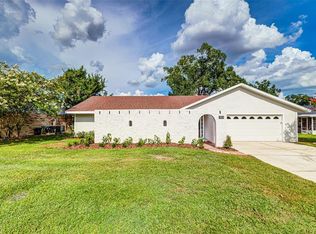
 - $379,9504 bd2 ba1.8k sqft4826 KIMBALL COURT W, LAKELAND, FL 33813For Sale
 MLS ID #L4964235, Angie Reynolds, PORCHLIGHT HOMES LLC. Stellar MLS
 - $409,9993 bd2 ba2.2k sqft1717 TIERRA ALTA DRIVE, LAKELAND, FL 33813For Sale
 MLS ID #L4963142, Kyle Kilburn, THE MARKET REALTY COMPANY. Stellar MLS
 - $368,9004 bd2 ba2.2k sqft4921 DETER ROAD, LAKELAND, FL 33813For SaleMLS ID #TB8512368, Tony Baroni, KELLER WILLIAMS SUBURBAN TAMPA. Stellar MLS
- $424,9004 bd2 ba2.3k sqft1308 GLENFORD LANE, LAKELAND, FL 33813For SaleMLS ID #L4961137, Jenni Thompson, KELLER WILLIAMS REALTY. Stellar MLS
- $364,9904 bd4 ba1.9k sqft1022 LAMPLIGHTER LANE, LAKELAND, FL 33813For SaleMLS ID #L4962094, Christopher Butler, LA ROSA REALTY PRESTIGE. Stellar MLS
- $399,0004 bd2 ba2.2k sqft407 PRINCESS PLACE, LAKELAND, FL 33803For SaleMLS ID #L4963922, Melissa Bajsa, CMTG REAL ESTATE GROUP. Stellar MLS
- $424,7504 bd4 ba2.1k sqft1631 MONTEREY LANE, LAKELAND, FL 33813For SaleMLS ID #L4954921, Curtis Yopp, HARPER REALTY FL, LLC. Stellar MLS
- $429,9993 bd2 ba2.4k sqft1007 ROLLING WOODS LANE, LAKELAND, FL 33813For SaleMLS ID #L4959853, Daniel Cook, KELLER WILLIAMS REALTY. Stellar MLS
- $374,9004 bd2 ba1.7k sqft1234 FAIRFAX N, LAKELAND, FL 33813For SaleMLS ID #O6403203, Robert Salmons, ENTERA REALTY LLC. Stellar MLS
- $435,0003 bd2 ba1.8k sqft717 WOODHILL DRIVE, LAKELAND, FL 33813For SaleMLS ID #L4963913, Cyrus Martinez, KELLER WILLIAMS REALTY. Stellar MLS
- $349,9003 bd2 ba1.7k sqft1118 KNIGHTS PLACE, LAKELAND, FL 33813For SaleMLS ID #L4964060, Joni Martin, WALTER WILLIAM REALTY COMPANY. Stellar MLS
- $330,0003 bd2 ba1.8k sqft4918 DENISE AVENUE, LAKELAND, FL 33813For SaleMLS ID #O6434013, Karen Albright, OPENDOOR BROKERAGE LLC. Stellar MLS
- $469,0004 bd2 ba3.1k sqft6114 WENDEL WAY, LAKELAND, FL 33813For SaleMLS ID #S5153032, Amy Harris, FIERCE REALTY. Stellar MLS
- $504,9004 bd2 ba2.6k sqft1113 SUGARTREE DRIVE N, LAKELAND, FL 33813For SaleMLS ID #L4962658, Rafael Lozano, III, LA ROSA REALTY PRESTIGE. Stellar MLS
- $525,0004 bd3 ba2.8k sqft2305 NEW JERSEY ROAD, LAKELAND, FL 33803For SaleMLS ID #O6430983, Logan Coon, KELLER WILLIAMS WINTER PARK. Stellar MLS
- $349,0004 bd3 ba1.5k sqft1517 HALLAM COURT N, LAKELAND, FL 33813For SaleMLS ID #A4685916, Jeff Mann, LPT REALTY, LLC. Stellar MLS
- $490,0004 bd2 ba2.3k sqft715 JESSANDA CIRCLE, LAKELAND, FL 33813For SaleMLS ID #A4702415, Will Bortins, PREFERRED SHORE LLC. Stellar MLS
- $324,9004 bd3 ba1.8k sqft1410 E EDGEWOOD DRIVE, LAKELAND, FL 33803For SaleMLS ID #L4964279, Daniel Campbell, KELLER WILLIAMS REALTY SMART 1. Stellar MLS
